
5362 Milieo Place Sw, Lilburn, GA 30047
Local realty services provided by:CENTURY 21 The Avenues
5362 Milieo Place Sw,Lilburn, GA 30047
$399,900
- 4 Beds
- 4 Baths
- 2,199 sq. ft.
- Single family
- Active
Listed by: rossana miriam la cava
Office: virtual properties realty.com
MLS#:7865702
Source:FIRSTMLS
Price summary
- Price:$399,900
- Price per sq. ft.:$181.86
About this home
Welcome to the home you've been waiting for! This beautifully renovated, move-in ready home is located in the highly sought-after Parkview High School District and offers the perfect blend of style, comfort, and convenience. Step inside to an inviting open floor plan featuring a spacious family room with a stunning fireplace, a formal dining room, and a beautifully updated kitchen with brand-new cabinets, granite countertops, stainless steel appliances, and a bright breakfast area overlooking the private, fenced backyard. Upstairs, you'll find three spacious secondary bedrooms, an oversized owner's suite with a sitting area, a large walk-in closet, and beautifully renovated bathrooms. The finished basement offers an additional bedroom, full bathroom, and living area—perfect for guests, extended family, or a private retreat. This home also offers you Brand New Paint In and Out. New Carpet. Brand New LVP Flooring. Brand New Light Fixtures. Brand New Water/Heater. Fenced Backyard. Nestled on a quiet cul-de-sac lot, this home is conveniently located just minutes from Lawrenceville Highway, shopping, restaurants, parks, and recreation. No HOA and No Rental Restrictions—an exceptional opportunity for homeowners and investors alike! Don't miss your chance to make this beautiful home yours!...
Contact an agent
Home facts
- Year built:1983
- Subdivision & Development:Carrefour Place
- Listing ID #:7865702
- Updated:November 08, 2026 at 04:46 PM
Rooms and interior
- Bedrooms:4
- Total bathrooms:4
- Full bathrooms:3
- Half bathrooms:1
- Flooring:Carpet, Ceramic Tile
- Dining Description:Seats 12+, Separate Dining Room
- Bathrooms Description:Shower Only
- Kitchen Description:Cabinets White, Dishwasher, Disposal, Eat-in Kitchen, Gas Range, Microwave, Refrigerator, Stone Counters
- Bedroom Description:Oversized Master
- Basement Description:Daylight, Driveway Access, Exterior Entry, Finished, Finished Bath, Interior Entry
- Living area:2,199 sq. ft.
Heating and cooling
- Cooling:Ceiling Fan(s), Central Air
- Heating:Central, Hot Water, Natural Gas
- Central air:Yes
Structure and exterior
- Roof:Composition
- Year built:1983
- Building area:2,199 sq. ft.
- Lot area:0.68 Acres
- Lot Features:Back Yard, Cul-De-Sac, Front Yard, Landscaped
- Architectural Style:Traditional
- Construction Materials:Brick Front, Wood Siding
- Exterior Features:Deck, Front Porch
- Levels:3+ Story
Schools
- High school:Parkview
- Middle school:Trickum
- Elementary school:Arcado
Utilities
- Water:Public, Water Available
- Sewer:Septic Tank, Sewer Available
Finances and disclosures
- Price:$399,900
- Price per sq. ft.:$181.86
- Tax amount:$5,427 (2025)
Features and amenities
- Appliances:Dehumidifier
- Amenities:Disappearing Attic Stairs, Entrance Foyer, Gas Water Heater, Permanent Attic Stairs, Walk-In Closet(s)
Parking
- Parking description:Attached, Drive Under Main Level, Driveway, Garage, Garage Door Opener, Garage Faces Side
- Garage spaces:2
 Listings identified with the FMLS IDX logo come from FMLS and are held by brokerage firms other than the owner of this website. The listing brokerage is identified in any listing details. Information is deemed reliable but is not guaranteed. If you believe any FMLS listing contains material that infringes your copyrighted work please click here (https://www.fmls.com/dmca) to review our DMCA policy and learn how to submit a takedown request. ©2026 First Multiple Listing Service, Inc.
New listings near 5362 Milieo Place Sw
- Coming Soon
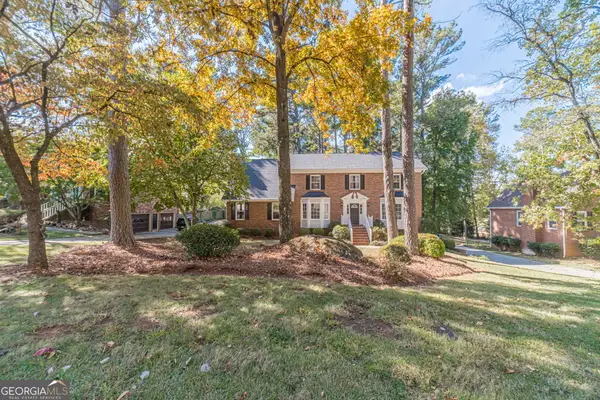 $459,900Coming Soon5 beds 3 baths2,664 sq. ft.
4103 Mayflower Court, Lilburn, GA 30047
MLS# 10885620Listed by: Keller Williams Realty Atl. Partners - New
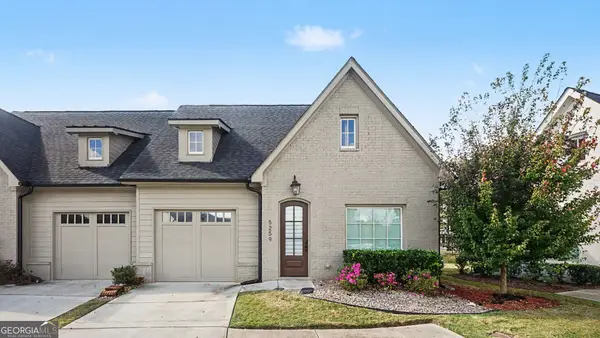 $384,000Active2 beds 2 baths1,392 sq. ft.
5259 Noble Village Way #48, Lilburn, GA 30047
MLS# 10886776Listed by: Mark Spain Real Estate - New
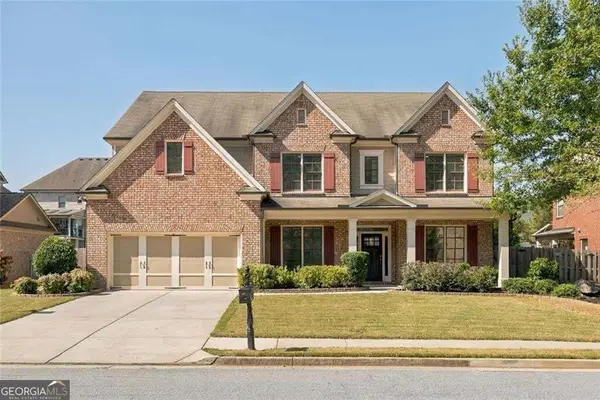 $789,900Active4 beds 5 baths4,214 sq. ft.
1083 Garner Creek Drive Sw, Lilburn, GA 30047
MLS# 10885768Listed by: The Agency - Atlanta Metro - New
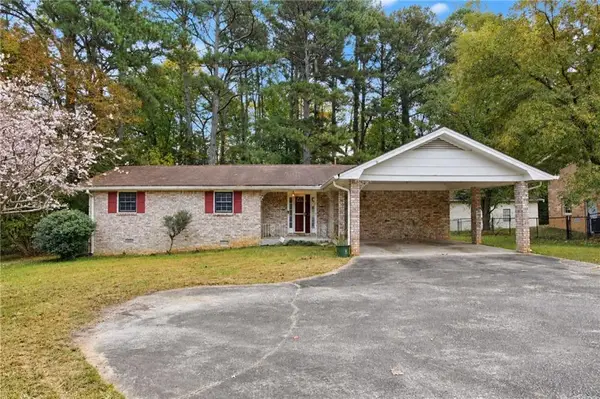 $310,000Active3 beds 2 baths1,692 sq. ft.
5234 Five Forks Trickum Road Sw, Lilburn, GA 30047
MLS# 7862564Listed by: MAINSTAY BROKERAGE LLC - New
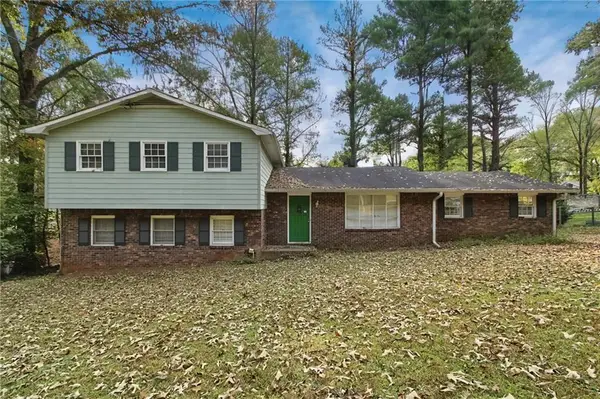 $326,000Active4 beds 2 baths1,964 sq. ft.
1459 Ridgeland Court Sw, Lilburn, GA 30047
MLS# 7862593Listed by: MAINSTAY BROKERAGE LLC - New
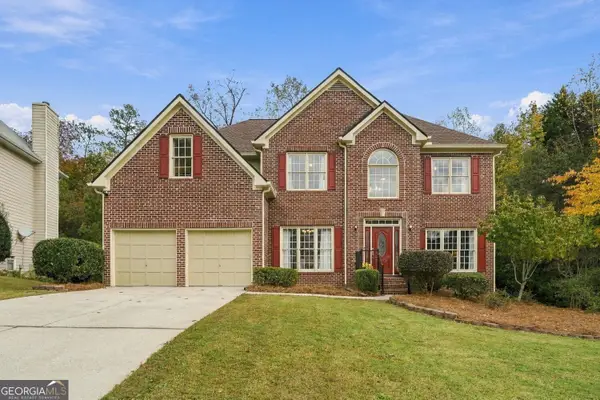 $549,999Active5 beds 3 baths5,070 sq. ft.
3090 Royal Creek Way Sw, Lilburn, GA 30047
MLS# 10885323Listed by: Bolst - New
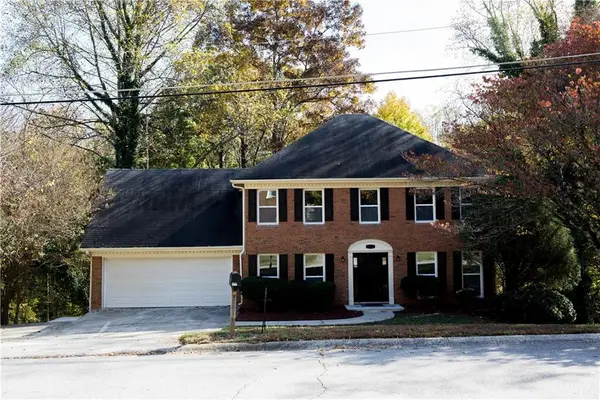 $579,900Active7 beds 4 baths3,616 sq. ft.
Address Withheld By Seller, Lilburn, GA 30047
MLS# 7863624Listed by: KELLER WILLIAMS REALTY ATLANTA PARTNERS - New
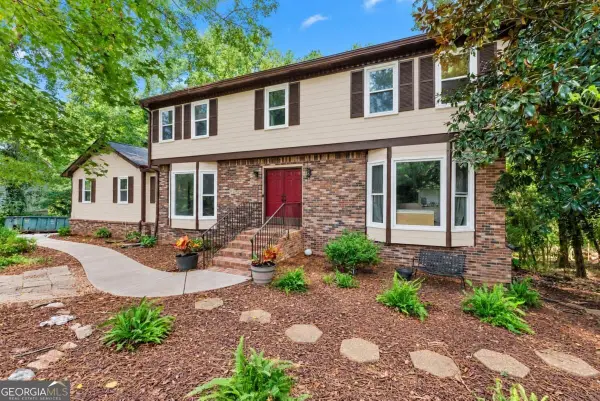 $399,900Active5 beds 4 baths3,590 sq. ft.
3824 Shawnee Run Sw, Lilburn, GA 30047
MLS# 10884930Listed by: Dwelli - New
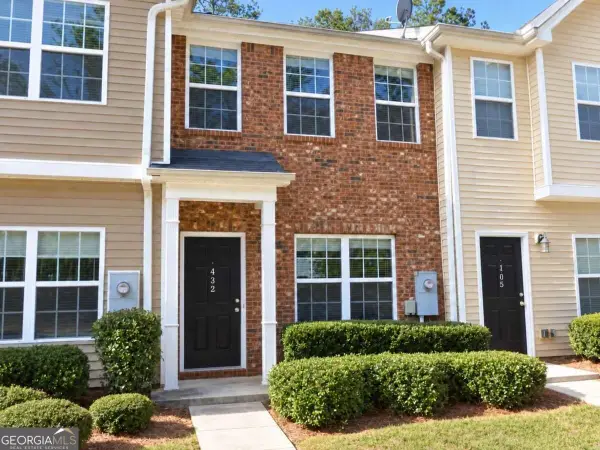 $225,000Active2 beds 3 baths1,418 sq. ft.
432 Berckman Drive Nw, Lilburn, GA 30047
MLS# 10885180Listed by: International Real Estate Dream


Protect your home and budget from life's surprises with an Assurant Home Warranty, backed by a partner that supports you through every step of homeownership. Explore Plans.
©2026 Century 21 Real Estate LLC. All rights reserved. CENTURY 21®, the CENTURY 21 Logo and C21® are service marks owned by Century 21 Real Estate LLC. Century 21 Real Estate LLC fully supports the principles of the Fair Housing Act and the Equal Opportunity Act. Each office is independently owned and operated. Listing information is deemed reliable but not guaranteed accurate.