
657 Cole Drive Sw, Lilburn, GA 30047
Local realty services provided by:CENTURY 21 Realty 1 Professionals
657 Cole Drive Sw,Lilburn, GA 30047
$425,000
- 3 Beds
- 2 Baths
- 2,037 sq. ft.
- Single family
- Pending
Listed by: cherpak choice, al cherpak
Office: keller williams realty atl. partners
MLS#:10812920
Source:METROMLS
Price summary
- Price:$425,000
- Price per sq. ft.:$208.64
About this home
SERIOUSLY...RUN, Don't Walk to see this Renovated, Three Bedroom, 2 Full Bath, Ranch Home Beauty! Lovingly Cared for by its Owners of 35 years. Move in Ready, Walking Distance to the Parkview School Cluster, GSA Sports Complex and the Vibrant Lilburn Park Community. Freshly Painted Interior and Exterior! New, Gorgeous, Craftsman Style Front and Side Door. New Insulated Windows Throughout, Updated Light Fixtures and Ceiling Fans. Beautiful, Light Wood LVP Flooring AND REAL Hardwoods in Spacious Great Rooms, Bedrooms and Hallway. You will fall in love with this Kitchen!...Granite Countertops, White Cabinets, 5 Burner Gas Range, Coordinated Tiled Backsplash, Stainless Appliances, Single Bowl Stainless Sink. Eat-in Kitchen with Large Bay Windows overlooking ONE of the TWO Back Decks! (Pergola over one Deck)! Separate Dining Room/Office off the Kitchen.Separate Laundry Room with Tankless Water Heater and New Electrical Panel.There are 2 (TWO) Very Spacious, Vaulted Ceiling Great Rooms to Gather in! Brick,Gas Log Fireplace and French Door to SECOND Great Room/Sunroom to Enjoy. Cellular Black Out Shades AND Wall Unit Bookcase Provided in Sunroom..BONUS! One Freshly Carpeted Bedroom. Both Bathrooms are Completely Updated and Gorgeous with Double Sinks and a Walk in Closet in the Primary Bedroom. .47 Acre Level Lot with Fire Pit, Storage Shed and Large, (350 sf) Separate Insulated Recording Studio with Electricity and A/C ..What?!?...YES, a Recording Studio! (Could also be used as a Workshop, Man Cave or She Shed) Covered, Rocking Chair Front Porch with new Elegant Fixtures. 2 Car Garage with Easy Step Free Access to Kitchen. Septic Lines Recently Replaced. Washer, Dryer and 2 (two) @ Refrigerators are negotiable. NO HOA. Sellers able to Provide Quick Close and Possession....
Contact an agent
Home facts
- Year built:1977
- Subdivision & Development:Casa Loma
- Listing ID #:10812920
- Updated:September 14, 2026 at 11:13 AM
Rooms and interior
- Bedrooms:3
- Total bathrooms:2
- Full bathrooms:2
- Flooring:Carpet, Hardwood, Tile
- Dining Description:Separate Room
- Bathrooms Description:Double Vanity, Tile Bath
- Kitchen Description:Breakfast Area, Breakfast Room, Dishwasher, Microwave, Oven/Range (Combo), Solid Surface Counters, Stainless Steel Appliance(s)
- Bedroom Description:Master On Main Level, Walk-In Closet(s)
- Basement Description:Crawl Space
- Living area:2,037 sq. ft.
Heating and cooling
- Cooling:Attic Fan, Ceiling Fan(s), Central Air, Electric, Zoned
- Heating:Central, Forced Air, Heat Pump, Natural Gas, Zoned
- Central air:Yes
Structure and exterior
- Roof:Composition
- Year built:1977
- Building area:2,037 sq. ft.
- Lot area:0.47 Acres
- Lot Features:Level, Private
- Architectural Style:Ranch, Traditional
- Construction Materials:Brick, Wood Siding
- Exterior Features:Deck
- Foundation Description:Slab
- Levels:1 Story
Schools
- High school:Parkview
- Middle school:Trickum
- Elementary school:Camp Creek
Utilities
- Water:Public, Water Available
- Sewer:Septic Tank, Sewer Available
Finances and disclosures
- Price:$425,000
- Price per sq. ft.:$208.64
- Tax amount:$2,143 (2025)
Features and amenities
- Appliances:Dishwasher, Gas Water Heater, Microwave, Oven/Range (Combo), Stainless Steel Appliance(s), Tankless Water Heater
- Laundry features:In Mud Room, Laundry
- Amenities:Bay Window(s), Beamed Ceilings, Bookcases, Carbon Monoxide Detector(s), Double Pane Windows, Gas Water Heater, High Ceilings, Pulldown Attic Stairs, Smoke Detector(s), Tankless Water Heater, Vaulted Ceiling(s), Window Treatments
Parking
- Total parking spaces:4
- Parking description:Attached, Garage, Garage Door Opener, Kitchen Level, Side/Rear Entrance
- Garage:Yes
 2026 Georgia MLS. All rights reserved. Information Deem Reliable But Not Guaranteed September 14, 2026 METROMLS Member Broker: Angela Whitmire
 New listings near 657 Cole Drive Sw
- Coming Soon
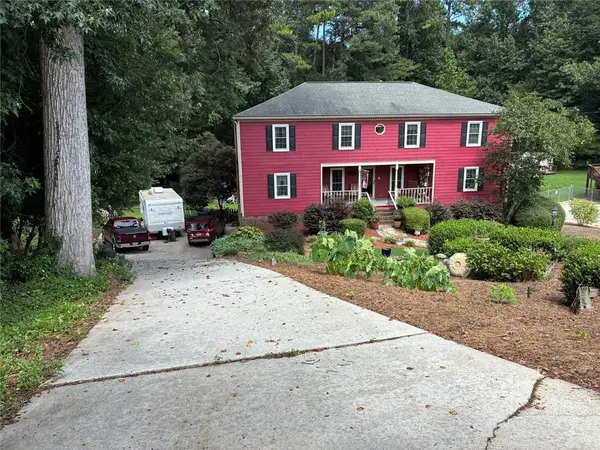
 $419,000Coming Soon3 beds 2 baths1,777 sq. ft.
98 Kettlewood Drive Sw, Lilburn, GA 30047
MLS# 7833794Listed by: VIRTUAL PROPERTIES REALTY.COM - Coming Soon
 $469,000Coming Soon5 beds 3 baths4,256 sq. ft.
144 Shadow Lake Drive Sw, Lilburn, GA 30047
MLS# 7833362Listed by: THE HOUSE SQUAD, LLC - New
 $539,900Active5 beds 4 baths3,548 sq. ft.
4690 Nutmeg Way Sw, Lilburn, GA 30047
MLS# 7835519Listed by: REALTY ASSOCIATES OF ATLANTA, LLC. - New
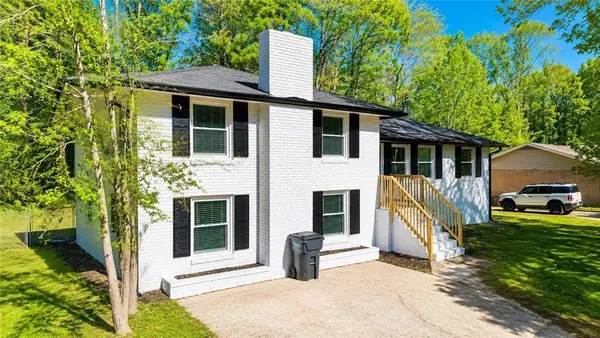 $376,999Active4 beds 2 baths1,350 sq. ft.
4675 Lincoln Way Sw, Lilburn, GA 30047
MLS# 7836713Listed by: LA ROSA REALTY GEORGIA - New
 $300,000Active5 beds 3 baths1,910 sq. ft.
5472 Four Winds Drive Sw, Lilburn, GA 30047
MLS# 7837018Listed by: BERKLEY LOMB, LLC. - New
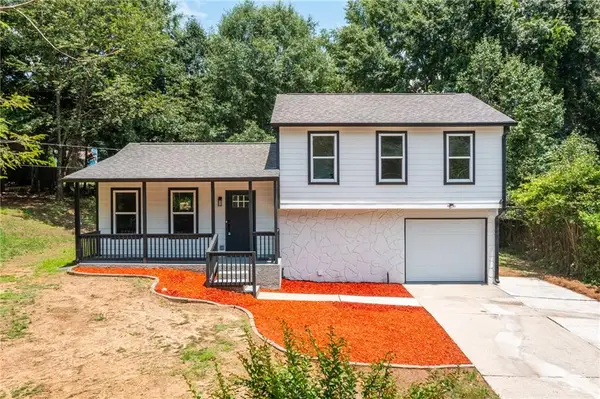 $345,000Active3 beds 2 baths1,450 sq. ft.
847 Half Moon Hollow, Lilburn, GA 30047
MLS# 7836951Listed by: REAL BROKER, LLC. - New
 $359,995Active4 beds 3 baths2,464 sq. ft.
1416 Manchester Court Sw, Lilburn, GA 30047
MLS# 7836816Listed by: TRUPORCH HOMES - New
 $499,900Active5 beds 3 baths3,139 sq. ft.
5464 Breathitt Drive Sw, Lilburn, GA 30047
MLS# 7836405Listed by: KELLER WILLIAMS REALTY PEACHTREE RD. - New
 $587,000Active6 beds 5 baths4,067 sq. ft.
389 William Ivey Road Sw, Lilburn, GA 30047
MLS# 10844353Listed by: Homecoin.com - New
 $349,900Active3 beds 2 baths2,113 sq. ft.
978 Chartley Drive Sw, Lilburn, GA 30047
MLS# 7836371Listed by: KELLER WILLIAMS REALTY ATLANTA PARTNERS


Protect your home and budget from life's surprises with an Assurant Home Warranty, backed by a partner that supports you through every step of homeownership. Explore Plans.
©2026 Century 21 Real Estate LLC. All rights reserved. CENTURY 21®, the CENTURY 21 Logo and C21® are service marks owned by Century 21 Real Estate LLC. Century 21 Real Estate LLC fully supports the principles of the Fair Housing Act and the Equal Opportunity Act. Each office is independently owned and operated. Listing information is deemed reliable but not guaranteed accurate.