
963 Garner Creek Drive Sw, Lilburn, GA 30047
Local realty services provided by:CENTURY 21 Results
963 Garner Creek Drive Sw,Lilburn, GA 30047
$995,000
- 7 Beds
- 6 Baths
- 5,030 sq. ft.
- Single family
- Active
Listed by: the justin landis group, savy roberts
Office: bolst, inc.
MLS#:7794562
Source:FIRSTMLS
Price summary
- Price:$995,000
- Price per sq. ft.:$197.81
- Monthly HOA dues:$250
About this home
Welcome to this Exquisite Executive Residence nestled within the highly sought-after Garner Creek community and located in the award-winning Parkview High School District. Perfectly positioned on a quiet Cul-de-Sac, this East-Facing Home backs to mature trees, this impressive Stone and Brick Home offers exceptional privacy, timeless craftsmanship, and over-the-top entertaining space across three finished levels. A sprawling Front Lawn, Extended Driveway, and Three-Car Garage create stunning curb appeal, while the thoughtfully designed floorplan delivers the perfect blend of luxury, comfort, and functionality. Step inside to discover Hardwood Floors, Arched Doorways, Extensive Crown Molding, Soaring Ceilings, and abundant Natural Light throughout. The dramatic Fireside Family Room serves as the heart of the home, showcasing a Floor-to-Ceiling Stone Fireplace flanked by Custom Built-Ins and a wall of Windows overlooking the wooded backyard. The adjacent Chef's Kitchen is designed for gathering, featuring Custom Cabinetry, Granite Countertops, Stainless Steel Appliances, Double Wall Ovens, Gas Cooktop, and an Oversized Center Island with Seating. A nearby Breakfast Area and Keeping Room create effortless everyday living and entertaining. The Main Level Primary Suite serves as a luxurious retreat with a Tray Ceiling, Sitting Area, Hardwood Floors, and a Spa-Style Ensuite Bathroom featuring Dual Vanities, a Soaking Tub, Oversized Walk-In Shower, and generous Walk-In Closet. Two Additional Bedrooms, each with its own Full Bathroom, are located on the Main Level, while a convenient Half Bathroom completes the floor. Upstairs, you'll find a Private Guest Suite with a Full Bathroom and Bonus Flex Space, perfect for visitors, a Home Office, or Teen Retreat. The Fully Finished Daylight Terrace Level is truly a showstopper and dramatically expands the home's living space. Designed for entertaining on a grand scale, this level features a Large Recreation Room, Media Room, Full Wet Bar with Kitchen, Full-Size Refrigerator, Dishwasher, Sink, and Microwave, creating the ultimate setup for game days, movie nights, multi-generational living, or long-term guests. Two Additional Bedrooms, a Full Bathroom with Separate Vanity Areas, and a Dedicated Office or Playroom provide incredible flexibility for today's lifestyle. With direct Walk-Out access to the backyard, the Terrace Level lives like a second home. Outdoor living is equally impressive with a Covered Screened Porch featuring a Vaulted Wood Ceiling, Ceiling Fan, and peaceful wooded views. The Flat Backyard offers plenty of room for play, pets, gardening, or future outdoor enhancements while maintaining exceptional privacy. Located just steps from Garner Creek's Swim and Tennis Amenities, residents enjoy an active community lifestyle in one of Lilburn's most desirable neighborhoods. Ideally situated near Old Town Lilburn, Lilburn City Park, the Lilburn Greenway, Mountain Park Park, Gwinnett County Parks and Recreation Facilities, Shopping, Dining, Libraries, Highway 78, and I-85, this exceptional home offers the perfect balance of luxury living and everyday convenience. Zoned for sought-after Camp Creek Elementary and Parkview High School, this is a rare opportunity to own one of Garner Creek's premier homes....
Contact an agent
Home facts
- Year built:2009
- Subdivision & Development:Garner Creek at Parkview
- Listing ID #:7794562
- Updated:July 30, 2026 at 01:30 PM
Rooms and interior
- Bedrooms:7
- Total bathrooms:6
- Full bathrooms:5
- Half bathrooms:1
- Flooring:Hardwood
- Dining Description:Seats 12+, Separate Dining Room
- Bathrooms Description:Double Vanity, Separate Tub/Shower, Soaking Tub
- Kitchen Description:Breakfast Bar, Breakfast Room, Cabinets Stain, Dishwasher, Disposal, Double Oven, Eat-in Kitchen, Gas Oven, Gas Range, Keeping Room, Kitchen Island, Microwave, Pantry, Range Hood, Refrigerator, Second Kitchen, Stone Counters, View to Family Room
- Bedroom Description:Master on Main, Oversized Master, Sitting Room
- Basement Description:Daylight, Finished, Finished Bath, Full, Interior Entry
- Living area:5,030 sq. ft.
Heating and cooling
- Cooling:Ceiling Fan(s), Central Air
- Heating:Forced Air, Natural Gas
- Central air:Yes
Structure and exterior
- Roof:Composition
- Year built:2009
- Building area:5,030 sq. ft.
- Lot area:0.34 Acres
- Lot Features:Back Yard, Cul-De-Sac, Front Yard, Landscaped, Private
- Architectural Style:Traditional
- Construction Materials:Stone
- Exterior Features:Covered, Deck, Enclosed, Patio, Private Yard, Rain Gutters, Rear Porch, Rear Stairs
- Levels:3+ Story
Schools
- High school:Parkview
- Middle school:Trickum
- Elementary school:Camp Creek
Utilities
- Water:Public
- Sewer:Public Sewer
Finances and disclosures
- Price:$995,000
- Price per sq. ft.:$197.81
- Tax amount:$11,041 (2025)
Features and amenities
- Laundry features:Laundry Room
- Amenities:Bookcases, Entrance Foyer, High Ceilings 10 ft Main, High Speed Internet, Tray Ceiling(s), Walk-In Closet(s), Wet Bar
Parking
- Parking description:Attached, Driveway, Garage, Garage Faces Front, Kitchen Level, Level Driveway
- Garage spaces:3
 Listings identified with the FMLS IDX logo come from FMLS and are held by brokerage firms other than the owner of this website. The listing brokerage is identified in any listing details. Information is deemed reliable but is not guaranteed. If you believe any FMLS listing contains material that infringes your copyrighted work please click here (https://www.fmls.com/dmca) to review our DMCA policy and learn how to submit a takedown request. ©2026 First Multiple Listing Service, Inc. FIRSTMLS Member Broker: Debbie Cooke
New listings near 963 Garner Creek Drive Sw
- New
 $420,000Active4 beds 2 baths1,843 sq. ft.
4992 Green Oak Drive Sw, Lilburn, GA 30047
MLS# 7813428Listed by: HOUSEITGOING, LLC. - New
 $490,000Active3 beds 3 baths3,000 sq. ft.
4328 Shady Drive, Lilburn, GA 30047
MLS# 7813417Listed by: VIRTUAL PROPERTIES REALTY.COM - New
 $335,000Active3 beds 3 baths1,496 sq. ft.
184 Timothy Lane Nw, Lilburn, GA 30047
MLS# 10815833Listed by: Keller Williams Realty Atl. Partners - Coming Soon
 $499,900Coming Soon5 beds 3 baths
4334 Catamount Drive Sw, Lilburn, GA 30047
MLS# 10815652Listed by: Virtual Properties Realty.com - New
 $425,000Active4 beds 4 baths3,487 sq. ft.
3777 Southgate Drive Sw, Lilburn, GA 30047
MLS# 10815422Listed by: Bolst, Inc. - New
 $349,900Active3 beds 2 baths1,859 sq. ft.
464 Horseshoe Circle Sw, Lilburn, GA 30047
MLS# 10815457Listed by: Bolst, Inc. - New
 $275,000Active3 beds 3 baths1,254 sq. ft.
4855 Indian Crest Court Nw, Lilburn, GA 30047
MLS# 7812655Listed by: VIRTUAL PROPERTIES REALTY.NET, LLC. - New
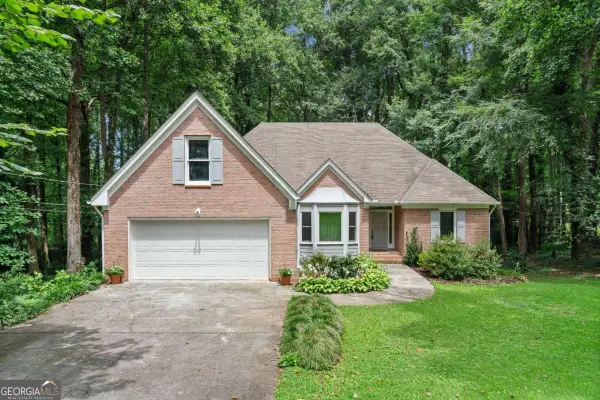 $399,500Active5 beds 2 baths3,362 sq. ft.
4625 Lincoln Way Sw, Lilburn, GA 30047
MLS# 10815191Listed by: Keller Knapp, Inc - New
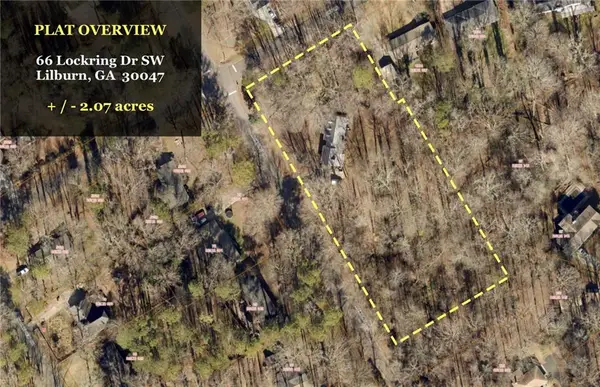 $599,900Active4 beds 4 baths2,122 sq. ft.
66 Lockring Drive, Lilburn, GA 30047
MLS# 7811489Listed by: REALTY EAST - Open Sat, 1 to 4pmNew
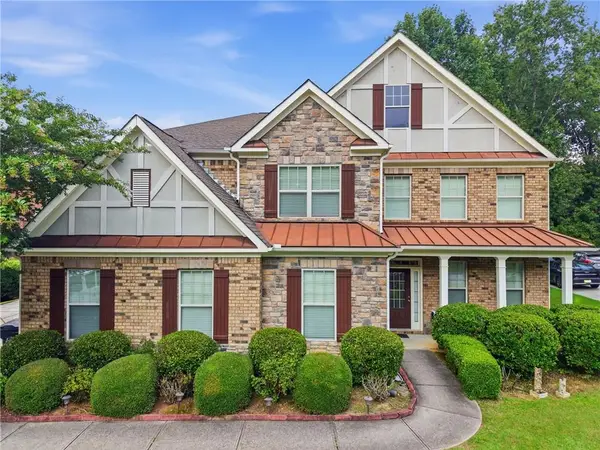 $685,000Active5 beds 4 baths4,185 sq. ft.
31 Village Green Court Sw, Lilburn, GA 30047
MLS# 7812458Listed by: ATLANTA NORTH HOMES REALTY, INC.


Protect your home and budget from life's surprises with an Assurant Home Warranty, backed by a partner that supports you through every step of homeownership. Explore Plans.
©2026 Century 21 Real Estate LLC. All rights reserved. CENTURY 21®, the CENTURY 21 Logo and C21® are service marks owned by Century 21 Real Estate LLC. Century 21 Real Estate LLC fully supports the principles of the Fair Housing Act and the Equal Opportunity Act. Each office is independently owned and operated. Listing information is deemed reliable but not guaranteed accurate.