
3189 Beechwood Drive, Lithia Springs, GA 30122
Local realty services provided by:CENTURY 21 Results
3189 Beechwood Drive,Lithia Springs, GA 30122
$355,000
- 3 Beds
- 2 Baths
- 1,534 sq. ft.
- Single family
- Active
Listed by: rick payne
Office: keller williams chattahoochee
MLS#:10849108
Source:METROMLS
Price summary
- Price:$355,000
- Price per sq. ft.:$231.42
About this home
METICULOUSLY MAINTAINED HOME WITH CURB APPEAL!! Enter this open concept floor plan with natural light. Spacious family room dining area that opens into a modern kitchen with white cabinets, granite counter tops and back splash. Like new stainless steel appliances and modern hardware, lighting, recessed lighting, ceiling fans throughout. Like new paint throughout interior and exterior. Plus, custom 2" faux wood blinds throughout. Luxury vinyl plank flooring and plush carpet. Master bedroom has 2 separate closets. Master bathroom is updated with walk-in shower and modern vanity. Two nice sized secondary bedrooms. Tankless water heater. Enormous front yard and backyard for total private entertaining and relaxation. Enjoy the like new spacious deck that overlooks a huge flat fenced in backyard with oversized storage garage. Outdoor living at its best. Landscaped yard. FABULOUS LIKE NEW RENOVATED MOVE IN READY HOME!!!
Contact an agent
Home facts
- Year built:1971
- Subdivision & Development:BEECHWOOD HILLS SUB U-2
- Listing ID #:10849108
- Updated:September 19, 2026 at 04:27 AM
Rooms and interior
- Bedrooms:3
- Total bathrooms:2
- Full bathrooms:2
- Flooring:Carpet, Vinyl
- Kitchen Description:Dishwasher, Microwave, Oven/Range (Combo), Walk-in Pantry
- Bedroom Description:Master On Main Level
- Basement Description:Crawl Space
- Living area:1,534 sq. ft.
Heating and cooling
- Cooling:Ceiling Fan(s), Central Air
- Heating:Central, Forced Air, Natural Gas
- Central air:Yes
Structure and exterior
- Roof:Composition
- Year built:1971
- Building area:1,534 sq. ft.
- Lot area:0.56 Acres
- Lot Features:Level, Private
- Architectural Style:Ranch, Traditional
- Construction Materials:Stone
- Exterior Features:Deck
- Foundation Description:Block
- Levels:1 Story
Schools
- High school:Lithia Springs
- Middle school:Turner
- Elementary school:Sweetwater
Utilities
- Water:Public, Water Available
- Sewer:Septic Tank
Finances and disclosures
- Price:$355,000
- Price per sq. ft.:$231.42
- Tax amount:$3,088 (2025)
Features and amenities
- Appliances:Dishwasher, Microwave, Oven/Range (Combo), Tankless Water Heater
- Laundry features:In Kitchen, Laundry
- Amenities:High Ceilings, Pulldown Attic Stairs, Smoke Detector(s), Tankless Water Heater
Parking
- Total parking spaces:2
- Parking description:Carport
 2026 Georgia MLS. All rights reserved. Information Deem Reliable But Not Guaranteed September 19, 2026
New listings near 3189 Beechwood Drive
- Coming Soon
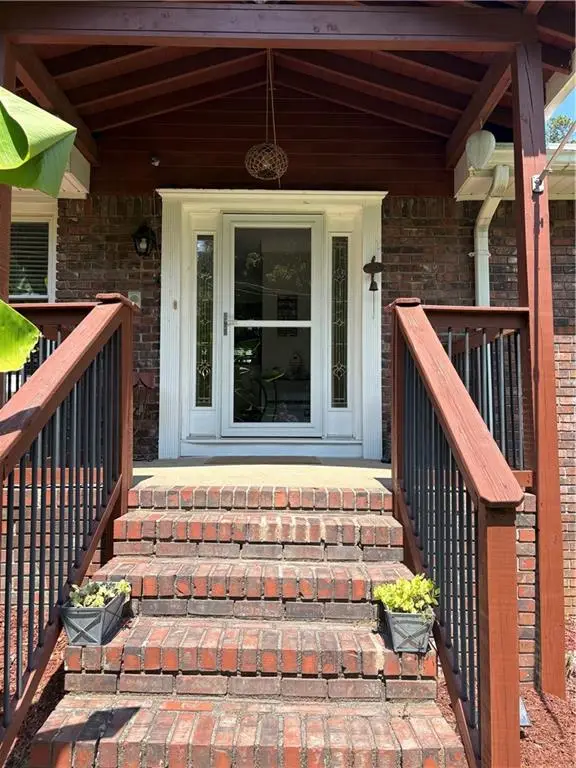 $370,000Coming Soon3 beds 2 baths2,154 sq. ft.
2156 Windsor Drive, Lithia Springs, GA 30122
MLS# 7839832Listed by: RE/MAX TOWN AND COUNTRY - Coming Soon
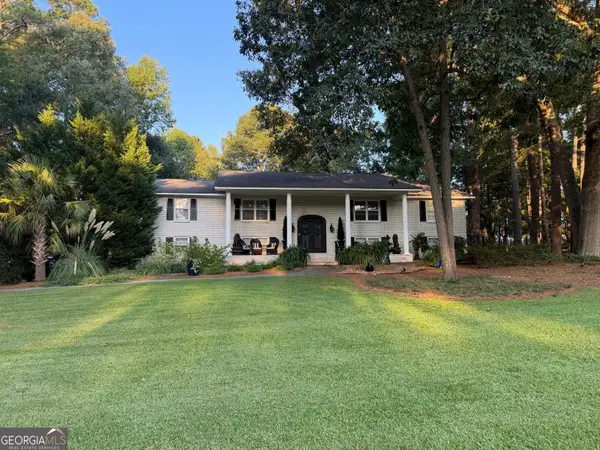 $539,900Coming Soon4 beds 3 baths4,500 sq. ft.
6796 Heritage Parkway, Lithia Springs, GA 30122
MLS# 10848226Listed by: Southern Hometown Selling - New
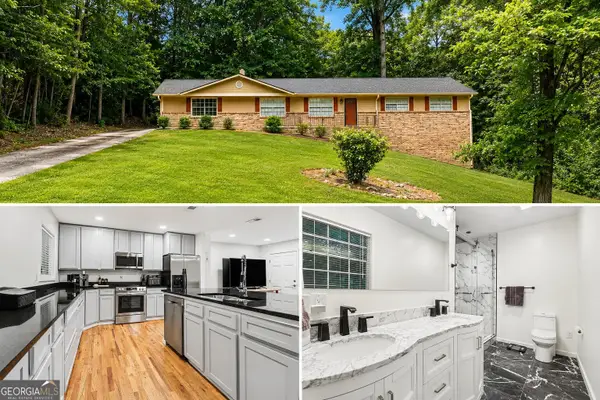 $285,000Active3 beds 2 baths1,368 sq. ft.
2216 Chestnut Log Drive, Lithia Springs, GA 30122
MLS# 10847965Listed by: eXp Realty - New
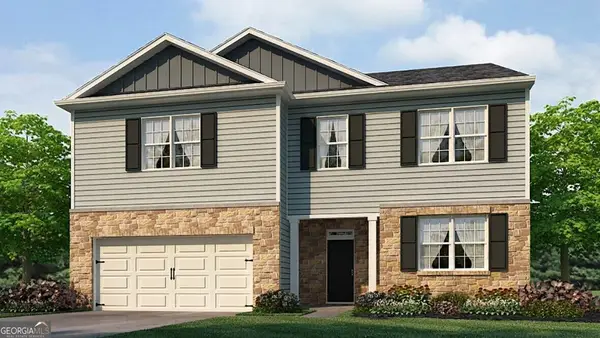 $448,990Active4 beds 4 baths2,890 sq. ft.
4109 Fairhaven Road, Lithia Springs, GA 30122
MLS# 10847612Listed by: D.R. Horton Realty of Georgia, Inc. - New
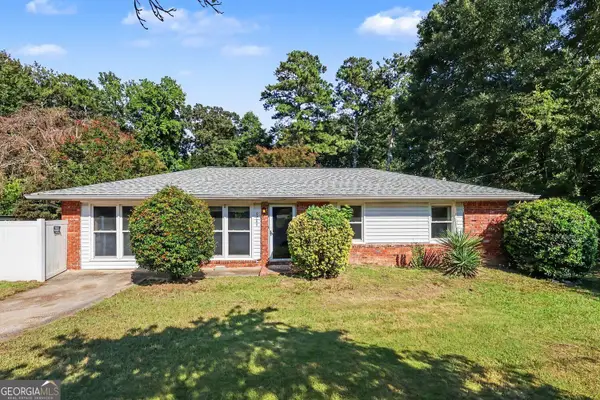 $240,000Active4 beds 2 baths1,496 sq. ft.
6786 Tralee Drive, Lithia Springs, GA 30122
MLS# 10846920Listed by: BHGRE Metro Brokers - New
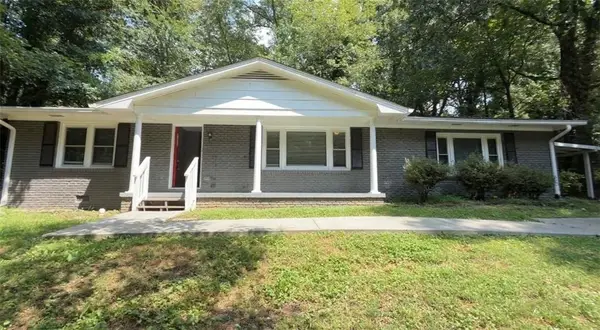 $239,900Active4 beds 2 baths1,680 sq. ft.
6352 N Sweetwater Road, Lithia Springs, GA 30122
MLS# 7837500Listed by: MAINSTAY BROKERAGE LLC - New
 $249,900Active3 beds 2 baths1,075 sq. ft.
3570 Briar Drive, Lithia Springs, GA 30122
MLS# 10845045Listed by: Virtual Properties Realty.com - New
 $360,000Active4 beds 3 baths2,826 sq. ft.
622 Plantation Dr Drive, Lithia Springs, GA 30122
MLS# 7835811Listed by: M RICH REAL ESTATE SERVICES, LLC - New
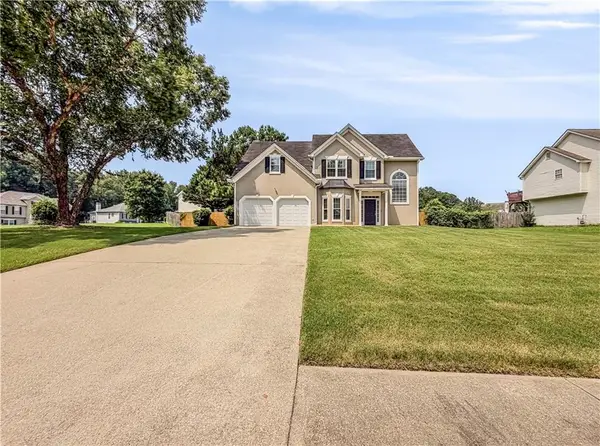 $334,900Active3 beds 3 baths2,234 sq. ft.
1685 Brumby Circle, Lithia Springs, GA 30122
MLS# 7834537Listed by: VIRTUAL PROPERTIES REALTY.COM


Protect your home and budget from life's surprises with an Assurant Home Warranty, backed by a partner that supports you through every step of homeownership. Explore Plans.
©2026 Century 21 Real Estate LLC. All rights reserved. CENTURY 21®, the CENTURY 21 Logo and C21® are service marks owned by Century 21 Real Estate LLC. Century 21 Real Estate LLC fully supports the principles of the Fair Housing Act and the Equal Opportunity Act. Each office is independently owned and operated. Listing information is deemed reliable but not guaranteed accurate.