
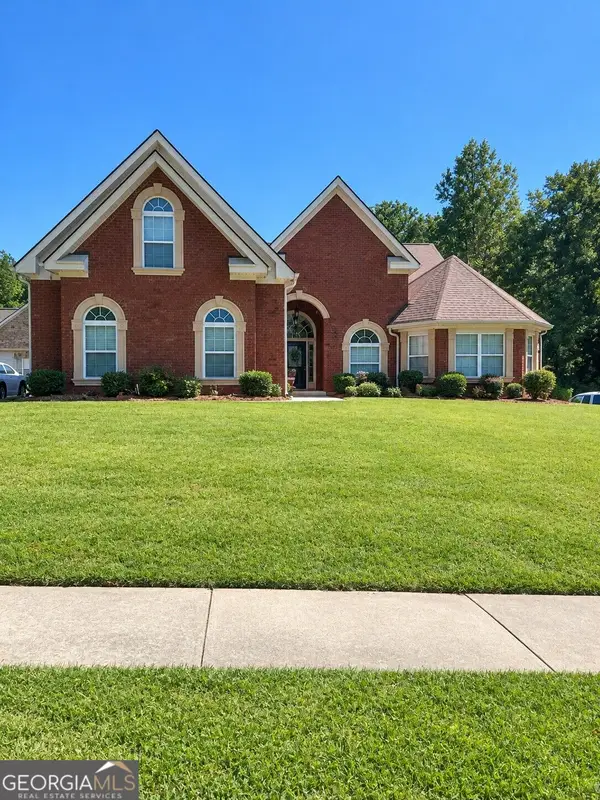
6716 Grey Rock Way, Lithonia, GA 30058
Local realty services provided by:CENTURY 21 Premier Real Estate
Listed by: donovan reynolds
Office: redfin corporation
MLS#:10878101
Source:METROMLS
Price summary
- Price:$340,000
- Price per sq. ft.:$96.48
About this home
Some homes are built for everyday living. Others make everyday living feel a little grander. In Princeton Park, this spacious Lithonia home welcomes you with a soaring two-story family room, where natural light, dramatic ceilings, and a fireplace create an inviting place to gather. Separate living and dining rooms make hosting effortless, while oversized secondary bedrooms offer real flexibility for work, guests, and personal retreats. NO HOA adds another layer of freedom. Beyond home, enjoy morning strolls at DeShong Park, wooded trails at Yellow River Park, or weekends exploring Stone Mountain's hiking, golf, and lakeside attractions. Nearby Stonecrest offers shopping and dining, while I-20 connects you to Downtown Atlanta. Here, the space you enjoy at home is matched by the experiences waiting just beyond it.
Contact an agent
Home facts
- Year built:2001
- Subdivision & Development:Princeton Park
- Listing ID #:10878101
- Updated:October 30, 2026 at 03:25 AM
Rooms and interior
- Bedrooms:4
- Total bathrooms:3
- Full bathrooms:2
- Half bathrooms:1
- Flooring:Carpet, Vinyl
- Kitchen Description:Dishwasher, Double Oven, Kitchen Island, Microwave, Pantry, Refrigerator
- Bedroom Description:Walk-In Closet(s)
- Living area:3,524 sq. ft.
Heating and cooling
- Cooling:Ceiling Fan(s), Central Air, Electric
- Heating:Central, Natural Gas
- Central air:Yes
Structure and exterior
- Roof:Composition
- Year built:2001
- Building area:3,524 sq. ft.
- Lot area:0.27 Acres
- Lot Features:Level, Private
- Architectural Style:Traditional
- Construction Materials:Brick, Vinyl Siding
- Exterior Features:Deck/Patio
- Levels:2 Story
Schools
- High school:Stephenson
- Middle school:Stephenson
- Elementary school:Princeton
Utilities
- Water:Public, Water Available
- Sewer:Public Sewer, Sewer Available
Finances and disclosures
- Price:$340,000
- Price per sq. ft.:$96.48
- Tax amount:$3,525 (2025)
Features and amenities
- Appliances:Dishwasher, Double Oven, Dryer, Microwave, Refrigerator, Washer
- Laundry features:Dryer, Laundry, Washer
- Amenities:Double Pane Windows, Satellite Dish, Security System, Smoke Detector(s), Tray Ceiling(s)
Parking
- Total parking spaces:2
- Parking description:Garage
- Garage:Yes
 2026 Georgia MLS. All rights reserved. Information Deem Reliable But Not Guaranteed October 30, 2026 METROMLS Member Broker: Andrew S Mullin
New listings near 6716 Grey Rock Way
- Coming Soon
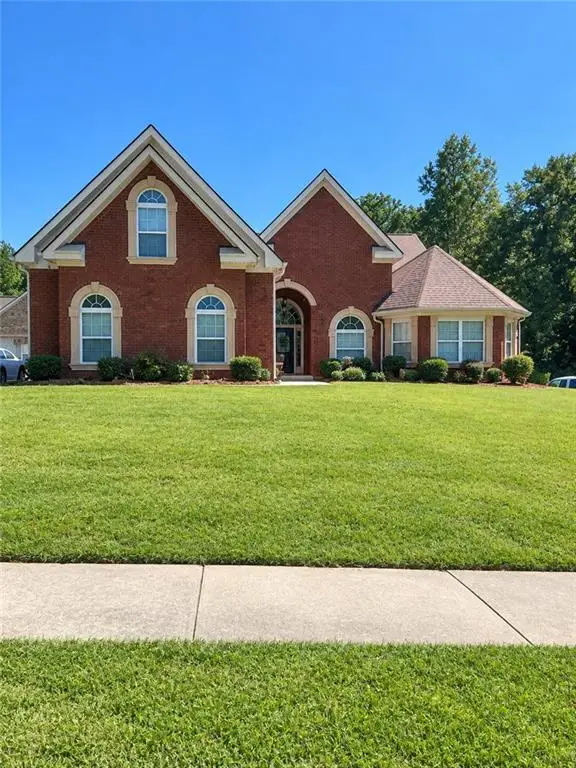 $450,000Coming Soon5 beds 4 baths4,541 sq. ft.
4394 Palisades Place Drive, Lithonia, GA 30038
MLS# 7861110Listed by: MARK SPAIN REAL ESTATE - Coming Soon
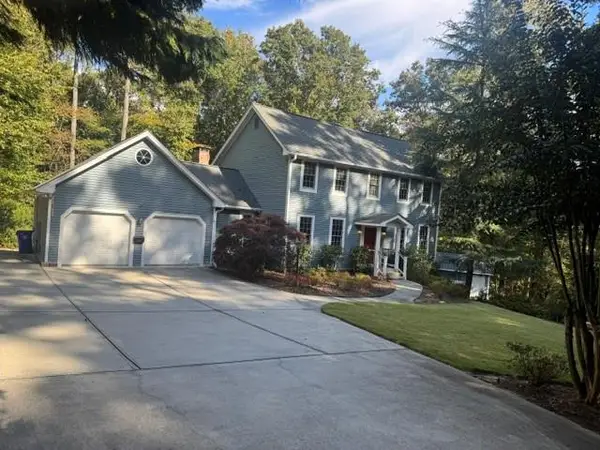 $500,000Coming Soon4 beds 4 baths3,374 sq. ft.
6002 Pattillo Way, Lithonia, GA 30058
MLS# 7861138Listed by: REALTY ASSOCIATES OF ATLANTA, LLC. - Coming Soon
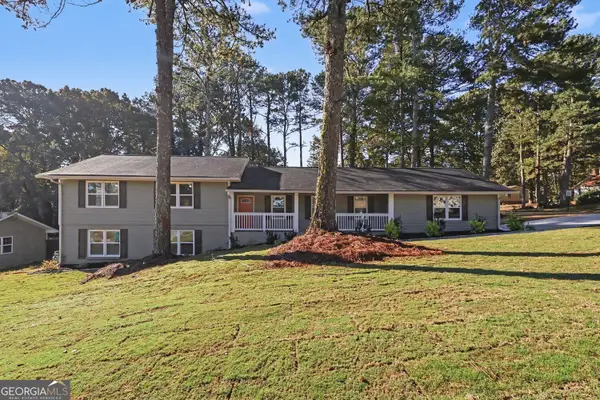 $319,900Coming Soon5 beds 3 baths2,550 sq. ft.
7535 Lowilla Lane, Lithonia, GA 30058
MLS# 10881465Listed by: Keller Williams Realty - Coming Soon
 $450,000Coming Soon5 beds 4 baths4,541 sq. ft.
4394 Palisades Place Drive, Lithonia, GA 30038
MLS# 10881385Listed by: Mark Spain Real Estate - Coming Soon
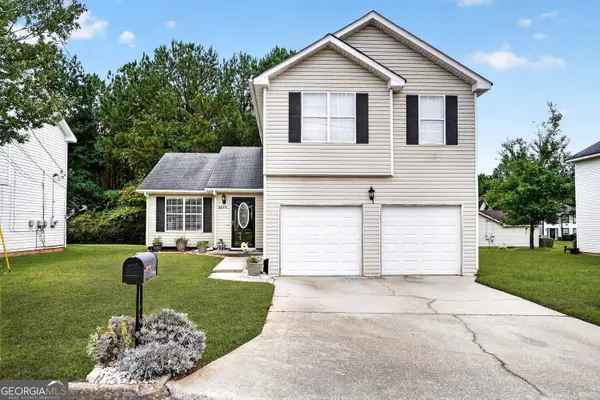 $224,000Coming Soon3 beds 3 baths2,102 sq. ft.
5271 Salem Springs Drive, Lithonia, GA 30038
MLS# 10881402Listed by: Keller Williams Realty - Coming Soon
 $289,900Coming Soon3 beds 3 baths1,750 sq. ft.
5458 Winslow Crossing N, Lithonia, GA 30038
MLS# 10879162Listed by: Keller Williams Realty Cityside - Coming Soon
 $1,250Coming Soon1 beds 1 baths942 sq. ft.
153 Fontaine, Lithonia, GA 30038
MLS# 7858850Listed by: BHGRE METRO BROKERS - New
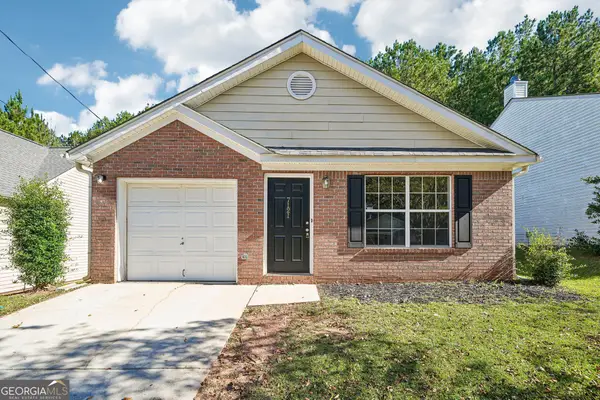 $213,000Active3 beds 2 baths1,412 sq. ft.
7121 Ravenwood Lane, Lithonia, GA 30038
MLS# 10881633Listed by: Opendoor Brokerage - New
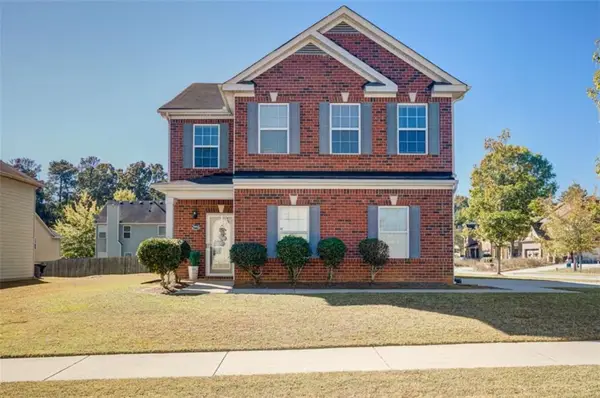 $309,990Active4 beds 3 baths2,248 sq. ft.
7053 Creststone Way, Lithonia, GA 30038
MLS# 7861270Listed by: KELLER WILLIAMS REALTY ATL PARTNERS


Protect your home and budget from life's surprises with an Assurant Home Warranty, backed by a partner that supports you through every step of homeownership. Explore Plans.
©2026 Century 21 Real Estate LLC. All rights reserved. CENTURY 21®, the CENTURY 21 Logo and C21® are service marks owned by Century 21 Real Estate LLC. Century 21 Real Estate LLC fully supports the principles of the Fair Housing Act and the Equal Opportunity Act. Each office is independently owned and operated. Listing information is deemed reliable but not guaranteed accurate.