
7121 Ravenwood Lane, Lithonia, GA 30038
Local realty services provided by:CENTURY 21 Novus
7121 Ravenwood Lane,Lithonia, GA 30038
$213,000
- 3 Beds
- 2 Baths
- 1,412 sq. ft.
- Single family
- Active
Listed by: tanya pickens, lance stadler
Office: opendoor brokerage, llc.
MLS#:7861335
Source:FIRSTMLS
Price summary
- Price:$213,000
- Price per sq. ft.:$150.85
- Monthly HOA dues:$20.83
About this home
INCREDIBLE BUYER INCENTIVES: $3,000 MORTGAGE CONCESSION. Opendoor Home Loans will contribute up to $3,000 towards a permanent interest rate buy-down if you finance with Opendoor Home Loans LLC.
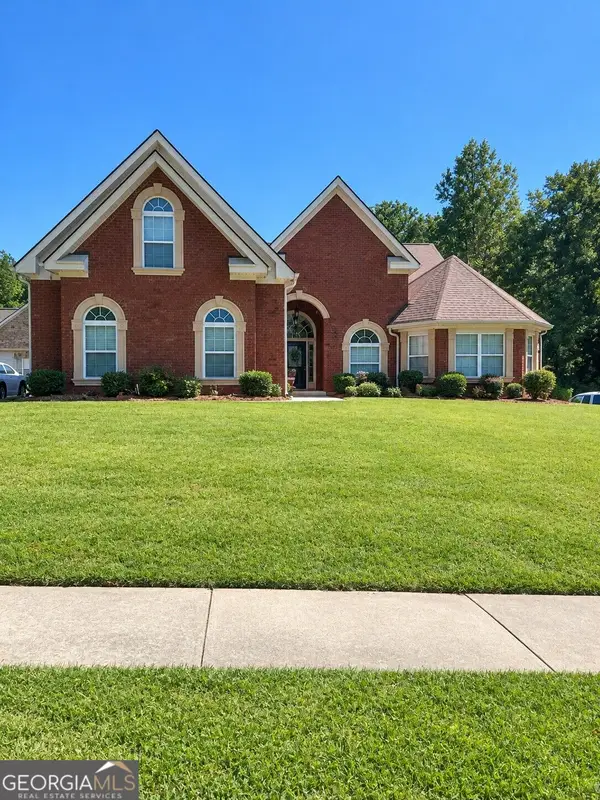
7121 Ravenwood Ln is a 1-story Lithonia home with vaulted ceilings and a kitchen connected to the main living space. A window-lined breakfast bay brings natural light to the dining area, while the kitchen provides generous cabinet storage and a raised counter overlooking the living room. The primary bedroom continues the vaulted profile and includes a walk-in closet and adjoining bathroom with an oval tub and shower. Additional bedrooms are served by a hall bathroom, and a dedicated laundry area keeps utility space separate. A rear patio provides room for outdoor seating, and an attached 1-car garage adds convenience. The layout balances open gathering areas with separate bedroom spaces. Included 100-Day Home Warranty with buyer activation
Contact an agent
Home facts
- Year built:2002
- Subdivision & Development:Chestnut Lake Preserve
- Listing ID #:7861335
- Updated:October 30, 2026 at 03:48 AM
Rooms and interior
- Bedrooms:3
- Total bathrooms:2
- Full bathrooms:2
- Flooring:Carpet, Laminate
- Kitchen Description:Pantry
- Bedroom Description:Master on Main
- Living area:1,412 sq. ft.
Structure and exterior
- Roof:Composition
- Year built:2002
- Building area:1,412 sq. ft.
- Lot area:0.14 Acres
- Architectural Style:Ranch
- Construction Materials:Brick 4 Sides
- Exterior Features:Patio
- Levels:1 Story
Schools
- High school:Arabia Mountain
- Middle school:Salem
- Elementary school:Murphey Candler
Utilities
- Water:Public
- Sewer:Public Sewer, Sewer Available
Finances and disclosures
- Price:$213,000
- Price per sq. ft.:$150.85
- Tax amount:$2,536 (2025)
Parking
- Parking description:Garage
- Garage spaces:1
 Listings identified with the FMLS IDX logo come from FMLS and are held by brokerage firms other than the owner of this website. The listing brokerage is identified in any listing details. Information is deemed reliable but is not guaranteed. If you believe any FMLS listing contains material that infringes your copyrighted work please click here (https://www.fmls.com/dmca) to review our DMCA policy and learn how to submit a takedown request. ©2026 First Multiple Listing Service, Inc. FIRSTMLS Member Broker: Kendall Chance
New listings near 7121 Ravenwood Lane
- Coming Soon
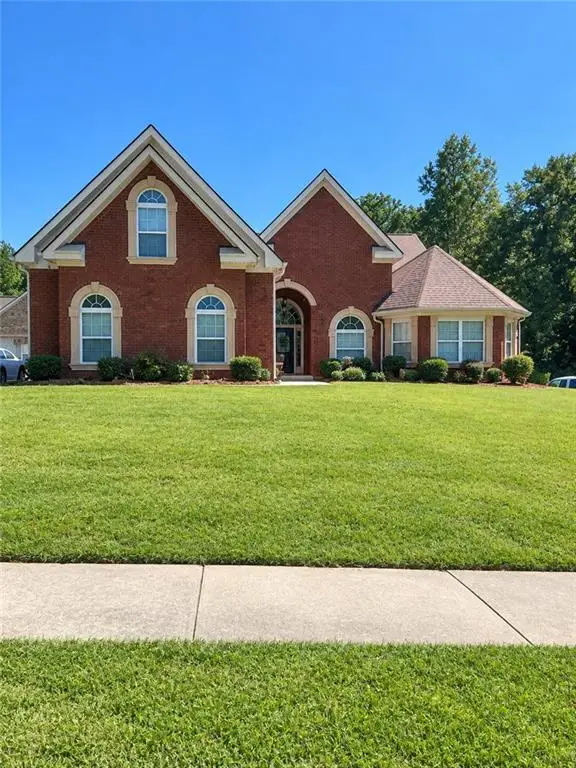 $450,000Coming Soon5 beds 4 baths4,541 sq. ft.
4394 Palisades Place Drive, Lithonia, GA 30038
MLS# 7861110Listed by: MARK SPAIN REAL ESTATE - Coming Soon
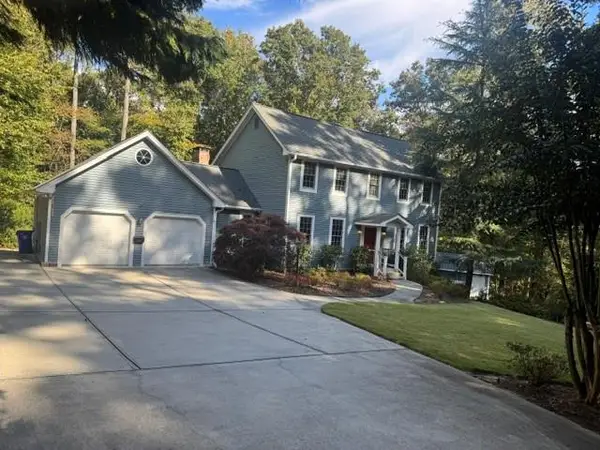 $500,000Coming Soon4 beds 4 baths3,374 sq. ft.
6002 Pattillo Way, Lithonia, GA 30058
MLS# 7861138Listed by: REALTY ASSOCIATES OF ATLANTA, LLC. - Coming Soon
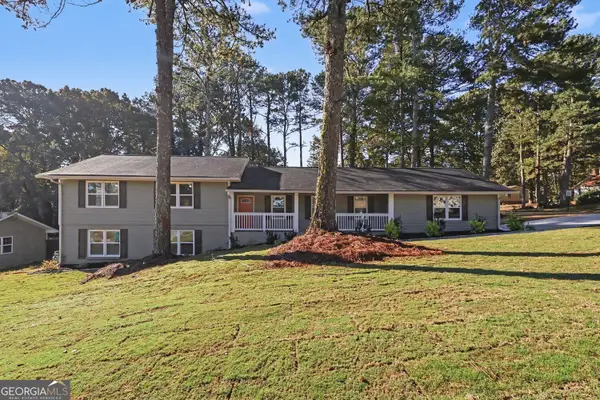 $319,900Coming Soon5 beds 3 baths2,550 sq. ft.
7535 Lowilla Lane, Lithonia, GA 30058
MLS# 10881465Listed by: Keller Williams Realty - Coming Soon
 $450,000Coming Soon5 beds 4 baths4,541 sq. ft.
4394 Palisades Place Drive, Lithonia, GA 30038
MLS# 10881385Listed by: Mark Spain Real Estate - Coming Soon
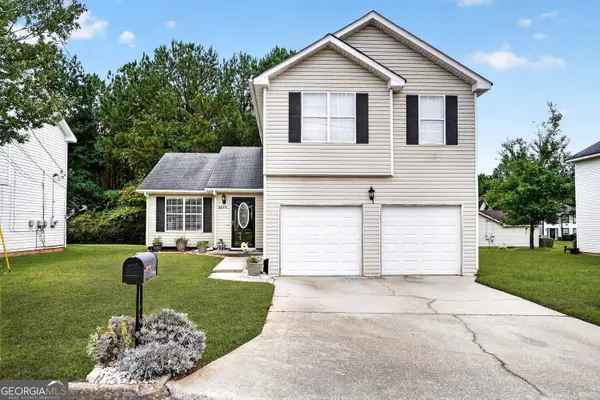 $224,000Coming Soon3 beds 3 baths2,102 sq. ft.
5271 Salem Springs Drive, Lithonia, GA 30038
MLS# 10881402Listed by: Keller Williams Realty - Coming Soon
 $289,900Coming Soon3 beds 3 baths1,750 sq. ft.
5458 Winslow Crossing N, Lithonia, GA 30038
MLS# 10879162Listed by: Keller Williams Realty Cityside - Coming Soon
 $1,250Coming Soon1 beds 1 baths942 sq. ft.
153 Fontaine, Lithonia, GA 30038
MLS# 7858850Listed by: BHGRE METRO BROKERS - New
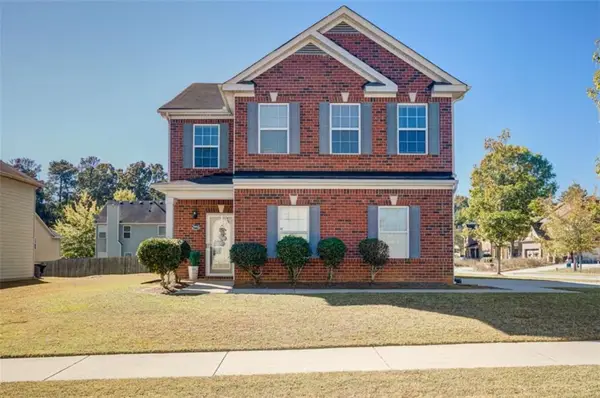 $309,990Active4 beds 3 baths2,248 sq. ft.
7053 Creststone Way, Lithonia, GA 30038
MLS# 7861270Listed by: KELLER WILLIAMS REALTY ATL PARTNERS - New
 $340,000Active4 beds 3 baths3,524 sq. ft.
6716 Grey Rock Way, Lithonia, GA 30058
MLS# 10878101Listed by: Redfin Corporation


Protect your home and budget from life's surprises with an Assurant Home Warranty, backed by a partner that supports you through every step of homeownership. Explore Plans.
©2026 Century 21 Real Estate LLC. All rights reserved. CENTURY 21®, the CENTURY 21 Logo and C21® are service marks owned by Century 21 Real Estate LLC. Century 21 Real Estate LLC fully supports the principles of the Fair Housing Act and the Equal Opportunity Act. Each office is independently owned and operated. Listing information is deemed reliable but not guaranteed accurate.