
6258 Phillips Lake Court, Lithonia, GA 30058
Local realty services provided by:CENTURY 21 Realty 1 Professionals
6258 Phillips Lake Court,Lithonia, GA 30058
$270,000
- 4 Beds
- 3 Baths
- 3,307 sq. ft.
- Single family
- Active
Listed by: amber young
Office: keller williams realty atl. partners
MLS#:10816881
Source:METROMLS
Price summary
- Price:$270,000
- Price per sq. ft.:$81.64
About this home
**Public Remarks** Whether you're looking for your very first home or your next investment opportunity, this one is worth a look! Tucked away on a quiet cul-de-sac, this spacious 4-bedroom, 2.5-bath home offers the perfect combination of comfort, space, and value. Step inside to an open and inviting floor plan that's great for everyday living, entertaining friends, or creating lasting family memories. The cozy family room flows into the kitchen, making it easy to stay connected while cooking, hosting, or helping with homework. Upstairs, the oversized owner's suite provides a relaxing retreat with a walk-in closet and a private bath featuring a soaking tub, separate shower, and double vanity. Three additional bedrooms offer flexibility for a growing family, guests, a home office, or extra rental potential. Outside, enjoy a private backyard with plenty of room to relax, entertain, or make it your own. Conveniently located near shopping, dining, schools, parks, and major highways, you'll love the easy commute and access to everything you need. With generous living space, a desirable location, and endless potential, this home is a great opportunity for first-time buyers ready to stop renting or investors looking to add a solid property to their portfolio. Schedule your showing today!...
Contact an agent
Home facts
- Year built:1991
- Subdivision & Development:PHILLIPS CHASE
- Listing ID #:10816881
- Updated:September 16, 2026 at 10:58 AM
Rooms and interior
- Bedrooms:4
- Total bathrooms:3
- Full bathrooms:2
- Half bathrooms:1
- Flooring:Hardwood
- Bathrooms Description:Double Vanity
- Basement Description:Partial
- Living area:3,307 sq. ft.
Heating and cooling
- Cooling:Central Air
- Central air:Yes
Structure and exterior
- Year built:1991
- Building area:3,307 sq. ft.
- Lot area:0.14 Acres
- Architectural Style:Traditional
- Foundation Description:Slab
- Levels:2 Story
Schools
- High school:Lithonia
- Middle school:Lithonia
- Elementary school:Redan
Utilities
- Water:Public
- Sewer:Public Sewer, Sewer Available
Finances and disclosures
- Price:$270,000
- Price per sq. ft.:$81.64
- Tax amount:$2,907 (2025)
Features and amenities
- Laundry features:In Hall
- Amenities:Double Pane Windows
Parking
- Total parking spaces:2
- Parking description:Garage
- Garage:Yes
 2026 Georgia MLS. All rights reserved. Information Deem Reliable But Not Guaranteed September 16, 2026 METROMLS Member Broker: Angela Whitmire
 New listings near 6258 Phillips Lake Court
- Coming Soon
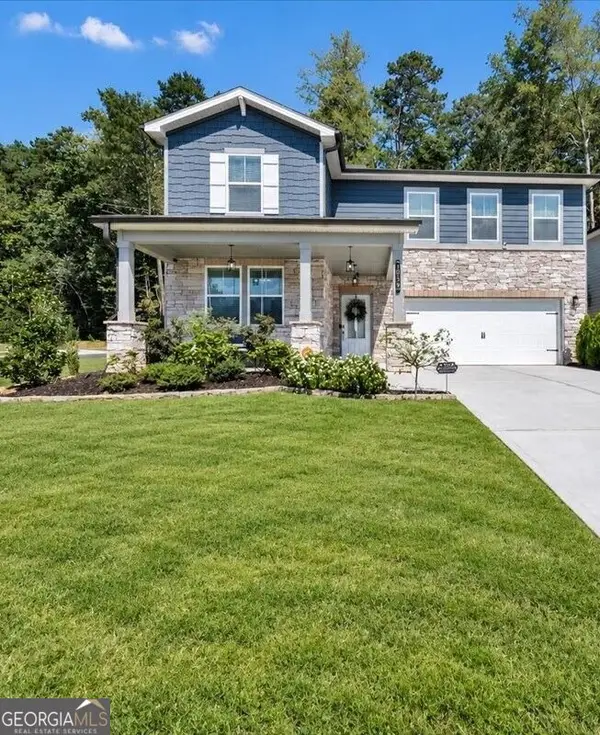 $430,000Coming Soon5 beds 3 baths2,774 sq. ft.
1039 Glade Run, Lithonia, GA 30058
MLS# 10845230Listed by: Sanders Real Estate - Coming Soon
 $329,900Coming Soon4 beds 3 baths2,144 sq. ft.
3525 S Portsmouth Circle, Lithonia, GA 30038
MLS# 10844956Listed by: 1st Class Realty Professionals - Coming Soon
 $305,000Coming Soon3 beds 2 baths1,885 sq. ft.
6401 E Glen Road, Lithonia, GA 30038
MLS# 10844090Listed by: Watkins Real Estate Associates - New
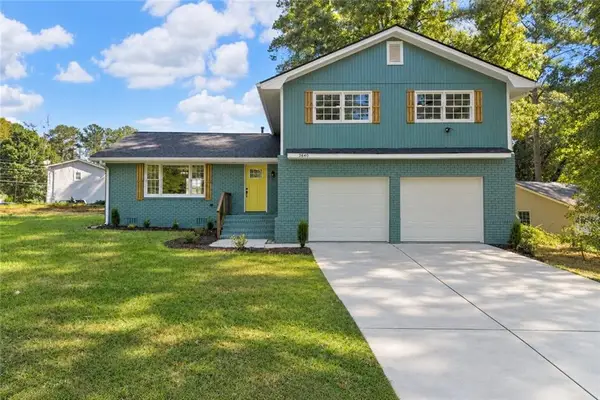 $272,500Active4 beds 3 baths2,024 sq. ft.
3640 Salem Trail, Lithonia, GA 30038
MLS# 7836678Listed by: KELLER WILLIAMS REALTY ATL PARTNERS - New
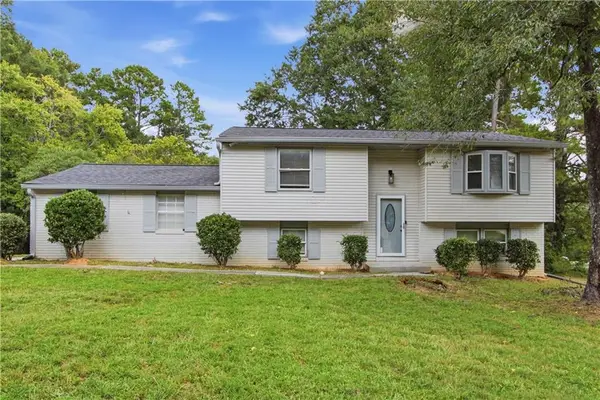 $245,000Active4 beds 2 baths1,718 sq. ft.
3724 Bramblevine Circle, Lithonia, GA 30038
MLS# 7836743Listed by: OPENDOOR BROKERAGE, LLC - New
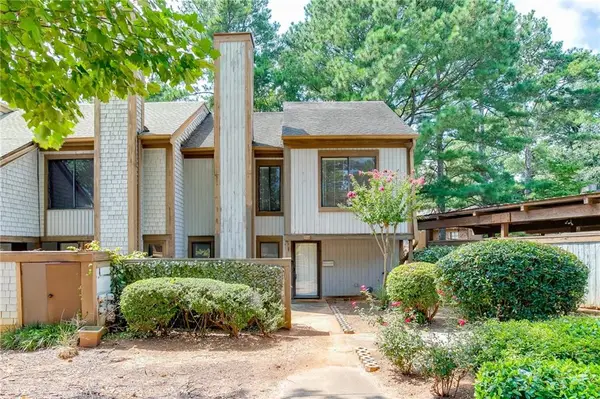 $150,000Active4 beds 4 baths2,182 sq. ft.
27 Willowick Drive, Lithonia, GA 30038
MLS# 7837661Listed by: KELLER WILLIAMS LANIER PARTNERS - New
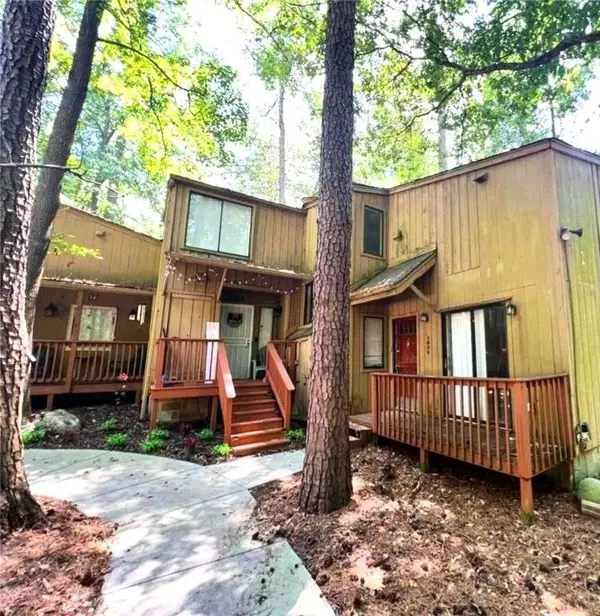 $120,000Active2 beds 2 baths1,220 sq. ft.
5806 Par Four Court, Lithonia, GA 30038
MLS# 7838412Listed by: GEORGIA LUXURY REALTY - New
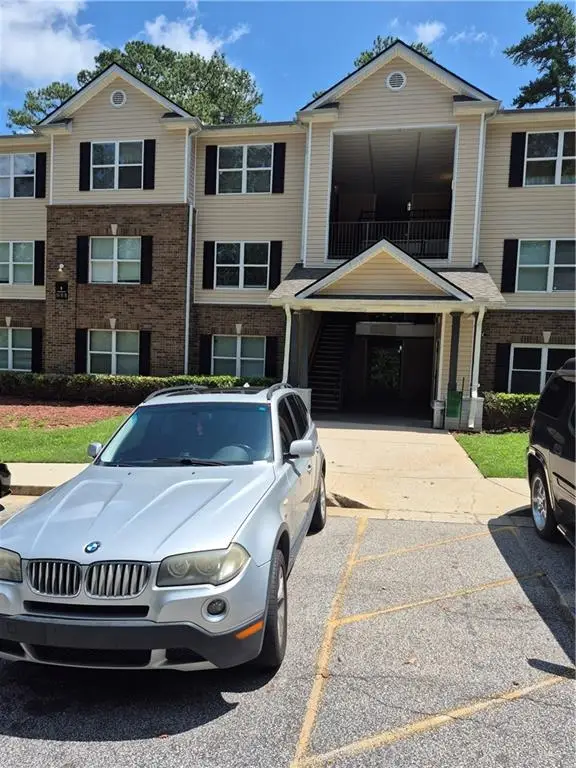 $126,000Active3 beds 2 baths1,292 sq. ft.
1301 Fairington Village Drive, Lithonia, GA 30038
MLS# 7838288Listed by: JOE STOCKDALE REAL ESTATE, LLC - New
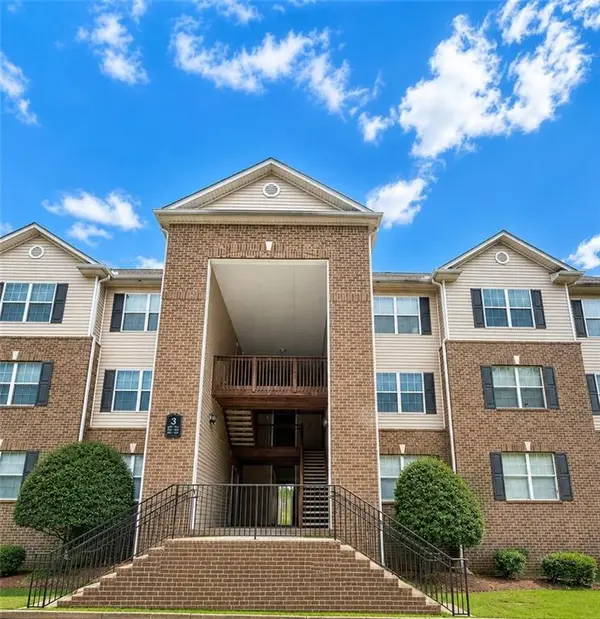 $99,000Active3 beds 2 baths1,202 sq. ft.
3101 Par Three Way, Lithonia, GA 30038
MLS# 7838201Listed by: NORTHGROUP REAL ESTATE - New
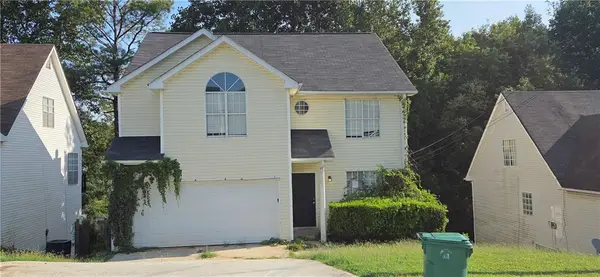 $214,900Active4 beds 3 baths2,573 sq. ft.
6260 Phillips Lake Way, Lithonia, GA 30058
MLS# 7837720Listed by: HOMESMART


Protect your home and budget from life's surprises with an Assurant Home Warranty, backed by a partner that supports you through every step of homeownership. Explore Plans.
©2026 Century 21 Real Estate LLC. All rights reserved. CENTURY 21®, the CENTURY 21 Logo and C21® are service marks owned by Century 21 Real Estate LLC. Century 21 Real Estate LLC fully supports the principles of the Fair Housing Act and the Equal Opportunity Act. Each office is independently owned and operated. Listing information is deemed reliable but not guaranteed accurate.