
7519 Stone Creek Path, Lithonia, GA 30038
Local realty services provided by:CENTURY 21 The Avenues
7519 Stone Creek Path,Lithonia, GA 30038
$322,000
- 3 Beds
- 3 Baths
- 1,908 sq. ft.
- Single family
- Active
Listed by: deandrea rowland
Office: south atlanta realty
MLS#:7799980
Source:FIRSTMLS
Price summary
- Price:$322,000
- Price per sq. ft.:$168.76
- Monthly HOA dues:$250
About this home
Welcome to 7519 Stone Creek Path, an exceptional end-unit townhome in the desirable Terrace at Stonecrest community! Offering over 1,900 square feet of thoughtfully designed living space, this beautifully maintained 3-bedroom, 2.5-bath home combines comfort, style, and convenience. Step inside to discover an open-concept floor plan featuring elegant coffered ceilings, a cozy fireplace flanked by built-in bookcases, and a spacious dining area perfect for entertaining. The chef-inspired kitchen boasts a large island, stainless steel appliances, a Samsung Smart Oven, solid surface countertops, and a generous walk-in pantry. Upstairs, you'll find a versatile loft ideal for a home office, media room, or play space, along with two spacious secondary bedrooms, an oversized laundry room, and a luxurious owner's suite featuring vaulted ceilings, abundant natural light, dual vanities, a soaking tub, separate shower with rain shower heads, a walk-in closet, and tasteful designer touches. Outdoor living is just as impressive with a beautifully designed decorative concrete patio, freshly painted deck and fencing, a private fenced backyard, and a hot tub with dedicated electrical hookup, creating the perfect space to relax or entertain guests. Additional features include an extended three-car driveway, EV charging capability, and a custom trash enclosure for added convenience. Residents enjoy resort-style community amenities including a swimming pool, tennis courts, sidewalks, and beautifully maintained common areas. Ideally located just minutes from The Mall at Stonecrest, Arabia Mountain National Heritage Area, parks, walking trails, restaurants, shopping, and entertainment, with easy access to I-20 for a convenient commute to Downtown Atlanta and beyond. This home offers the perfect combination of modern upgrades, low-maintenance living, and an unbeatable location. Don't miss your opportunity to make this beautiful Stonecrest townhome your own!...
Contact an agent
Home facts
- Year built:2018
- Subdivision & Development:Terrace at Stonecrest
- Listing ID #:7799980
- Updated:September 10, 2026 at 01:34 PM
Rooms and interior
- Bedrooms:3
- Total bathrooms:3
- Full bathrooms:2
- Half bathrooms:1
- Flooring:Carpet, Laminate, Vinyl
- Dining Description:Open Concept
- Bathrooms Description:Double Vanity, Separate Tub/Shower, Soaking Tub
- Kitchen Description:Breakfast Bar, Cabinets Stain, Dishwasher, Disposal, Electric Range, Kitchen Island, Microwave, Pantry, Pantry Walk-In, Refrigerator, Solid Surface Counters
- Bedroom Description:Oversized Master
- Living area:1,908 sq. ft.
Heating and cooling
- Cooling:Ceiling Fan(s), Central Air, Zoned
- Heating:Central, Electric, Zoned
- Central air:Yes
Structure and exterior
- Roof:Composition
- Year built:2018
- Building area:1,908 sq. ft.
- Lot area:0.04 Acres
- Lot Features:Corner Lot
- Architectural Style:Townhouse, Traditional
- Exterior Features:Deck
- Levels:2 Story
Schools
- High school:Lithonia
- Middle school:Lithonia
- Elementary school:Murphey Candler
Utilities
- Water:Public, Water Available
- Sewer:Public Sewer
Finances and disclosures
- Price:$322,000
- Price per sq. ft.:$168.76
- Tax amount:$5,482 (2024)
Features and amenities
- Laundry features:Laundry Room, Upper Level
- Amenities:Coffered Ceiling(s), Electric Water Heater, Entrance Foyer, High Ceilings 9 ft Lower, High Ceilings 9 ft Main, High Ceilings 9 ft Upper, High Speed Internet, Walk-In Closet(s)
Parking
- Total parking spaces:2
- Parking description:Attached, Garage, Garage Door Opener, Kitchen Level
- Garage spaces:2
 Listings identified with the FMLS IDX logo come from FMLS and are held by brokerage firms other than the owner of this website. The listing brokerage is identified in any listing details. Information is deemed reliable but is not guaranteed. If you believe any FMLS listing contains material that infringes your copyrighted work please click here (https://www.fmls.com/dmca) to review our DMCA policy and learn how to submit a takedown request. ©2026 First Multiple Listing Service, Inc.
New listings near 7519 Stone Creek Path
- Coming Soon
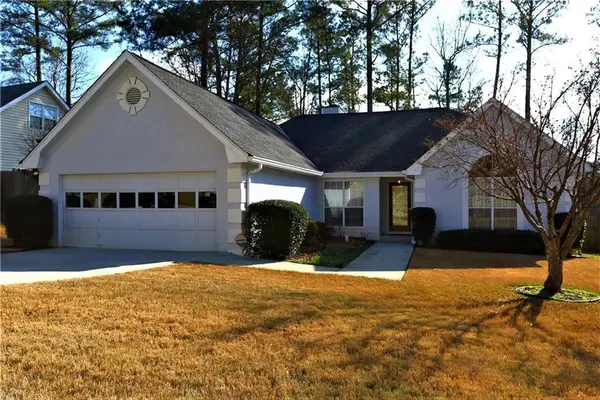 $250,000Coming Soon3 beds 2 baths1,995 sq. ft.
7159 Woodstone Drive, Lithonia, GA 30058
MLS# 7828395Listed by: KELLER WILLIAMS RLTY, FIRST ATLANTA - Coming Soon
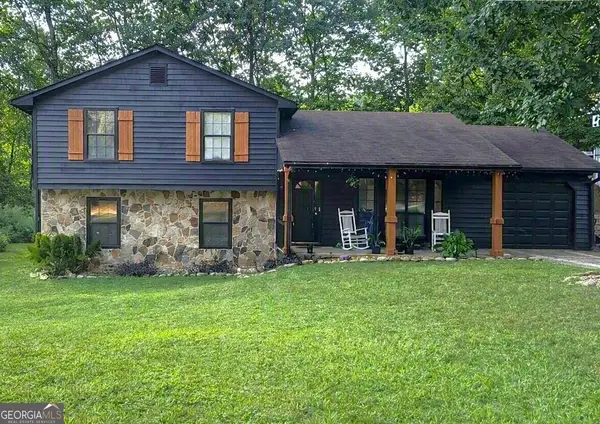 $260,000Coming Soon4 beds 3 baths1,853 sq. ft.
1961 Woodlot Trail, Lithonia, GA 30058
MLS# 10832043Listed by: Method Real Estate Advisors - New
 $320,000Active4 beds 3 baths2,362 sq. ft.
6827 Hill Creek Cove, Lithonia, GA 30058
MLS# 7835389Listed by: KELLER WILLIAMS REALTY WEST ATLANTA - New
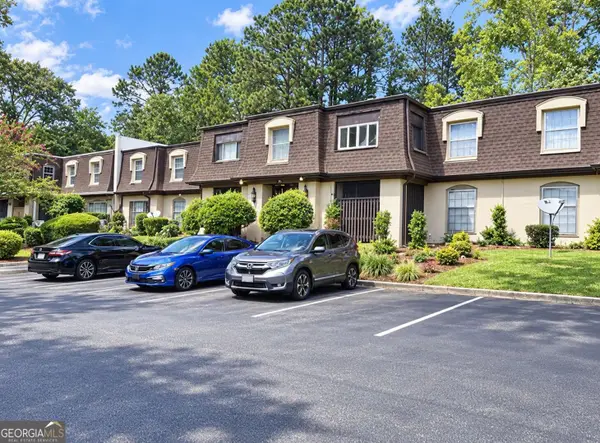 $129,900Active2 beds 2 baths1,600 sq. ft.
2972 Parc Lorraine, Lithonia, GA 30038
MLS# 10842883Listed by: Realty Services, ETC - New
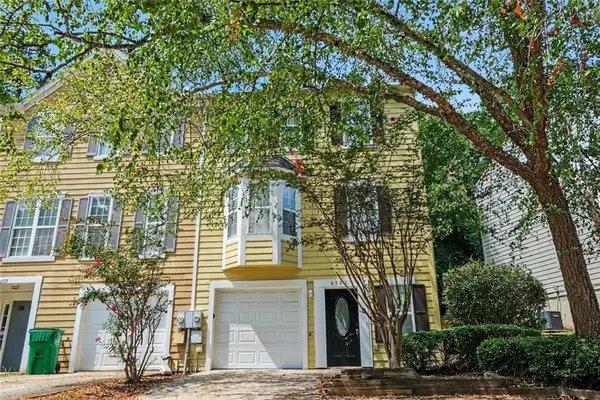 $169,900Active3 beds 3 baths1,420 sq. ft.
6501 Charter Way, Lithonia, GA 30058
MLS# 7835178Listed by: ENTERA REALTY, LLC - New
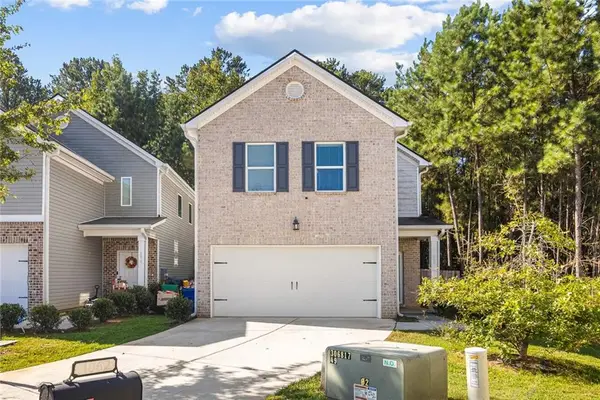 $290,000Active4 beds 3 baths2,024 sq. ft.
1062 Valley Rock Drive, Lithonia, GA 30058
MLS# 7835014Listed by: KELLER WILLIAMS REALTY WEST ATLANTA - New
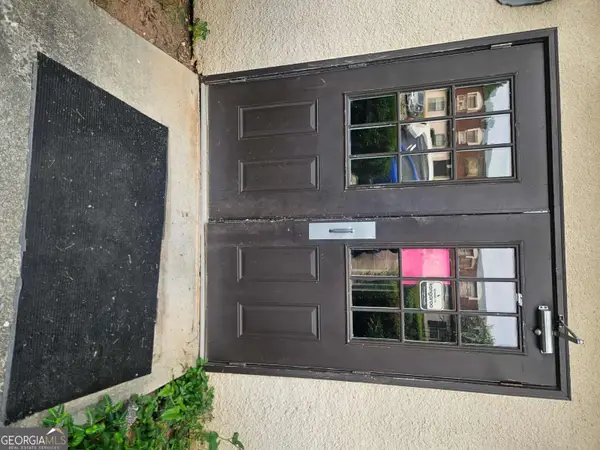 $70,000Active2 beds 1 baths1,168 sq. ft.
74 Place Fontaine, Lithonia, GA 30038
MLS# 10842446Listed by: Drake Realty, Inc. - New
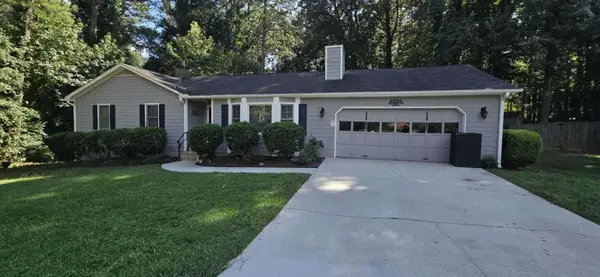 $274,900Active3 beds 2 baths1,288 sq. ft.
6586 Deshon Circle, Lithonia, GA 30058
MLS# 7834663Listed by: RAMSEY REALTY SERVICES - New
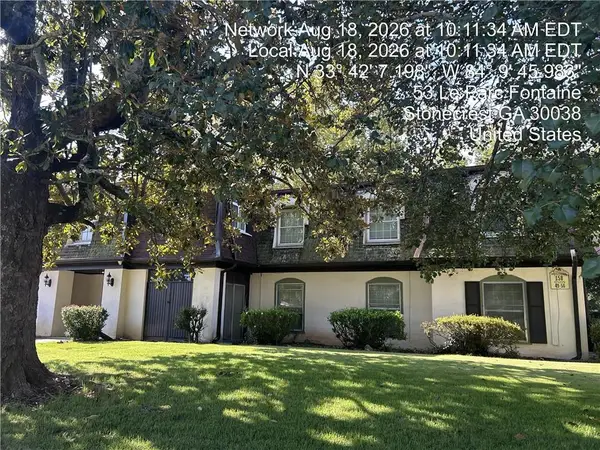 $69,900Active2 beds 2 baths1,376 sq. ft.
50 Le Parc Fontaine, Lithonia, GA 30038
MLS# 7823152Listed by: RASMUS REAL ESTATE GROUP, INC. - New
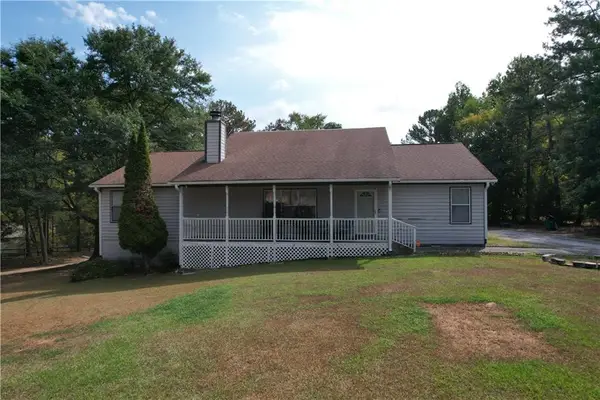 $275,000Active5 beds 3 baths2,584 sq. ft.
1826 Pleasant Hill Trail, Lithonia, GA 30058
MLS# 7834405Listed by: VICKIE LESTER REALTY, LLC


Protect your home and budget from life's surprises with an Assurant Home Warranty, backed by a partner that supports you through every step of homeownership. Explore Plans.
©2026 Century 21 Real Estate LLC. All rights reserved. CENTURY 21®, the CENTURY 21 Logo and C21® are service marks owned by Century 21 Real Estate LLC. Century 21 Real Estate LLC fully supports the principles of the Fair Housing Act and the Equal Opportunity Act. Each office is independently owned and operated. Listing information is deemed reliable but not guaranteed accurate.