
215 Little Hickory Drive, Lizella, GA 31052
Local realty services provided by:CENTURY 21 Homes & Investments
Listed by: brandi faircloth
Office: robins realty group llc.
MLS#:263126
Source:GA_CGMLS
Price summary
- Price:$539,000
- Price per sq. ft.:$167.55
About this home
Step into luxury with this custom-built, four-sided brick masterpiece designed with comfort, elegance, and entertaining in mind. This exceptional 3-bedroom home features private en-suite bathrooms for every bedroom, plus an additional half bath for guests, offering both convenience and privacy throughout. From the moment you enter, you’ll notice the extensive high-end finishes, detailed molding, hardwood floor inserts, and stunning coffered ceilings that elevate every space. The thoughtfully designed floor plan includes a formal dining room perfect for hosting gatherings and a spacious laundry room with plenty of functionality. The owner’s suite is truly a retreat of its own, featuring one of the most impressive spa-inspired bathrooms you’ll ever see, complete with separate vanities that wrap around much of the room, a soaking tub, and a separate walk-in shower designed for relaxation and luxury. Tucked away in the rear corner of the home, you’ll discover a private 12-person movie theater where the projector and screen remain with the property, creating the ultimate entertainment experience right at home. Enjoy outdoor living year-round on the massive covered back porch overlooking the property, while the attached 3-car bay-door garage provides ample space for vehicles, storage, and hobbies. Residents of the subdivision also enjoy access to outstanding community amenities including a neighborhood pool, tennis courts, and clubhouse. Every inch of this home was carefully crafted with quality and detail in mind, making it a rare opportunity to own a truly one-of-a-kind residence....
Contact an agent
Home facts
- Year built:2009
- Listing ID #:263126
- Added:62 day(s) ago
- Updated:July 18, 2026 at 03:00 PM
Rooms and interior
- Bedrooms:3
- Total bathrooms:4
- Full bathrooms:3
- Half bathrooms:1
- Flooring:Carpet, Hardwood, Tile
- Dining Description:Separate
- Kitchen Description:Dishwasher, Disposal, Gas Range, In Wall Oven, Microwave, Refrigerator
- Living area:3,217 sq. ft.
Heating and cooling
- Cooling:Central Electric
- Heating:Central Electric
Structure and exterior
- Year built:2009
- Building area:3,217 sq. ft.
- Lot area:0.55 Acres
- Construction Materials:Brick (4 Sides)
- Exterior Features:Covered Patio, Porch
- Levels:1 Story
Schools
- High school:Rutland
- Middle school:Rutland
- Elementary school:Skyview
Utilities
- Water:City/County
- Sewer:Septic Tank
Finances and disclosures
- Price:$539,000
- Price per sq. ft.:$167.55
Features and amenities
- Amenities:Attic Storage, Cable TV, Ceiling Fans, Club House/Rec Room, Community Pool, Double Pane Windows, Garage Door Opener, Garden Tub, Recreation Area, Speakers, Sprinkler System, Tennis, Window Blinds, Window Treatments
- Pool features:Community Pool
Parking
- Parking description:Attached, Garage
- Garage spaces:3
- Carport spaces:3
New listings near 215 Little Hickory Drive
- Coming Soon
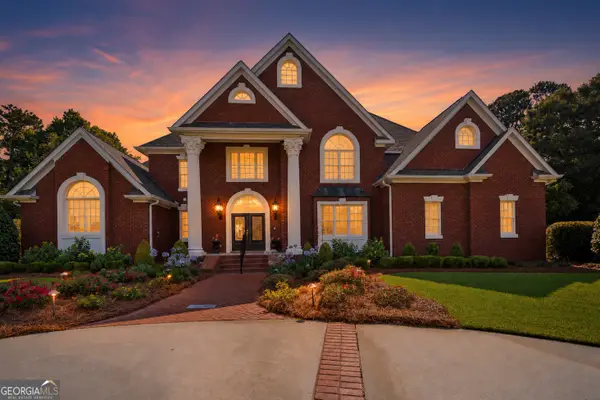 $1,799,000Coming Soon5 beds 7 baths
114 Brown Drive, Macon, GA 31220
MLS# 10810428Listed by: Sheridan Solomon & Associates
- New
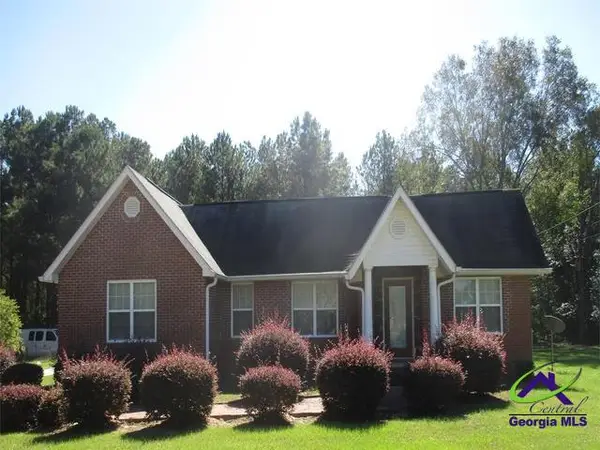 $1,200,000Active-- beds -- baths
6890 Knoxville RD, Lizella, GA 31052
MLS# 264369Listed by: HOUSE TO HOME PROPERTIES AND COMMERCIAL SALES LLC - New
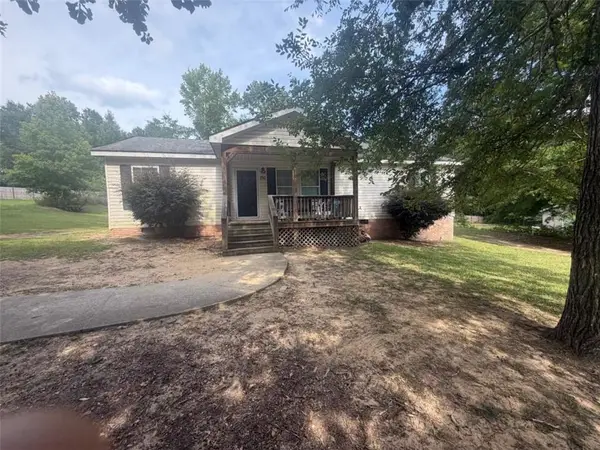 $149,999Active3 beds 2 baths1,484 sq. ft.
150 Alview Drive, Macon, GA 31206
MLS# 7807515Listed by: EXP REALTY, LLC. - New
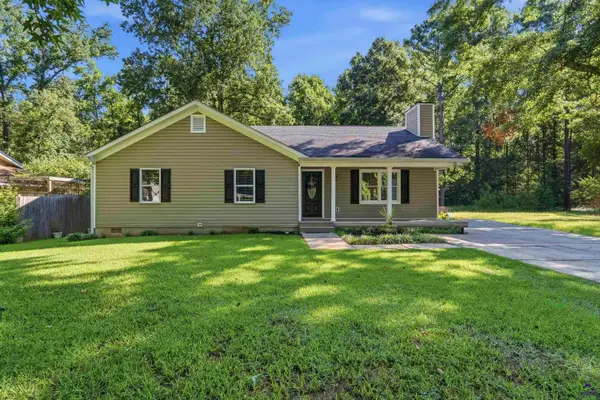 $214,900Active3 beds 2 baths1,556 sq. ft.
1474 Conestoga Trail, Macon, GA 31220
MLS# 264363Listed by: KELLY WOOD REALTY, INC. - New
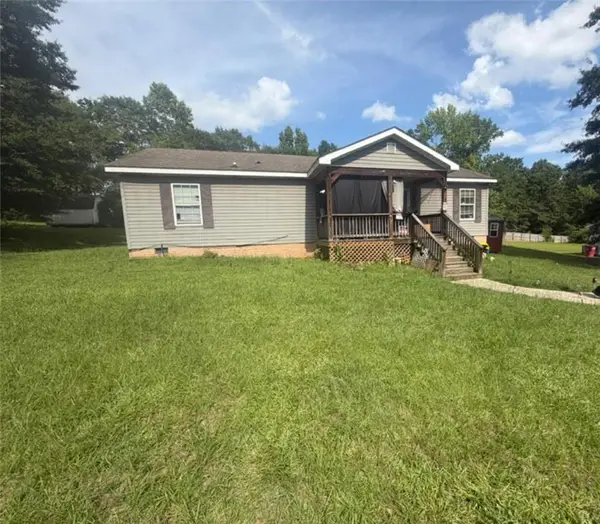 $149,999Active3 beds 2 baths1,512 sq. ft.
146 Alview Drive, Macon, GA 31206
MLS# 7807426Listed by: EXP REALTY, LLC. - New
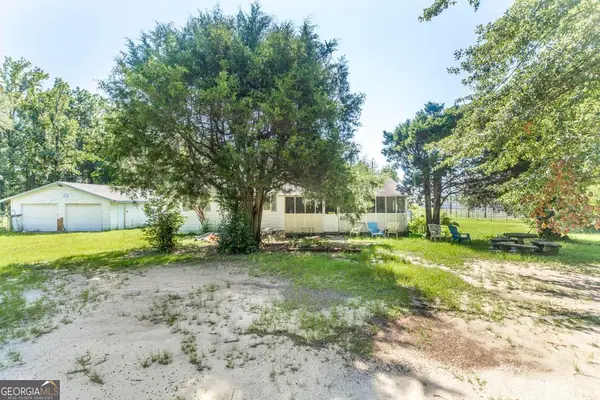 $95,000Active3 beds 1 baths1,128 sq. ft.
4614 Fulton Mill Road, Macon, GA 31216
MLS# 10808454Listed by: Keller Williams Middle Georgia 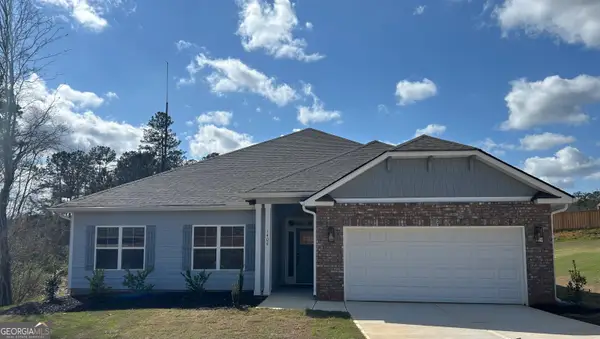 $349,250Pending4 beds 3 baths2,316 sq. ft.
1409 Barrington Place Lane, Macon, GA 31220
MLS# 10808235Listed by: Adams Homes Realty Inc.- New
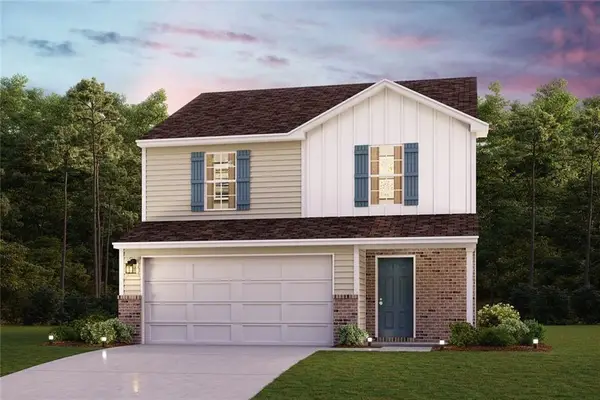 $238,990Active3 beds 3 baths1,566 sq. ft.
235 Kinsale Drive, Macon, GA 31216
MLS# 7806850Listed by: WJH, LLC. - New
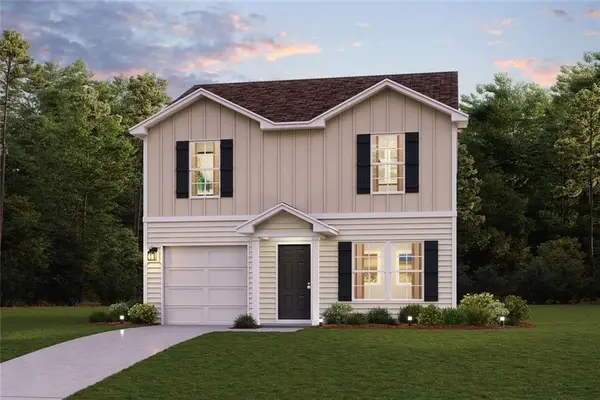 $214,990Active3 beds 3 baths1,404 sq. ft.
237 Kinsale Drive, Macon, GA 31216
MLS# 7806856Listed by: WJH, LLC. - New
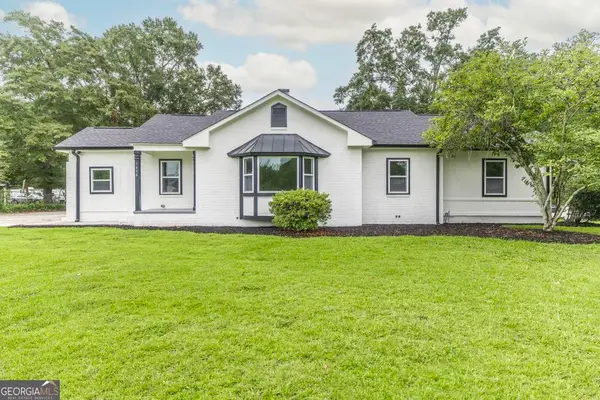 $308,000Active3 beds 2 baths1,993 sq. ft.
7498 Columbus Road, Lizella, GA 31052
MLS# 10807886Listed by: Realty Unlimited, LLC


Protect your home and budget from life's surprises with an Assurant Home Warranty, backed by a partner that supports you through every step of homeownership. Explore Plans.
©2026 Century 21 Real Estate LLC. All rights reserved. CENTURY 21®, the CENTURY 21 Logo and C21® are service marks owned by Century 21 Real Estate LLC. Century 21 Real Estate LLC fully supports the principles of the Fair Housing Act and the Equal Opportunity Act. Each office is independently owned and operated. Listing information is deemed reliable but not guaranteed accurate.