
1925 Avondale Court, Locust Grove, GA 30248
Local realty services provided by:CENTURY 21 Novus
1925 Avondale Court,Locust Grove, GA 30248
$499,900
- 5 Beds
- 4 Baths
- 4,158 sq. ft.
- Single family
- Active
Listed by: sharon rivers
Office: coldwell banker realty
MLS#:10869710
Source:METROMLS
Price summary
- Price:$499,900
- Price per sq. ft.:$120.23
- Monthly HOA dues:$96
About this home
Rarely does an opportunity come along that offers this much immediate equity on day one. Situated in the established Heron Bay Golf Community, this sprawling residence is priced significantly below its September 2026 appraisal, offering the savvy buyer instant equity. If you've been looking for a way to maximize your dollar and capture a price per square foot that is unmatched in this community, this "AS-IS" gem is the one. The home's scale is truly impressive, beginning with a grand two-story foyer that leads into an expansive open-concept layout. The main level features a formal dining area and a fully equipped kitchen with a walk-in pantry and breakfast nook, all overlooking a large den anchored by a cozy gas fireplace. A convenient guest suite and full bath on the main floor provide a flexible space for visitors. Upstairs, the primary retreat is a true sanctuary, complete with an ensuite featuring dual vanities, a jetted soaker tub, a separate shower, and a massive walk-in closet. Three additional spacious bedrooms, two full baths, and a sprawling loft area offer endless possibilities for a media space or home office. Need even more room? The full, unfinished walk-out basement is already studded for a bathroom and ready for your vision. The "big ticket" items are already taken care of--a new HVAC system installed in 2022, the second unit serviced in 2026, and the home features dual Nest thermostats and an integrated intercom/music system. Best of all, the installed solar panels are completely paid off, providing long-term energy efficiency. Living in Heron Bay means enjoying a resort-style lifestyle with access to nature trails, a dog park, a fitness center, a swimming pool, tennis courts, and a clubhouse. With an appraisal already in hand proving the built-in value, you aren't just buying a house; you're securing an investment. The heavy lifting is already done, the floor plan is expansive, the bones are solid and the scale of the rooms is impressive. A few cosmetic updates will instantly bridge the gap between the asking price and the home's true market value. Don't miss the chance to build wealth through homeownership in one of the area's most sought-after communities. Open to 2-1 buydown with acceptable offer....
Contact an agent
Home facts
- Year built:2007
- Subdivision & Development:Heron Bay
- Listing ID #:10869710
- Updated:October 25, 2026 at 10:54 AM
Rooms and interior
- Bedrooms:5
- Total bathrooms:4
- Full bathrooms:4
- Flooring:Carpet, Hardwood, Vinyl
- Bathrooms Description:Double Vanity
- Kitchen Description:Breakfast Area, Breakfast Bar, Dishwasher, Kitchen Island, Microwave, Refrigerator, Solid Surface Counters, Walk-in Pantry
- Bedroom Description:Master On Main Level, Walk-In Closet(s)
- Basement Description:Bath/Stubbed, Daylight, Exterior Entry, Full, Interior Entry
- Living area:4,158 sq. ft.
Heating and cooling
- Cooling:Ceiling Fan(s), Central Air, Zoned
- Heating:Central, Natural Gas, Zoned
- Central air:Yes
Structure and exterior
- Year built:2007
- Building area:4,158 sq. ft.
- Lot area:0.26 Acres
- Lot Features:Cul-De-Sac, Level, Private, Sloped
- Architectural Style:Brick Front, Traditional
- Construction Materials:Vinyl Siding
- Exterior Features:Balcony, Deck, Deck/Patio
- Levels:3+ Story
Schools
- High school:Luella
- Middle school:Luella
- Elementary school:Bethlehem
Utilities
- Water:Public, Water Available
- Sewer:Public Sewer, Sewer Available
Finances and disclosures
- Price:$499,900
- Price per sq. ft.:$120.23
- Tax amount:$7,592 (2025)
Features and amenities
- Appliances:Dishwasher, Gas Water Heater, Intercom, Microwave, Refrigerator
- Laundry features:Laundry, Upper Level
- Amenities:Carbon Monoxide Detector(s), Double Pane Windows, Gas Water Heater, High Ceilings, Intercom, Pulldown Attic Stairs, Satellite Dish, Security System, Smoke Detector(s), Storm Window(s), Tray Ceiling(s)
Parking
- Total parking spaces:3
- Parking description:Attached, Garage, Garage Door Opener, Kitchen Level
- Garage:Yes
 2026 Georgia MLS. All rights reserved. Information Deem Reliable But Not Guaranteed October 25, 2026 METROMLS Member Broker: Curtis North
New listings near 1925 Avondale Court
- Coming Soon
 $380,000Coming Soon4 beds 3 baths2,403 sq. ft.
1738 Cadence Street, Locust Grove, GA 30248
MLS# 7858588Listed by: MARK SPAIN REAL ESTATE - Coming Soon
 $380,000Coming Soon4 beds 3 baths2,403 sq. ft.
1738 Cadence Street, Locust Grove, GA 30248
MLS# 10878241Listed by: Mark Spain Real Estate - New
 $453,225Active4 beds 3 baths2,124 sq. ft.
141 Kenney Way, Locust Grove, GA 30248
MLS# 7858541Listed by: PULTE REALTY OF GEORGIA, INC. - New
 $324,900Active4 beds 3 baths2,422 sq. ft.
995 S Laney Road, Locust Grove, GA 30248
MLS# 10877806Listed by: US Realty Hub, LLC - New
 $1,100,000Active5 beds 7 baths7,944 sq. ft.
1509 Windward Drive, Locust Grove, GA 30248
MLS# 10877460Listed by: Inspirational Homes LLC - New
 $414,565Active3 beds 3 baths2,313 sq. ft.
813 Capwood Lane, Locust Grove, GA 30248
MLS# 10877314Listed by: DRB Group Georgia LLC - New
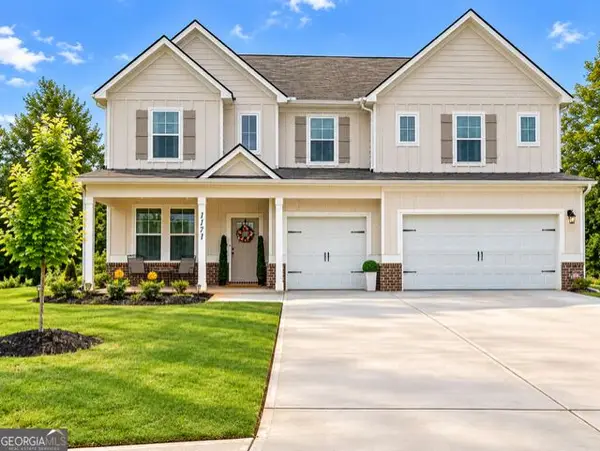 $478,000Active5 beds 3 baths3,248 sq. ft.
1171 Bodega Loop, Locust Grove, GA 30248
MLS# 10877180Listed by: Middleton Realty Group LLC - New
 $499,993Active5 beds 4 baths3,647 sq. ft.
256 Edgefield Way, Locust Grove, GA 30248
MLS# 10877192Listed by: DRB Group Georgia LLC - New
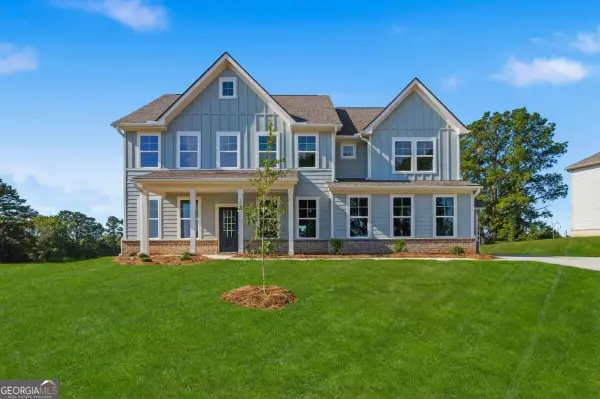 $519,993Active5 beds 4 baths3,436 sq. ft.
132 Blessing Brook Way, Locust Grove, GA 30248
MLS# 10877216Listed by: DRB Group Georgia LLC - New
 $494,993Active4 beds 3 baths3,379 sq. ft.
109 Blessing Brook Way, Locust Grove, GA 30248
MLS# 10877231Listed by: DRB Group Georgia LLC


Protect your home and budget from life's surprises with an Assurant Home Warranty, backed by a partner that supports you through every step of homeownership. Explore Plans.
©2026 Century 21 Real Estate LLC. All rights reserved. CENTURY 21®, the CENTURY 21 Logo and C21® are service marks owned by Century 21 Real Estate LLC. Century 21 Real Estate LLC fully supports the principles of the Fair Housing Act and the Equal Opportunity Act. Each office is independently owned and operated. Listing information is deemed reliable but not guaranteed accurate.