
5360 Heron Bay Boulevard, Locust Grove, GA 30248
Local realty services provided by:CENTURY 21 Novus
5360 Heron Bay Boulevard,Locust Grove, GA 30248
$439,900
- 5 Beds
- 3 Baths
- 2,801 sq. ft.
- Single family
- Active
Upcoming open houses
- Sat, Oct 3111:00 am - 05:00 pm
- Sun, Nov 0112:00 pm - 05:00 pm
Listed by: michelle dixon, deneen newton
Office: ashton woods realty
MLS#:10703337
Source:METROMLS
Price summary
- Price:$439,900
- Price per sq. ft.:$157.05
- Monthly HOA dues:$95.83
About this home
*AVAILABLE NOW!* *BASEMENT!* Welcome to the Pearson floorplan, offering 2,801 square feet, 5 bedrooms, and 3 full baths. Featuring Ashton Woods' Artisan Collection, this thoughtfully designed home includes a guest bedroom and full bath on the main level and an open-concept layout ideal for entertaining. Upstairs, a spacious loft provides flexible living space, while the private primary suite offers generous closet space and a well-appointed bath. Situated on a large homesite with a private treeline backdrop, this home also features an unfinished basement and extra-long driveway. Heron Bay located in Locust Grove, GA, offers exceptional amenities designed for an active and connected lifestyle. Residents enjoy a scenic lakefront park, championship golf course, aquatic center, tennis courts, fitness center, nature trails, and playgrounds. Community events and activities throughout the year foster a strong sense of connection among neighbors. With recreation, relaxation, and beautiful surroundings, Heron Bay provides something for residents of all ages to enjoy. This home is AVAILABLE NOW! For further details and information on current promotions, please contact an onsite Community Sales Manager. Please note that renderings are for illustrative purposes, and photos may represent sample products of homes under construction. Actual exterior and interior selections may vary by homesite. **ASK ABOUT OUR AMAZING INCENTIVES!!!...
Contact an agent
Home facts
- Year built:2026
- Subdivision & Development:Heron Bay
- Listing ID #:10703337
- Updated:October 29, 2026 at 11:35 AM
Rooms and interior
- Bedrooms:5
- Total bathrooms:3
- Full bathrooms:3
- Flooring:Carpet, Vinyl
- Dining Description:Separate Room
- Bathrooms Description:Double Vanity
- Kitchen Description:Breakfast Room, Dishwasher, Disposal, Kitchen Island, Microwave, Oven/Range (Combo), Solid Surface Counters, Walk-in Pantry
- Bedroom Description:Walk-In Closet(s)
- Living area:2,801 sq. ft.
Heating and cooling
- Cooling:Central Air
- Heating:Central, Electric
- Central air:Yes
Structure and exterior
- Roof:Composition
- Year built:2026
- Building area:2,801 sq. ft.
- Lot area:0.35 Acres
- Lot Features:Level
- Architectural Style:Traditional
- Construction Materials:Concrete
- Exterior Features:Deck
- Foundation Description:Slab
- Levels:3+ Story
Schools
- High school:Luella
- Middle school:Luella
- Elementary school:Bethlehem
Utilities
- Water:Public, Water Available
- Sewer:Public Sewer, Sewer Available
Finances and disclosures
- Price:$439,900
- Price per sq. ft.:$157.05
- Tax amount:$2,026 (2026)
Features and amenities
- Appliances:Dishwasher, Disposal, Electric Air Filter, Microwave, Oven/Range (Combo)
- Laundry features:Laundry, Upper Level
- Amenities:Carbon Monoxide Detector(s), Double Pane Windows, Electric Air Filter, High Ceilings, Pulldown Attic Stairs, Smoke Detector(s)
Parking
- Total parking spaces:2
- Parking description:Attached, Garage
- Garage:Yes
 2026 Georgia MLS. All rights reserved. Information Deem Reliable But Not Guaranteed October 29, 2026 METROMLS Member Broker: Curtis North
New listings near 5360 Heron Bay Boulevard
- Coming Soon
 $380,000Coming Soon4 beds 3 baths2,403 sq. ft.
1738 Cadence Street, Locust Grove, GA 30248
MLS# 7858588Listed by: MARK SPAIN REAL ESTATE - Coming Soon
 $380,000Coming Soon4 beds 3 baths2,403 sq. ft.
1738 Cadence Street, Locust Grove, GA 30248
MLS# 10878241Listed by: Mark Spain Real Estate - New
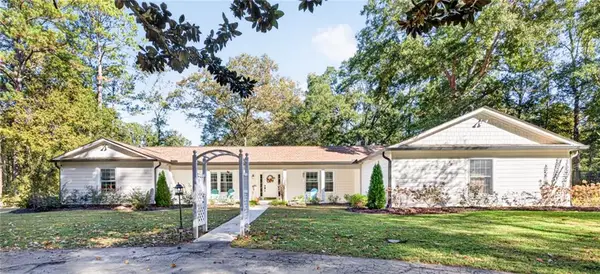 $369,900Active3 beds 3 baths2,722 sq. ft.
1495 S Ola Road, Locust Grove, GA 30248
MLS# 7859667Listed by: PRESTIGE REALTY SERVICES - New
 $276,000Active4 beds 3 baths2,574 sq. ft.
508 Kirkland Drive, Locust Grove, GA 30248
MLS# 7860602Listed by: MAXIMUM ONE REALTOR PARTNERS - New
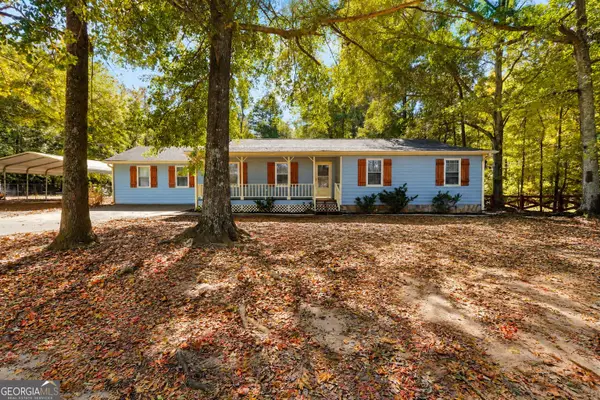 $359,999Active5 beds 2 baths1,959 sq. ft.
370 Davis Road, Locust Grove, GA 30248
MLS# 10880037Listed by: The Legacy Real Estate Group - New
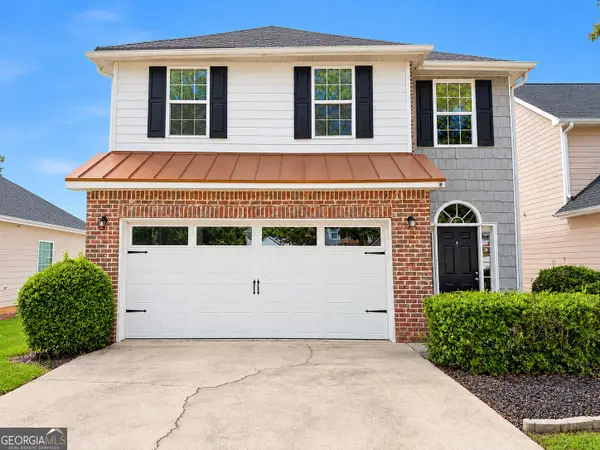 $259,900Active3 beds 3 baths1,780 sq. ft.
245 Polo Lane, Locust Grove, GA 30248
MLS# 10879472Listed by: Keller Williams West Atlanta - New
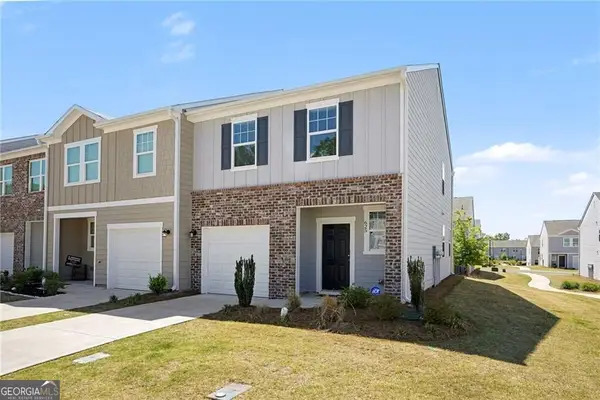 $240,000Active3 beds 3 baths1,474 sq. ft.
623 Jervis Way, Locust Grove, GA 30248
MLS# 10879435Listed by: Keller Williams Premier - New
 $295,000Active3 beds 2 baths
211 Corleys Drive, Locust Grove, GA 30248
MLS# 10879260Listed by: Mark Spain Real Estate - New
 $453,225Active4 beds 3 baths2,124 sq. ft.
141 Kenney Way, Locust Grove, GA 30248
MLS# 7858541Listed by: PULTE REALTY OF GEORGIA, INC. - New
 $324,900Active4 beds 3 baths2,422 sq. ft.
995 S Laney Road, Locust Grove, GA 30248
MLS# 10877806Listed by: US Realty Hub, LLC


Protect your home and budget from life's surprises with an Assurant Home Warranty, backed by a partner that supports you through every step of homeownership. Explore Plans.
©2026 Century 21 Real Estate LLC. All rights reserved. CENTURY 21®, the CENTURY 21 Logo and C21® are service marks owned by Century 21 Real Estate LLC. Century 21 Real Estate LLC fully supports the principles of the Fair Housing Act and the Equal Opportunity Act. Each office is independently owned and operated. Listing information is deemed reliable but not guaranteed accurate.