
642 Shelnut, Locust Grove, GA 30248
Local realty services provided by:CENTURY 21 North East
642 Shelnut,Locust Grove, GA 30248
$464,900
- 4 Beds
- 2 Baths
- - sq. ft.
- Single family
- Active
Listed by:
 Kim Edmondson(770) 527 - 6837CENTURY 21 Integra
Office: century 21 integra
MLS#:10841983
Source:METROMLS
Price summary
- Price:$464,900
About this home
Great New Split Bedroom Ranch offering 4 bedrooms 2 baths with open concept, large kitchen with island and walk in pantry. Large primary bedroom with large bath, double vanities, walk in closet, tiled shower. Covered porch, double car side entry garage situated on 3.6 acres. Great location minutes from I75 and new Publix center in Locust Grove. Builder pay $5000.00 towards closing costs with approved lender.
Contact an agent
Home facts
- Year built:2026
- Subdivision & Development:None
- Listing ID #:10841983
- Updated:October 25, 2026 at 10:54 AM
Rooms and interior
- Bedrooms:4
- Total bathrooms:2
- Full bathrooms:2
- Flooring:Laminate
- Bathrooms Description:Double Vanity
- Kitchen Description:Dishwasher, Microwave, Oven/Range (Combo), Refrigerator, Stainless Steel Appliance(s)
- Bedroom Description:Split Bedroom Plan
Heating and cooling
- Cooling:Central Air
- Heating:Electric
- Central air:Yes
Structure and exterior
- Roof:Composition
- Year built:2026
- Lot area:3.6 Acres
- Lot Features:Level, Private
- Architectural Style:Craftsman
- Construction Materials:Concrete
- Levels:1 Story
Schools
- High school:Jackson
- Middle school:Henderson
- Elementary school:Daughtry
Utilities
- Water:Well
- Sewer:Septic Tank
Finances and disclosures
- Price:$464,900
- Tax amount:$450 (2026)
Features and amenities
- Appliances:Dishwasher, Electric Water Heater, Microwave, Oven/Range (Combo), Refrigerator, Stainless Steel Appliance(s)
- Laundry features:In Hall
- Amenities:Electric Water Heater, High Ceilings
Parking
- Parking description:Garage, Garage Door Opener
- Garage:Yes
2026 Georgia MLS. All rights reserved. Information Deem Reliable But Not Guaranteed October 25, 2026 METROMLS Member Broker: Jim D’AmicoNew listings near 642 Shelnut
- Coming Soon
 $380,000Coming Soon4 beds 3 baths2,403 sq. ft.
1738 Cadence Street, Locust Grove, GA 30248
MLS# 7858588Listed by: MARK SPAIN REAL ESTATE - Coming Soon
 $380,000Coming Soon4 beds 3 baths2,403 sq. ft.
1738 Cadence Street, Locust Grove, GA 30248
MLS# 10878241Listed by: Mark Spain Real Estate - New
 $453,225Active4 beds 3 baths2,124 sq. ft.
141 Kenney Way, Locust Grove, GA 30248
MLS# 7858541Listed by: PULTE REALTY OF GEORGIA, INC. - New
 $324,900Active4 beds 3 baths2,422 sq. ft.
995 S Laney Road, Locust Grove, GA 30248
MLS# 10877806Listed by: US Realty Hub, LLC - New
 $1,100,000Active5 beds 7 baths7,944 sq. ft.
1509 Windward Drive, Locust Grove, GA 30248
MLS# 10877460Listed by: Inspirational Homes LLC - New
 $414,565Active3 beds 3 baths2,313 sq. ft.
813 Capwood Lane, Locust Grove, GA 30248
MLS# 10877314Listed by: DRB Group Georgia LLC - New
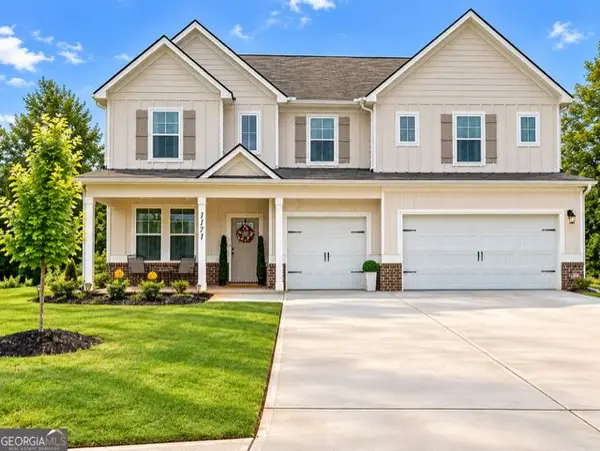 $478,000Active5 beds 3 baths3,248 sq. ft.
1171 Bodega Loop, Locust Grove, GA 30248
MLS# 10877180Listed by: Middleton Realty Group LLC - New
 $499,993Active5 beds 4 baths3,647 sq. ft.
256 Edgefield Way, Locust Grove, GA 30248
MLS# 10877192Listed by: DRB Group Georgia LLC - New
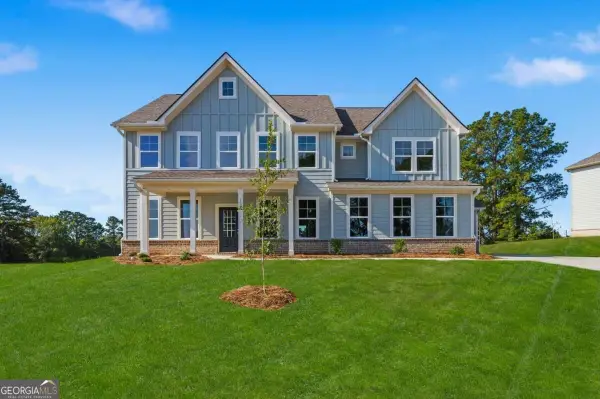 $519,993Active5 beds 4 baths3,436 sq. ft.
132 Blessing Brook Way, Locust Grove, GA 30248
MLS# 10877216Listed by: DRB Group Georgia LLC - New
 $494,993Active4 beds 3 baths3,379 sq. ft.
109 Blessing Brook Way, Locust Grove, GA 30248
MLS# 10877231Listed by: DRB Group Georgia LLC


Protect your home and budget from life's surprises with an Assurant Home Warranty, backed by a partner that supports you through every step of homeownership. Explore Plans.
©2026 Century 21 Real Estate LLC. All rights reserved. CENTURY 21®, the CENTURY 21 Logo and C21® are service marks owned by Century 21 Real Estate LLC. Century 21 Real Estate LLC fully supports the principles of the Fair Housing Act and the Equal Opportunity Act. Each office is independently owned and operated. Listing information is deemed reliable but not guaranteed accurate.