
3450 Weeping Willow Lane, Loganville, GA 30052
Local realty services provided by:CENTURY 21 Results
3450 Weeping Willow Lane,Loganville, GA 30052
$301,000
- 3 Beds
- 2 Baths
- 1,581 sq. ft.
- Single family
- Active
Listed by: desari jabbar
Office: desari jabbar realty group
MLS#:7838914
Source:FIRSTMLS
Price summary
- Price:$301,000
- Price per sq. ft.:$190.39
- Monthly HOA dues:$38.33
About this home
Introducing 3450 Weeping Willow Lane. A perfect sought after ranch home in the popular swim/tennis community! This 3 bedroom, 2 bath Loganville home offers the perfect blend of character, space, and functionality with over 1700 sq ft. The thoughtfully designed kitchen features ample cabinetry, and a dedicated dining area that opens to a large deck-ideal for entertaining or enjoying peaceful views of the fenced backyard. Outside, the large deck and large yard provides plenty of room for outdoor gatherings, gardening, pets, or play, all surrounded by mature trees for exceptional privacy. Conveniently located near shopping, dining, parks, and major highways, this unique home combines a tranquil setting with easy access to everything Loganville has to offer. Don't miss the opportunity to own a home with exceptional space, and endless possibilities. Make an appointment today
Contact an agent
Home facts
- Year built:2000
- Subdivision & Development:Bradford Park
- Listing ID #:7838914
- Updated:September 17, 2026 at 01:44 AM
Rooms and interior
- Bedrooms:3
- Total bathrooms:2
- Full bathrooms:2
- Flooring:Carpet
- Dining Description:Separate Dining Room
- Bathrooms Description:Double Vanity, Soaking Tub
- Kitchen Description:Dishwasher, Disposal, Eat-in Kitchen, View to Family Room
- Bedroom Description:Master on Main
- Living area:1,581 sq. ft.
Heating and cooling
- Cooling:Ceiling Fan(s), Central Air
- Heating:Central, Natural Gas
- Central air:Yes
Structure and exterior
- Roof:Composition
- Year built:2000
- Building area:1,581 sq. ft.
- Lot area:0.36 Acres
- Lot Features:Level
- Architectural Style:Ranch
- Construction Materials:Aluminum Siding, Vinyl Siding
- Exterior Features:Deck, Patio
- Levels:1.5 Story
Schools
- High school:South Gwinnett
- Middle school:Snellville
- Elementary school:Magill
Utilities
- Water:Public
- Sewer:Public Sewer
Finances and disclosures
- Price:$301,000
- Price per sq. ft.:$190.39
- Tax amount:$65 (2024)
Features and amenities
- Laundry features:Laundry Room
- Amenities:Entrance Foyer, Tray Ceiling(s), Walk-In Closet(s)
Parking
- Total parking spaces:2
- Parking description:Attached, Garage
- Garage spaces:2
 Listings identified with the FMLS IDX logo come from FMLS and are held by brokerage firms other than the owner of this website. The listing brokerage is identified in any listing details. Information is deemed reliable but is not guaranteed. If you believe any FMLS listing contains material that infringes your copyrighted work please click here (https://www.fmls.com/dmca) to review our DMCA policy and learn how to submit a takedown request. ©2026 First Multiple Listing Service, Inc. FIRSTMLS Member Broker: Debbie Cooke
New listings near 3450 Weeping Willow Lane
- Coming Soon
 $365,000Coming Soon4 beds 3 baths2,208 sq. ft.
1364 Webb Meadows, Loganville, GA 30052
MLS# 10846608Listed by: David Steele and Associates - Coming Soon
 $540,000Coming Soon5 beds 3 baths3,123 sq. ft.
622 Mallard Cove, Loganville, GA 30052
MLS# 10845320Listed by: Keller Williams West Atlanta - New
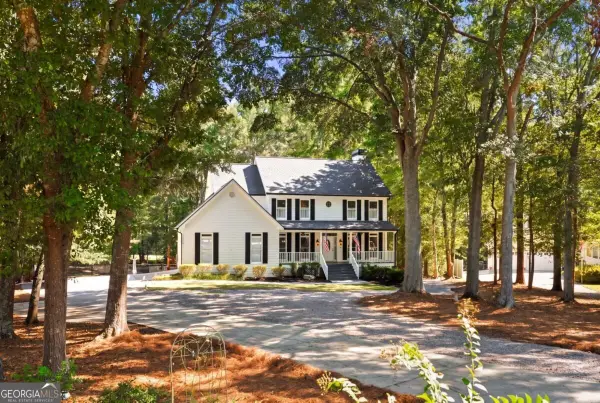 $489,900Active5 beds 4 baths3,302 sq. ft.
3256 Fieldcrest Road, Loganville, GA 30052
MLS# 10847078Listed by: Real Broker, LLC - New
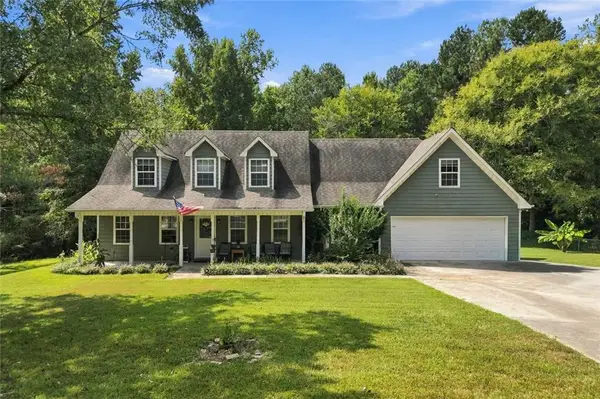 $475,000Active3 beds 3 baths2,063 sq. ft.
3343 Pommel Court, Loganville, GA 30052
MLS# 7838903Listed by: HESTER GROUP REALTORS - New
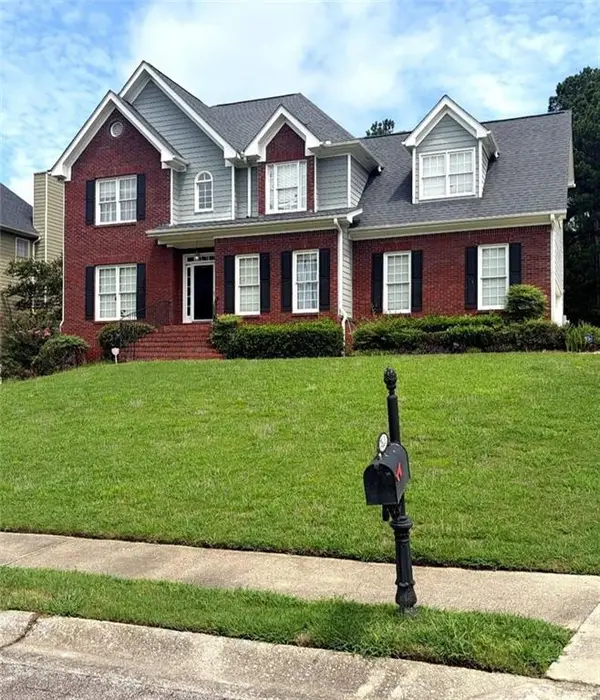 $564,900Active5 beds 4 baths2,402 sq. ft.
7531 Greens Mill Drive, Loganville, GA 30052
MLS# 7838688Listed by: THE PRODIGY GROUP - New
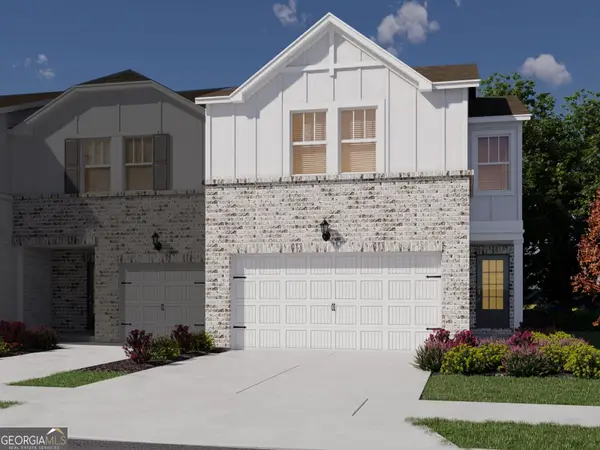 $362,980Active3 beds 3 baths1,829 sq. ft.
3372 Brooks Lake Drive, Loganville, GA 30052
MLS# 10846893Listed by: Meritage Homes of Georgia Inc - New
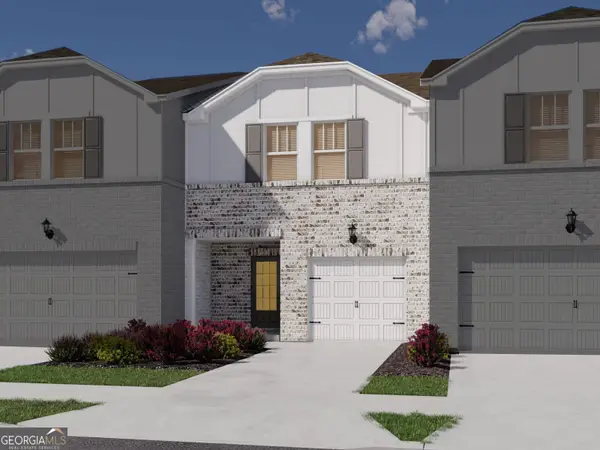 $329,980Active3 beds 3 baths1,597 sq. ft.
3370 Brooks Lake Drive, Loganville, GA 30052
MLS# 10846928Listed by: Meritage Homes of Georgia Inc - New
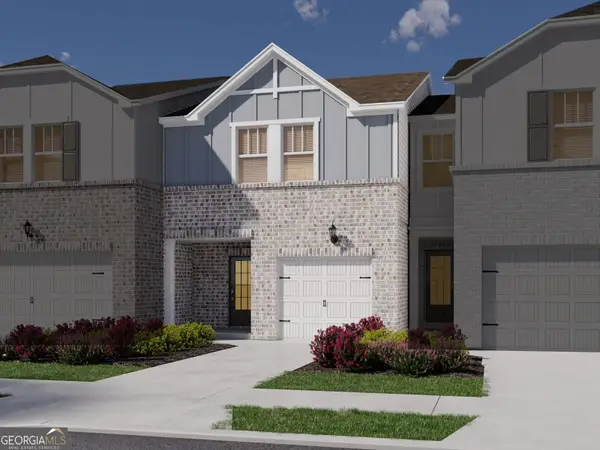 $321,990Active3 beds 3 baths1,597 sq. ft.
3368 Brooks Lake Drive, Loganville, GA 30052
MLS# 10846943Listed by: Meritage Homes of Georgia Inc - New
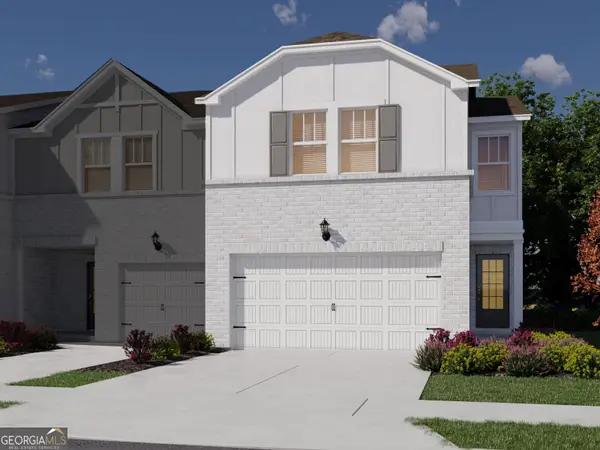 $393,980Active3 beds 3 baths1,818 sq. ft.
3366 Brooks Lake Drive, Loganville, GA 30052
MLS# 10846974Listed by: Meritage Homes of Georgia Inc


Protect your home and budget from life's surprises with an Assurant Home Warranty, backed by a partner that supports you through every step of homeownership. Explore Plans.
©2026 Century 21 Real Estate LLC. All rights reserved. CENTURY 21®, the CENTURY 21 Logo and C21® are service marks owned by Century 21 Real Estate LLC. Century 21 Real Estate LLC fully supports the principles of the Fair Housing Act and the Equal Opportunity Act. Each office is independently owned and operated. Listing information is deemed reliable but not guaranteed accurate.