
3256 Fieldcrest Road, Loganville, GA 30052
Local realty services provided by:CENTURY 21 Novus
3256 Fieldcrest Road,Loganville, GA 30052
$489,900
- 5 Beds
- 4 Baths
- 3,302 sq. ft.
- Single family
- Active
Listed by: chase scroggins
Office: real broker, llc
MLS#:10847078
Source:METROMLS
Price summary
- Price:$489,900
- Price per sq. ft.:$148.36
About this home
This Loganville gem sits on a quiet caul de sac, at the end of a long driveway, and on a private 1.09 acre lot! The main level offers hardwood floors, a brick fireplace, and a spacious, open kitchen with views of the pool and backyard. Bright dining and living spaces with large windows make everyday living and entertaining easy. Laundry with cabinetry is ready for daily use and the separate dining room off of the kitchen is perfect for seating guests. Upstairs, the bedrooms are spacious, including the primary with a tray ceiling, more views of the pool, and two walk in closets. The primary bathroom features a double vanity, a tiled walk in shower, and a separate tub. The finished basement adds flexible living with multiple uses including but not limited to a media room, home office, in-law suite, or teen space. The exterior is complete with a covered front porch, elevated rear deck, and a fenced in-ground pool sitting among mature trees for privacy. The side-entry garage and driveway provide plenty of additional parking, with room for an RV or camper. Space to spread out, a pool to relax by, and no HOA. Schedule your private showing today!...
Contact an agent
Home facts
- Year built:1994
- Subdivision & Development:Castlewood
- Listing ID #:10847078
- Updated:September 17, 2026 at 12:33 AM
Rooms and interior
- Bedrooms:5
- Total bathrooms:4
- Full bathrooms:3
- Half bathrooms:1
- Flooring:Carpet, Hardwood
- Dining Description:Separate Room
- Bathrooms Description:Double Vanity
- Kitchen Description:Dishwasher, Kitchen Island, Refrigerator
- Bedroom Description:Walk-In Closet(s)
- Basement Description:Bath Finished, Finished, Full
- Living area:3,302 sq. ft.
Heating and cooling
- Cooling:Central Air
- Heating:Central
- Central air:Yes
Structure and exterior
- Roof:Composition
- Year built:1994
- Building area:3,302 sq. ft.
- Lot area:1.09 Acres
- Lot Features:Cul-De-Sac, Private
- Architectural Style:Traditional
- Construction Materials:Concrete
- Exterior Features:Deck
- Foundation Description:Slab
- Levels:3+ Story
Schools
- High school:Loganville
- Middle school:Loganville
- Elementary school:Loganville
Utilities
- Water:Public
- Sewer:Septic Tank
Finances and disclosures
- Price:$489,900
- Price per sq. ft.:$148.36
- Tax amount:$3,822 (2025)
Features and amenities
- Appliances:Dishwasher, Dryer, Refrigerator, Washer
- Laundry features:Dryer, Laundry, Washer
- Amenities:Bay Window(s), Rear Stairs, Security System
- Pool features:In Ground
Parking
- Total parking spaces:2
- Parking description:Garage, RV / Boat Parking, Side/Rear Entrance
- Garage:Yes
 2026 Georgia MLS. All rights reserved. Information Deem Reliable But Not Guaranteed September 17, 2026 METROMLS Member Broker: Curtis North
New listings near 3256 Fieldcrest Road
- Coming Soon
 $365,000Coming Soon4 beds 3 baths2,208 sq. ft.
1364 Webb Meadows, Loganville, GA 30052
MLS# 10846608Listed by: David Steele and Associates - Coming Soon
 $540,000Coming Soon5 beds 3 baths3,123 sq. ft.
622 Mallard Cove, Loganville, GA 30052
MLS# 10845320Listed by: Keller Williams West Atlanta - New
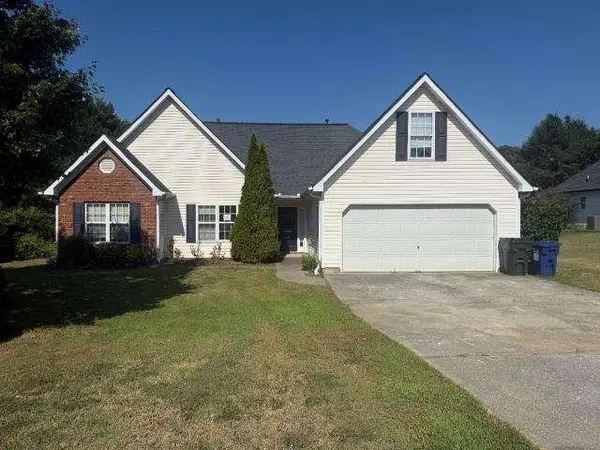 $301,000Active3 beds 2 baths1,581 sq. ft.
3450 Weeping Willow Lane, Loganville, GA 30052
MLS# 7838914Listed by: DESARI JABBAR REALTY GROUP - New
 $489,900Active5 beds 4 baths3,202 sq. ft.
3256 Fieldcrest Road, Loganville, GA 30052
MLS# 7838807Listed by: REAL BROKER, LLC. - New
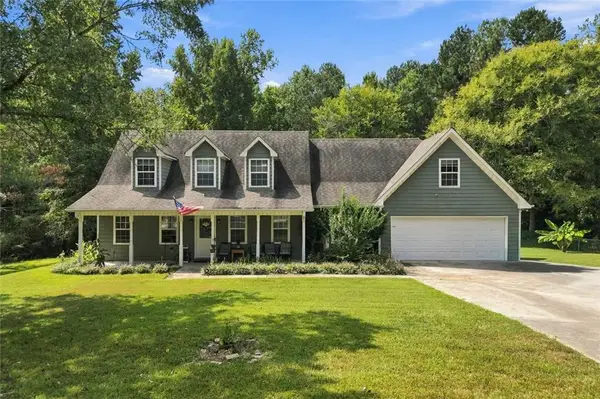 $475,000Active3 beds 3 baths2,063 sq. ft.
3343 Pommel Court, Loganville, GA 30052
MLS# 7838903Listed by: HESTER GROUP REALTORS - New
 $329,980Active3 beds 3 baths1,597 sq. ft.
3370 Brooks Lake Drive, Loganville, GA 30052
MLS# 7837883Listed by: MERITAGE HOMES OF GEORGIA REALTY, LLC - New
 $321,990Active3 beds 3 baths1,597 sq. ft.
3368 Brooks Lake Drive, Loganville, GA 30052
MLS# 7837885Listed by: MERITAGE HOMES OF GEORGIA REALTY, LLC - New
 $393,980Active3 beds 3 baths1,818 sq. ft.
3366 Brooks Lake Drive, Loganville, GA 30052
MLS# 7837887Listed by: MERITAGE HOMES OF GEORGIA REALTY, LLC - New
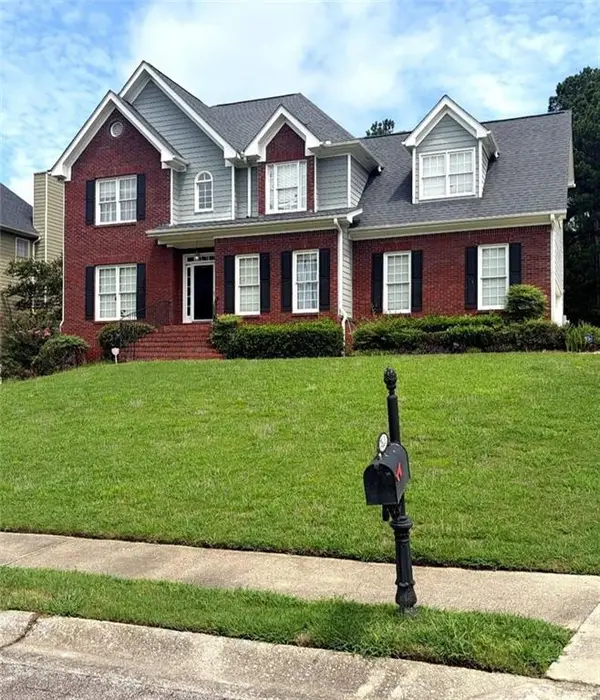 $564,900Active5 beds 4 baths2,402 sq. ft.
7531 Greens Mill Drive, Loganville, GA 30052
MLS# 7838688Listed by: THE PRODIGY GROUP - New
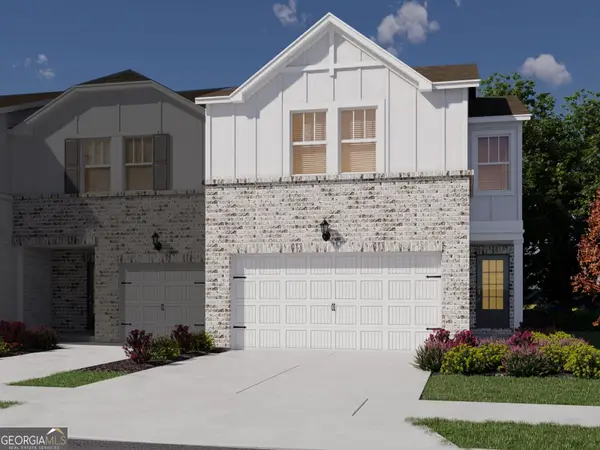 $362,980Active3 beds 3 baths1,829 sq. ft.
3372 Brooks Lake Drive, Loganville, GA 30052
MLS# 10846893Listed by: Meritage Homes of Georgia Inc


Protect your home and budget from life's surprises with an Assurant Home Warranty, backed by a partner that supports you through every step of homeownership. Explore Plans.
©2026 Century 21 Real Estate LLC. All rights reserved. CENTURY 21®, the CENTURY 21 Logo and C21® are service marks owned by Century 21 Real Estate LLC. Century 21 Real Estate LLC fully supports the principles of the Fair Housing Act and the Equal Opportunity Act. Each office is independently owned and operated. Listing information is deemed reliable but not guaranteed accurate.