
4690 Glore Road Sw, Mableton, GA 30126
Local realty services provided by:CENTURY 21 Results
4690 Glore Road Sw,Mableton, GA 30126
$484,990
- 4 Beds
- 3 Baths
- 2,032 sq. ft.
- Single family
- Active
Listed by: christy karoffa
Office: kfh realty, llc.
MLS#:7788228
Source:FIRSTMLS
Price summary
- Price:$484,990
- Price per sq. ft.:$238.68
- Monthly HOA dues:$39.58
About this home
Move In Ready -The Linden- Lot 2 in Sweetlake Grove, another top-notch community by Obie Awarding Winning Builder, Kerley Family Homes. Nestled off a quiet street but close to everything is where you will find this stunning Floor Plan. Offering 2032 sq ft of thoughtfully designed living space and sits on 0.51 acre. A rare find in Cobb County. Builder has fenced the sides and backyard. Move In with ease -everything you need, is already included! Full Appliance package plus a refrigerator and blinds throughout the home. The main floor boasts a open foyer area with a powder bath, coat closet, and access to the spacious two-car garage. A nicely designed kitchen with a large center island, granite countertops, tile backsplash painted cabinets plus a walk-in pantry make this kitchen both functional and stylish. Large dining space open to the family room with windows all across the back looking out to the large, private fenced backyard. A 10x10 covered patio with ceiling fan, adjoins a 12x24 deck complete with steps with access to the side and backyard. Upstairs, the Primary Suite offers an expansive walk-in closet, en-suite bath with double vanity and beautiful tile flooring. Three additional spacious bedrooms, a full bath with double sinks and upstairs laundry room with a washer and dryer included. Conveniently located off Floyd Rd just 1.5 miles off the East-West Connector. Easy access to I-20, I-75. You’ll be just minutes from historic Downtown Marietta, Truist Park/The Battery, Mable House Amphitheatre, Cumberland Mall, Vinings, Smyrna, and a variety of shopping and dining options....
Contact an agent
Home facts
- Year built:2025
- Subdivision & Development:Sweetlake Grove
- Listing ID #:7788228
- Updated:September 18, 2026 at 01:24 PM
Rooms and interior
- Bedrooms:4
- Total bathrooms:3
- Full bathrooms:2
- Half bathrooms:1
- Flooring:Carpet, Laminate, Vinyl
- Dining Description:Separate Dining Room
- Bathrooms Description:Double Vanity, Shower Only
- Kitchen Description:Cabinets White, Dishwasher, Disposal, Gas Oven, Gas Range, Kitchen Island, Microwave, Pantry Walk-In, Range Hood, Refrigerator, Solid Surface Counters, View to Family Room
- Bedroom Description:Oversized Master
- Living area:2,032 sq. ft.
Heating and cooling
- Cooling:Ceiling Fan(s), Central Air, Electric Air Filter, Zoned
- Heating:Central, Forced Air, Natural Gas, Zoned
- Central air:Yes
Structure and exterior
- Roof:Composition, Shingle
- Year built:2025
- Building area:2,032 sq. ft.
- Lot area:0.51 Acres
- Lot Features:Front Yard, Landscaped, Level, Private, Wooded
- Architectural Style:Bungalow, Craftsman, Traditional
- Construction Materials:Cement Siding, HardiPlank Type
- Exterior Features:Covered, Deck, Front Porch, Patio, Private Yard, Rain Gutters, Side Porch
- Levels:2 Story
Schools
- High school:South Cobb
- Middle school:Floyd
- Elementary school:Mableton
Utilities
- Water:Public, Water Available
- Sewer:Public Sewer, Sewer Available
Finances and disclosures
- Price:$484,990
- Price per sq. ft.:$238.68
Features and amenities
- Laundry features:Dryer, Laundry Room, Upper Level, Washer
- Amenities:Disappearing Attic Stairs, Entrance Foyer, Gas Water Heater, High Ceilings 9 ft Lower, High Speed Internet, Walk-In Closet(s)
Parking
- Parking description:Attached, Driveway, Garage, Garage Door Opener, Garage Faces Front, Kitchen Level, Level Driveway
- Garage spaces:2
 Listings identified with the FMLS IDX logo come from FMLS and are held by brokerage firms other than the owner of this website. The listing brokerage is identified in any listing details. Information is deemed reliable but is not guaranteed. If you believe any FMLS listing contains material that infringes your copyrighted work please click here (https://www.fmls.com/dmca) to review our DMCA policy and learn how to submit a takedown request. ©2026 First Multiple Listing Service, Inc. FIRSTMLS Member Broker: Debbie Cooke
New listings near 4690 Glore Road Sw
- Coming Soon
 $450,000Coming Soon4 beds 3 baths3,730 sq. ft.
7165 Blair Chase Court, Austell, GA 30168
MLS# 10848170Listed by: Keller Williams Realty Atlanta North - Coming SoonOpen Tue, 12 to 2pm
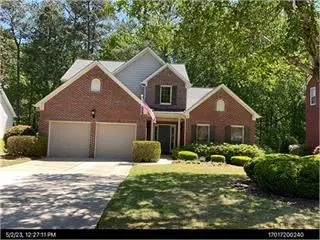 $525,000Coming Soon3 beds 3 baths2,352 sq. ft.
4209 Mill Grove Lane Sw, Smyrna, GA 30082
MLS# 7837364Listed by: BERKSHIRE HATHAWAY HOMESERVICES GEORGIA PROPERTIES - Coming Soon
 $255,000Coming Soon2 beds 2 baths1,472 sq. ft.
1420 Riverline Trl Se Trail, Mableton, GA 30126
MLS# 7836296Listed by: MARK SPAIN REAL ESTATE - Coming Soon
 $255,000Coming Soon2 beds 2 baths1,472 sq. ft.
1420 Riverline Trl Trail Se, Mableton, GA 30126
MLS# 10844217Listed by: Mark Spain Real Estate - Coming Soon
 $349,900Coming Soon3 beds 2 baths1,324 sq. ft.
581 Lummus Avenue, Austell, GA 30168
MLS# 7832881Listed by: ENGEL & VOLKERS ATLANTA - Coming Soon
 $349,900Coming Soon3 beds 2 baths1,324 sq. ft.
581 Lummus Avenue, Austell, GA 30168
MLS# 10840130Listed by: Engel & Völkers Atlanta - New
 $499,900Active4 beds 7 baths6,000 sq. ft.
5300 Brookwood Drive Sw, Mableton, GA 30126
MLS# 7839920Listed by: BETTER HOMES GA PROPERTIES , LLC. - New
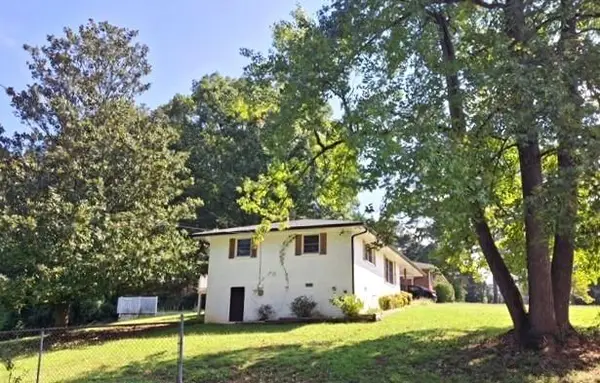 $349,000Active3 beds 2 baths1,054 sq. ft.
1340 Center Street Sw, Mableton, GA 30126
MLS# 7839968Listed by: BETTER HOMES GA PROPERTIES , LLC. - New
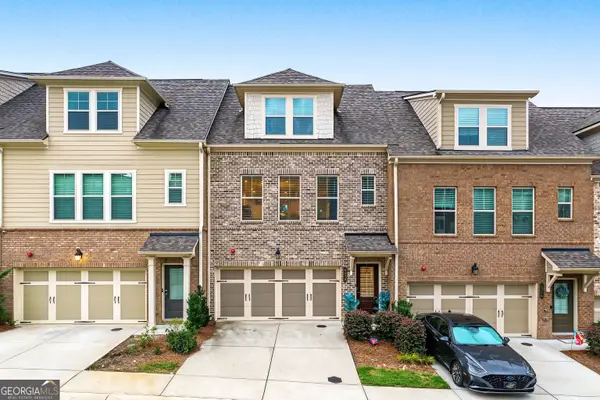 $415,000Active3 beds 4 baths2,013 sq. ft.
6320 Brookwater View, Mableton, GA 30126
MLS# 10848567Listed by: Domingo Team Realty - Open Sun, 2 to 4pmNew
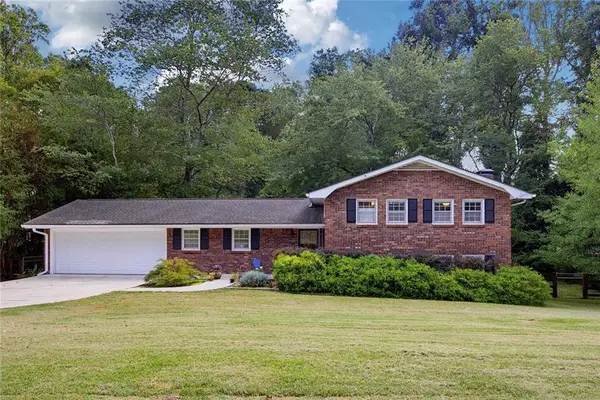 $379,000Active3 beds 2 baths2,031 sq. ft.
949 Tranquil Drive, Austell, GA 30106
MLS# 7838977Listed by: COMPASS


Protect your home and budget from life's surprises with an Assurant Home Warranty, backed by a partner that supports you through every step of homeownership. Explore Plans.
©2026 Century 21 Real Estate LLC. All rights reserved. CENTURY 21®, the CENTURY 21 Logo and C21® are service marks owned by Century 21 Real Estate LLC. Century 21 Real Estate LLC fully supports the principles of the Fair Housing Act and the Equal Opportunity Act. Each office is independently owned and operated. Listing information is deemed reliable but not guaranteed accurate.