
5154 Vinings Estates Way Se, Mableton, GA 30126
Local realty services provided by:CENTURY 21 Results
Listed by: leanne allen
Office: keller williams west atlanta
MLS#:10808857
Source:METROMLS
Price summary
- Price:$889,000
- Price per sq. ft.:$182.21
- Monthly HOA dues:$91.67
About this home
Set on flat cul-de-sac with almost 2-acre homesite in the sought-after Vinings Estates community, this beautifully updated residence offers the space, privacy, and lifestyle that's increasingly difficult to find. Freshly refreshed with new interior and exterior paint, new flooring throughout, and updated lighting, the home is truly move-in ready. A stately brick exterior, three-car garage, and manicured landscaping create an impressive first impression. Inside, soaring ceilings, abundant natural light, and generous living spaces make everyday living as comfortable as entertaining. The dramatic two-story family room is anchored by a floor-to-ceiling stacked stone fireplace, while oversized windows frame peaceful wooded views that make the home feel like a private retreat. The expansive owner's suite provides a quiet escape with vaulted ceilings, a spacious sitting area, and a spa-inspired bath. Secondary bedrooms offer plenty of room for family and guests, while flexible living areas can easily accommodate a home office, playroom, or media space. Step outside to enjoy the large backyard with green playspace, two back decks, and hardscaped patio overlooking the serenity of your wooded acreage, offering exceptional privacy rarely found in a neighborhood setting. Beyond the home, residents enjoy the resort-style amenities that have made Vinings Estates one of the area's most desirable communities, including multiple swimming pools, tennis courts, pickleball, clubhouse, fitness center, playgrounds, and walking trails. The location is equally convenient, just minutes from Whitefield Academy, shopping, dining, and major interstates, providing an easy commute to Downtown Atlanta, The Battery, and Hartsfield-Jackson International Airport....
Contact an agent
Home facts
- Year built:2001
- Subdivision & Development:Vinings Estates
- Listing ID #:10808857
- Updated:October 25, 2026 at 10:54 AM
Rooms and interior
- Bedrooms:5
- Total bathrooms:5
- Full bathrooms:4
- Half bathrooms:1
- Flooring:Carpet, Hardwood, Tile
- Dining Description:Seats 12+
- Bathrooms Description:Double Vanity
- Kitchen Description:Breakfast Area, Breakfast Bar, Dishwasher, Disposal, Microwave, Refrigerator
- Bedroom Description:Walk-In Closet(s)
- Basement Description:Bath Finished, Daylight, Finished, Full
- Living area:4,879 sq. ft.
Heating and cooling
- Cooling:Central Air
- Heating:Central
- Central air:Yes
Structure and exterior
- Roof:Composition
- Year built:2001
- Building area:4,879 sq. ft.
- Lot area:1.84 Acres
- Lot Features:Private
- Architectural Style:Traditional
- Construction Materials:Brick, Concrete
- Exterior Features:Deck/Patio
- Levels:3+ Story
Schools
- High school:Campbell
- Middle school:Griffin
- Elementary school:Nickajack
Utilities
- Water:Public, Water Available
- Sewer:Public Sewer, Sewer Available
Finances and disclosures
- Price:$889,000
- Price per sq. ft.:$182.21
- Tax amount:$7,414 (2025)
Features and amenities
- Appliances:Dishwasher, Disposal, Microwave, Refrigerator
- Laundry features:Upper Level
- Amenities:Bookcases, Double Pane Windows, Smoke Detector(s), Vaulted Ceiling(s)
Parking
- Total parking spaces:3
- Parking description:Garage
- Garage:Yes
 2026 Georgia MLS. All rights reserved. Information Deem Reliable But Not Guaranteed October 25, 2026
New listings near 5154 Vinings Estates Way Se
- Coming Soon
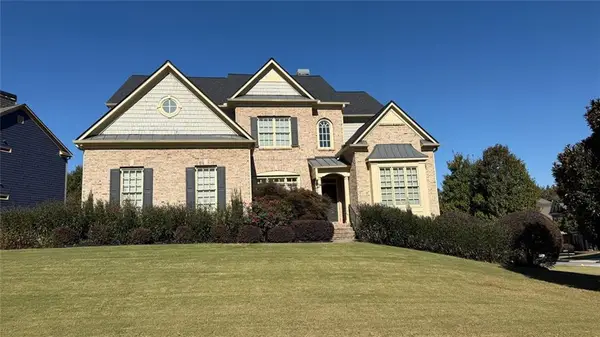 $725,000Coming Soon5 beds 5 baths5,857 sq. ft.
4190 Barnes Meadow Road Sw, Smyrna, GA 30082
MLS# 7858876Listed by: KELLER WILLIAMS REALTY WEST ATLANTA - Coming Soon
 $250,000Coming Soon3 beds 2 baths1,356 sq. ft.
1358 Marlene Lane Sw, Mableton, GA 30126
MLS# 10876385Listed by: BHHS Georgia Properties - New
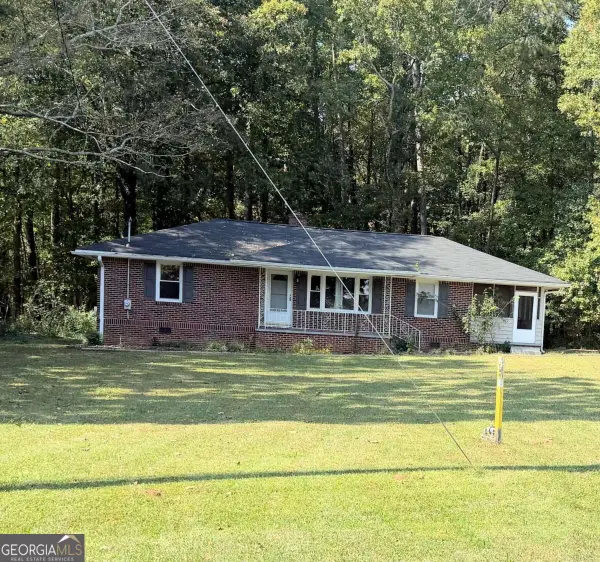 $300,000Active2 beds 1 baths
5080 Brookwood Drive Sw, Mableton, GA 30126
MLS# 10878705Listed by: eXp Realty - New
 $599,900Active5 beds 5 baths4,447 sq. ft.
5395 Vinings Lake View Sw, Mableton, GA 30126
MLS# 10878647Listed by: Ansley RE | Christie's Int'l RE - New
 $351,950Active3 beds 4 baths1,685 sq. ft.
846 Glennferry Bend, Mableton, GA 30126
MLS# 10878210Listed by: Keller Williams Realty - New
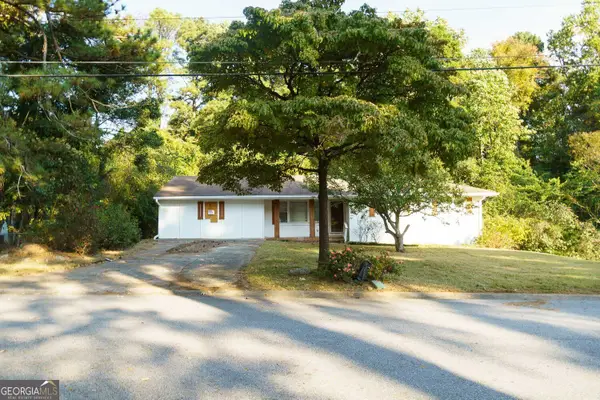 $199,000Active4 beds 3 baths
851 Lakeside Drive Sw, Mableton, GA 30126
MLS# 10878178Listed by: eXp Realty - New
 $472,000Active4 beds 4 baths3,381 sq. ft.
5835 Buckner Creek Drive, Mableton, GA 30126
MLS# 7858009Listed by: HOMESMART - New
 $595,000Active5 beds 4 baths4,180 sq. ft.
588 Lakeview Terrace Se, Mableton, GA 30126
MLS# 7857727Listed by: KELLER WILLIAMS REALTY SIGNATURE PARTNERS - New
 $259,000Active5 beds 2 baths1,322 sq. ft.
615 Charity Lane, Mableton, GA 30126
MLS# 7858322Listed by: REALTY ONE GROUP EDGE - New
 $275,000Active3 beds 3 baths1,400 sq. ft.
6021 Blackhawk Trail Se, Mableton, GA 30126
MLS# 10877887Listed by: BHHS Georgia Properties


Protect your home and budget from life's surprises with an Assurant Home Warranty, backed by a partner that supports you through every step of homeownership. Explore Plans.
©2026 Century 21 Real Estate LLC. All rights reserved. CENTURY 21®, the CENTURY 21 Logo and C21® are service marks owned by Century 21 Real Estate LLC. Century 21 Real Estate LLC fully supports the principles of the Fair Housing Act and the Equal Opportunity Act. Each office is independently owned and operated. Listing information is deemed reliable but not guaranteed accurate.