
5202 Forest View Trail Se, Mableton, GA 30126
Local realty services provided by:CENTURY 21 Novus
Listed by: hunt home team, katherine duquette
Office: keller williams realty peachtree rd.
MLS#:7839754
Source:FIRSTMLS
Price summary
- Price:$700,000
- Price per sq. ft.:$161.77
- Monthly HOA dues:$91.67
About this home
Some homes give you more room. 5202 Forest View Trl SE gives you more ways to enjoy it. Tucked away on a cul-de-sac in Vinings Estates, this spacious 5-bedroom, 3.5-bath home offers approximately 4,327 square feet of living space, including a finished basement that adds even more flexibility to an already generous floor plan. Inside, there's room for everyday life to spread out. Multiple living spaces create options for entertaining, working from home, movie nights, hobbies, guests, or simply having a little extra breathing room. The finished basement expands those possibilities even further, giving you space that can evolve right along with your needs. Step outside to a private, flat backyard that's ready for everything from weekend cookouts and outdoor dining to gardening, games, or simply relaxing at home. And the lifestyle extends well beyond your backyard. Vinings Estates offers an impressive collection of neighborhood amenities, including four community pools, with one featuring a large waterslide that brings a little extra fun to pool days. When it's time to head out, convenient access to the East-West Connector keeps shopping, dining, recreation, and everyday destinations within easy reach. Over 4,000 square feet. A finished basement. A private backyard. Resort-style neighborhood amenities. At 5202 Forest View Trl SE, there's simply more to come home to....
Contact an agent
Home facts
- Year built:2002
- Subdivision & Development:VININGS ESTATES
- Listing ID #:7839754
- Updated:September 17, 2026 at 10:48 PM
Rooms and interior
- Bedrooms:5
- Total bathrooms:4
- Full bathrooms:3
- Half bathrooms:1
- Flooring:Ceramic Tile, Hardwood
- Dining Description:Open Concept, Separate Dining Room
- Bathrooms Description:Double Vanity, Separate Tub/Shower, Soaking Tub
- Kitchen Description:Breakfast Bar, Cabinets Other, Cabinets Stain, Dishwasher, Eat-in Kitchen, Kitchen Island, Pantry, Refrigerator, Solid Surface Counters, Stone Counters, View to Family Room
- Bedroom Description:Oversized Master
- Basement Description:Daylight, Exterior Entry, Finished, Finished Bath, Full
- Living area:4,327 sq. ft.
Heating and cooling
- Cooling:Ceiling Fan(s), Central Air
- Heating:Central, Forced Air
- Central air:Yes
Structure and exterior
- Roof:Composition, Ridge Vents, Shingle
- Year built:2002
- Building area:4,327 sq. ft.
- Lot area:0.62 Acres
- Lot Features:Back Yard, Cul-De-Sac, Front Yard, Landscaped, Private, Wooded
- Architectural Style:Traditional
- Construction Materials:Cement Siding, Frame
- Exterior Features:Covered, Deck, Front Porch, Patio, Private Yard, Rain Gutters, Rear Stairs, Tennis Court(s)
- Levels:3+ Story
Schools
- High school:Campbell
- Middle school:Griffin
- Elementary school:Nickajack
Utilities
- Water:Public, Water Available
- Sewer:Public Sewer, Sewer Available
Finances and disclosures
- Price:$700,000
- Price per sq. ft.:$161.77
- Tax amount:$6,134 (2025)
Features and amenities
- Laundry features:Laundry Room, Main Level
- Amenities:Bookcases, Entrance Foyer 2 Story, High Ceilings 9 ft Main, High Ceilings 9 ft Upper, High Speed Internet, His and Hers Closets, Tray Ceiling(s), Walk-In Closet(s)
- Pool features:In Ground, Private Pool
Parking
- Total parking spaces:2
- Parking description:Attached, Driveway, Garage, Garage Door Opener, Garage Faces Front, Kitchen Level, Level Driveway
- Garage spaces:2
 Listings identified with the FMLS IDX logo come from FMLS and are held by brokerage firms other than the owner of this website. The listing brokerage is identified in any listing details. Information is deemed reliable but is not guaranteed. If you believe any FMLS listing contains material that infringes your copyrighted work please click here (https://www.fmls.com/dmca) to review our DMCA policy and learn how to submit a takedown request. ©2026 First Multiple Listing Service, Inc. FIRSTMLS Member Broker: Kendall Chance
New listings near 5202 Forest View Trail Se
- Coming Soon
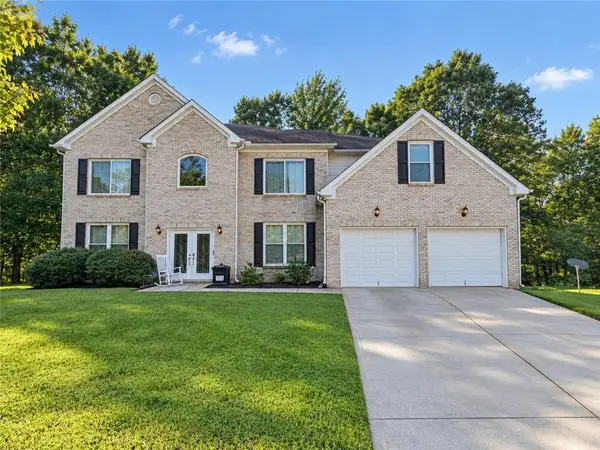 $450,000Coming Soon4 beds 3 baths3,730 sq. ft.
7165 Blair Chase Court, Austell, GA 30168
MLS# 7837925Listed by: KELLER WILLIAMS REALTY ATL NORTH - Coming SoonOpen Tue, 12 to 2pm
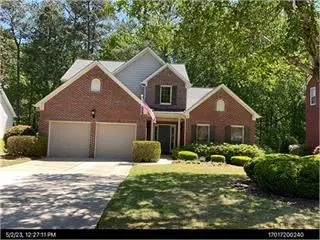 $525,000Coming Soon3 beds 3 baths2,352 sq. ft.
4209 Mill Grove Lane Sw, Smyrna, GA 30082
MLS# 7837364Listed by: BERKSHIRE HATHAWAY HOMESERVICES GEORGIA PROPERTIES - Coming Soon
 $255,000Coming Soon2 beds 2 baths1,472 sq. ft.
1420 Riverline Trl Se Trail, Mableton, GA 30126
MLS# 7836296Listed by: MARK SPAIN REAL ESTATE - Coming Soon
 $255,000Coming Soon2 beds 2 baths1,472 sq. ft.
1420 Riverline Trl Trail Se, Mableton, GA 30126
MLS# 10844217Listed by: Mark Spain Real Estate - Coming Soon
 $349,900Coming Soon3 beds 2 baths1,324 sq. ft.
581 Lummus Avenue, Austell, GA 30168
MLS# 7832881Listed by: ENGEL & VOLKERS ATLANTA - Coming Soon
 $349,900Coming Soon3 beds 2 baths1,324 sq. ft.
581 Lummus Avenue, Austell, GA 30168
MLS# 10840130Listed by: Engel & Völkers Atlanta - New
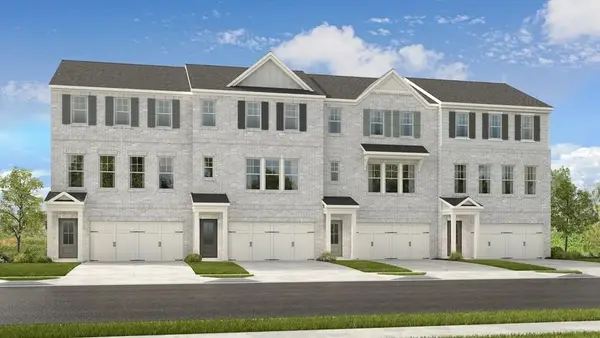 $389,990Active3 beds 4 baths1,967 sq. ft.
5760 Schelton Place Se, Mableton, GA 30126
MLS# 7839379Listed by: TAYLOR MORRISON REALTY OF GEORGIA, INC. - New
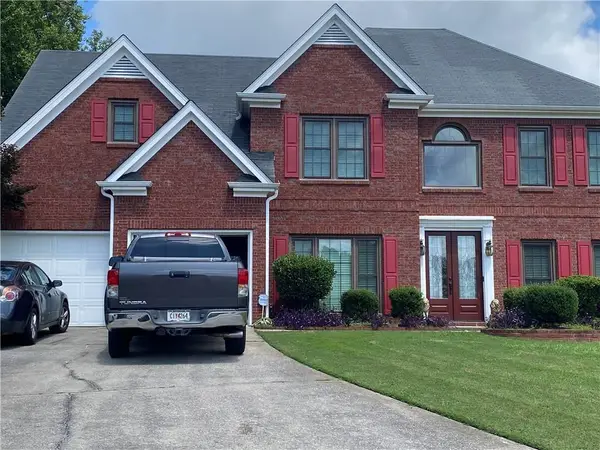 $560,000Active4 beds 3 baths3,055 sq. ft.
1354 Heritage Ridge Sw, Mableton, GA 30126
MLS# 7839261Listed by: VIRTUAL PROPERTIES REALTY. BIZ - New
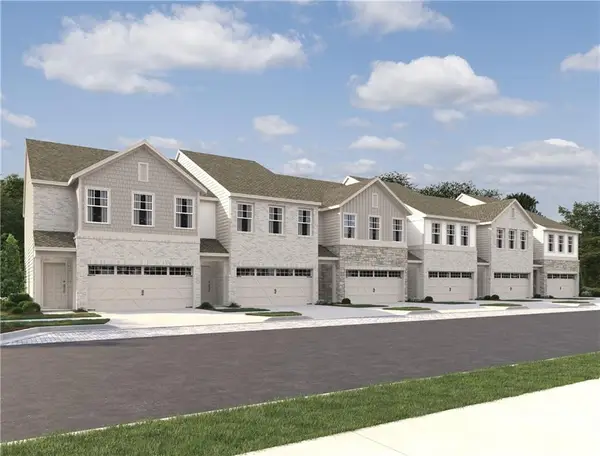 $360,900Active3 beds 3 baths1,800 sq. ft.
231 Kinship Drive Sw, Mableton, GA 30126
MLS# 7839103Listed by: ASHTON WOODS REALTY, LLC


Protect your home and budget from life's surprises with an Assurant Home Warranty, backed by a partner that supports you through every step of homeownership. Explore Plans.
©2026 Century 21 Real Estate LLC. All rights reserved. CENTURY 21®, the CENTURY 21 Logo and C21® are service marks owned by Century 21 Real Estate LLC. Century 21 Real Estate LLC fully supports the principles of the Fair Housing Act and the Equal Opportunity Act. Each office is independently owned and operated. Listing information is deemed reliable but not guaranteed accurate.