
5461 Zanola Drive Sw, Mableton, GA 30126
Local realty services provided by:CENTURY 21 Novus
5461 Zanola Drive Sw,Mableton, GA 30126
$320,000
- 3 Beds
- 2 Baths
- 1,336 sq. ft.
- Single family
- Active
Listed by: brenda ritchie
Office: harry norman realtors
MLS#:10814042
Source:METROMLS
Price summary
- Price:$320,000
- Price per sq. ft.:$239.52
About this home
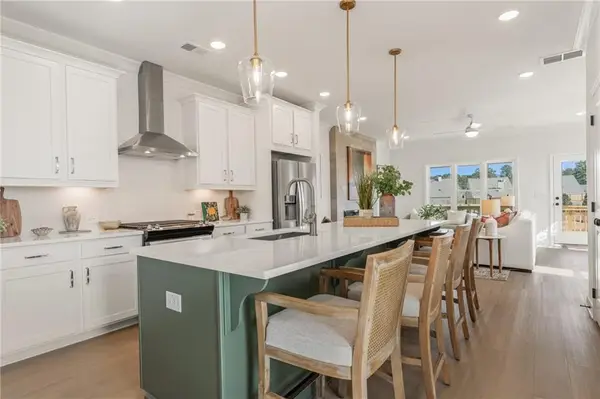
WOW, MUST SEE! THIS HOME IS LIKE "NEW CONSTRUCTION." The charming TOTALLY RENOVATED RANCH is 4 sides brick and sits on a peaceful large corner lot. Enjoy a quiet neighborhood and great outdoor space with a fenced wooded backyard and huge screened back porch. Everyone will enjoy this peaceful environment. The home is cheery with generous rooms and great storage. There's a wonderful open plan, fresh paint, beautiful real hardwoods, new lighting & wood panel doors throughout, totally renovated chef's kitchen and baths, electrical & plumbing updates, HVAC and duck work replaced 2025, septic tank serviced 2024, new roof 2019, ALL new windows. ENERGY EFFICIENT FEATURES: windows, doors, lighting, appliances, HVAC, thoroughly insulated attic & crawl space, thermostat. Low utility costs. There's a charming welcoming front porch with arch details. The home flows beautifully. It's expanded open foyer, family room, dining area, kitchen, and flex space area give you ideal open concept living. The family room has large windows, beautiful hardwoods, recessed lighting. Dining area has great pendant lighting. Enjoy a renovated chef's galley kitchen with both white & stained wood cabinetry, lovely tile backsplash, beautiful Silestone counters, stainless appliances, deep sink, high neck faucet. At the end of the kitchen is a mud room area with washer/dryer which remain. There's easy one step entry from carport to mud room. Also, off kitchen there is flex space which is presently the den. From the den take doors to a huge screened porch. Great place for entertaining, having morning coffee, and enjoying nature. There's a desirable roommate private bedroom plan. The generous master en-suite has lovely hardwoods, generous wall of added closets with built-ins, ceiling fan, and totally renovated master bath with new: tile, lighting, wood vanity, large porcelain sink, faucet, mirror, low flow toilet, tub/shower combo. Both secondary bedrooms are generous with lovely hardwoods, ceiling fans, and great closets. There is a totally renovated hall bath with new tile, wood vanity, large porcelain sink, lighting, mirror, sink/faucet, tub/shower combo, low flow toilet. linen closet. Spacious two car carport is an ideal additional storage area. THIS SPECIAL RANCH IS THE TOTAL PACKAGE!...
Contact an agent
Home facts
- Year built:1963
- Subdivision & Development:IRIS HEIGHTS
- Listing ID #:10814042
- Updated:September 14, 2026 at 11:14 AM
Rooms and interior
- Bedrooms:3
- Total bathrooms:2
- Full bathrooms:2
- Flooring:Hardwood, Tile
- Bathrooms Description:Tile Bath
- Kitchen Description:Dishwasher, Disposal, Microwave, Pantry, Refrigerator
- Bedroom Description:Master On Main Level, Roommate Plan
- Living area:1,336 sq. ft.
Heating and cooling
- Cooling:Ceiling Fan(s), Central Air, Electric
- Heating:Central, Natural Gas
- Central air:Yes
Structure and exterior
- Roof:Composition
- Year built:1963
- Building area:1,336 sq. ft.
- Lot area:0.25 Acres
- Lot Features:Corner Lot, Level, Private
- Architectural Style:Ranch
- Construction Materials:Brick
- Exterior Features:Screened
- Foundation Description:Slab
- Levels:1 Story
Schools
- High school:South Cobb
- Middle school:Garrett
- Elementary school:Mableton
Utilities
- Water:Public, Water Available
- Sewer:Septic Tank
Finances and disclosures
- Price:$320,000
- Price per sq. ft.:$239.52
- Tax amount:$688 (2025)
Features and amenities
- Appliances:Dishwasher, Disposal, Dryer, Microwave, Refrigerator, Washer
- Laundry features:Dryer, In Kitchen, Washer
- Amenities:Carbon Monoxide Detector(s), Double Pane Windows, Rear Stairs, Smoke Detector(s)
Parking
- Total parking spaces:4
- Parking description:Attached, Carport, Kitchen Level
 2026 Georgia MLS. All rights reserved. Information Deem Reliable But Not Guaranteed September 14, 2026 METROMLS Member Broker: Curtis North
New listings near 5461 Zanola Drive Sw
- Coming Soon
 $255,000Coming Soon2 beds 2 baths1,472 sq. ft.
1420 Riverline Trl Se Trail, Mableton, GA 30126
MLS# 7836296Listed by: MARK SPAIN REAL ESTATE - Coming Soon
 $255,000Coming Soon2 beds 2 baths1,472 sq. ft.
1420 Riverline Trl Trail Se, Mableton, GA 30126
MLS# 10844217Listed by: Mark Spain Real Estate - Coming Soon
 $349,900Coming Soon3 beds 2 baths1,324 sq. ft.
581 Lummus Avenue, Austell, GA 30168
MLS# 7832881Listed by: ENGEL & VOLKERS ATLANTA - Coming Soon
 $349,900Coming Soon3 beds 2 baths1,324 sq. ft.
581 Lummus Avenue, Austell, GA 30168
MLS# 10840130Listed by: Engel & Völkers Atlanta - New
 $490,000Active4 beds 4 baths2,908 sq. ft.
251 Heathridge Lane Se, Mableton, GA 30126
MLS# 10845361Listed by: Virtual Properties Realty.Net - Open Sat, 12 to 4pm
 $403,186Active3 beds 4 baths1,824 sq. ft.
4872 Floydwood Lane, Mableton, GA 30126
MLS# 7826032Listed by: TRATON HOMES REALTY, INC. - New
 $819,900Active6 beds 6 baths4,949 sq. ft.
5010 Collins Lake Drive, Mableton, GA 30126
MLS# 10845039Listed by: Engel & Völkers Atlanta - New
 $369,900Active3 beds 3 baths2,214 sq. ft.
389 Saint Albans Court Sw, Mableton, GA 30126
MLS# 7836829Listed by: REMAX AROUND ATLANTA - New
 $750,000Active4 beds 3 baths2,105 sq. ft.
4064 Covered Bridge Road Sw, Smyrna, GA 30082
MLS# 7835251Listed by: ATLANTA FINE HOMES SOTHEBY'S INTERNATIONAL - New
 $419,000Active3 beds 4 baths2,059 sq. ft.
3947 Covey Flush Court Sw #25, Smyrna, GA 30082
MLS# 10844400Listed by: Maximum One Realty Greater Atlanta


Protect your home and budget from life's surprises with an Assurant Home Warranty, backed by a partner that supports you through every step of homeownership. Explore Plans.
©2026 Century 21 Real Estate LLC. All rights reserved. CENTURY 21®, the CENTURY 21 Logo and C21® are service marks owned by Century 21 Real Estate LLC. Century 21 Real Estate LLC fully supports the principles of the Fair Housing Act and the Equal Opportunity Act. Each office is independently owned and operated. Listing information is deemed reliable but not guaranteed accurate.