
6891 Gallant Circle, Mableton, GA 30126
Local realty services provided by:CENTURY 21 Novus
6891 Gallant Circle,Mableton, GA 30126
$210,000
- 3 Beds
- 3 Baths
- 1,212 sq. ft.
- Townhouse
- Active
Listed by: rashar knight
Office: virtual properties realty.com
MLS#:10730402
Source:METROMLS
Price summary
- Price:$210,000
- Price per sq. ft.:$173.27
- Monthly HOA dues:$250
About this home
The One With the Forest Backyard You know that feeling when you find a place that just feels right? This is that home. Tucked away at the back of Parkview Commons, this 3-bedroom, 2.5-bath townhome has something rare: a backyard that doesn't look at another house. Instead, you get trees, privacy, and the kind of quiet that makes you forget you're in a community at all. And the inside? It's been taken care of like a labor of love. Here's what's been done (so you don't have to): New roof (2024) - check that big one off your list; New HVAC (2025/2026) - stay comfortable without the worry; New flooring downstairs, upstairs, and hardwood stairs (2021-2023) - beautiful and easy to keep clean; New bathroom vanities and mirrors (2025) - fresh, modern, and stylish; New front door, French doors, and interior garage door (2022-2024) - solid and secure; New light fixtures and ceiling fans (2021) - bright and airy; Fresh paint throughout (2023) - neutral, warm, and move-in ready; Downstairs, the kitchen opens right into the living room, and those French doors lead straight to your private patio and that tree-filled view. Morning coffee, evening glass of wine, or just sitting and listening to the birds - it's the kind of space that makes you want to stay home. Upstairs, the owner's suite has its own updated bath, and the other two bedrooms are perfect for kids, guests, or a home office. And for investors: This is the kind of property that rents itself. The updates mean low maintenance for years to come. The forested backyard is a huge differentiator that tenants love - privacy is hard to find in a townhome. With the HOA covering exterior maintenance, roof, siding, termite bond, pressure washing, gutters, and trees, your cash flow stays predictable and your headache stays low. It's a turnkey asset in a quiet, well-kept community that attracts quality renters. The HOA covers all the outside stuff - roof, siding, termite bond, pressure washing, gutter cleaning, tree maintenance, and master insurance. So you're not stuck with the upkeep. You just get to enjoy it (or collect the rent). This isn't just another townhome. It's the one with the view, the updates, and the feeling that you're somewhere special. Come see it. You'll know what I mean....
Contact an agent
Home facts
- Year built:2003
- Subdivision & Development:Parkview Commons
- Listing ID #:10730402
- Updated:September 14, 2026 at 11:13 AM
Rooms and interior
- Bedrooms:3
- Total bathrooms:3
- Full bathrooms:2
- Half bathrooms:1
- Flooring:Carpet, Hardwood, Laminate
- Dining Description:Living Room/Dining Room Combo
- Kitchen Description:Dishwasher, Ice Maker, Microwave, Oven/Range (Combo), Refrigerator, Solid Surface Counters, Stainless Steel Appliance(s)
- Bedroom Description:Walk-In Closet(s)
- Living area:1,212 sq. ft.
Heating and cooling
- Cooling:Ceiling Fan(s), Central Air, Electric
- Heating:Central
- Central air:Yes
Structure and exterior
- Roof:Composition, Tar/Gravel
- Year built:2003
- Building area:1,212 sq. ft.
- Lot area:0.12 Acres
- Lot Features:Private, Sloped
- Construction Materials:Vinyl Siding
- Exterior Features:Deck/Patio
- Foundation Description:Slab
- Levels:2 Story
Schools
- High school:Pebblebrook
- Middle school:Lindley
- Elementary school:Clay
Utilities
- Water:Public
- Sewer:Public Sewer, Sewer Available
Finances and disclosures
- Price:$210,000
- Price per sq. ft.:$173.27
- Tax amount:$1,810 (2025)
Features and amenities
- Appliances:Dishwasher, Dryer, Electric Water Heater, Microwave, Oven/Range (Combo), Refrigerator, Stainless Steel Appliance(s), Washer
- Laundry features:Dryer, Washer
- Amenities:Carbon Monoxide Detector(s), Electric Water Heater, Pulldown Attic Stairs, Smoke Detector(s)
Parking
- Total parking spaces:1
- Parking description:Attached
 2026 Georgia MLS. All rights reserved. Information Deem Reliable But Not Guaranteed September 14, 2026 METROMLS Member Broker: Curtis North
New listings near 6891 Gallant Circle
- Coming Soon
 $255,000Coming Soon2 beds 2 baths1,472 sq. ft.
1420 Riverline Trl Se Trail, Mableton, GA 30126
MLS# 7836296Listed by: MARK SPAIN REAL ESTATE - Coming Soon
 $255,000Coming Soon2 beds 2 baths1,472 sq. ft.
1420 Riverline Trl Trail Se, Mableton, GA 30126
MLS# 10844217Listed by: Mark Spain Real Estate - Coming Soon
 $349,900Coming Soon3 beds 2 baths1,324 sq. ft.
581 Lummus Avenue, Austell, GA 30168
MLS# 7832881Listed by: ENGEL & VOLKERS ATLANTA - Coming Soon
 $349,900Coming Soon3 beds 2 baths1,324 sq. ft.
581 Lummus Avenue, Austell, GA 30168
MLS# 10840130Listed by: Engel & Völkers Atlanta - New
 $490,000Active4 beds 4 baths2,908 sq. ft.
251 Heathridge Lane Se, Mableton, GA 30126
MLS# 10845361Listed by: Virtual Properties Realty.Net - Open Sat, 12 to 4pm
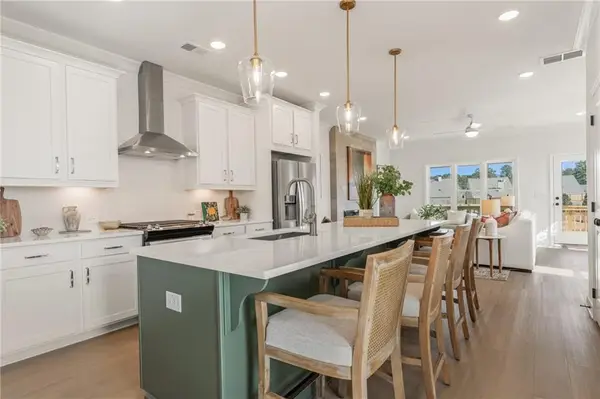 $403,186Active3 beds 4 baths1,824 sq. ft.
4872 Floydwood Lane, Mableton, GA 30126
MLS# 7826032Listed by: TRATON HOMES REALTY, INC. - New
 $819,900Active6 beds 6 baths4,949 sq. ft.
5010 Collins Lake Drive, Mableton, GA 30126
MLS# 10845039Listed by: Engel & Völkers Atlanta - New
 $369,900Active3 beds 3 baths2,214 sq. ft.
389 Saint Albans Court Sw, Mableton, GA 30126
MLS# 7836829Listed by: REMAX AROUND ATLANTA - New
 $750,000Active4 beds 3 baths2,105 sq. ft.
4064 Covered Bridge Road Sw, Smyrna, GA 30082
MLS# 7835251Listed by: ATLANTA FINE HOMES SOTHEBY'S INTERNATIONAL - New
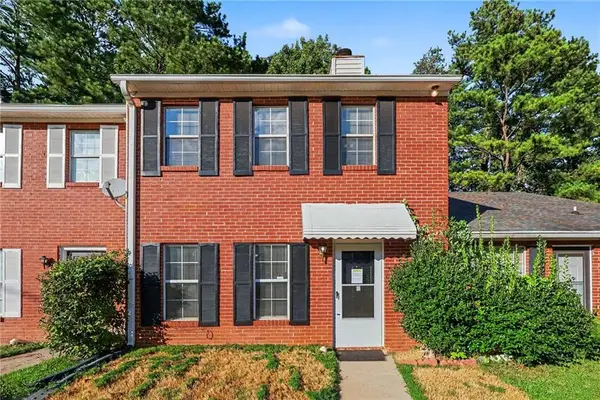 $200,000Active2 beds 3 baths1,280 sq. ft.
907 Joseph Club Drive Sw, Mableton, GA 30126
MLS# 7835790Listed by: MARK SPAIN REAL ESTATE


Protect your home and budget from life's surprises with an Assurant Home Warranty, backed by a partner that supports you through every step of homeownership. Explore Plans.
©2026 Century 21 Real Estate LLC. All rights reserved. CENTURY 21®, the CENTURY 21 Logo and C21® are service marks owned by Century 21 Real Estate LLC. Century 21 Real Estate LLC fully supports the principles of the Fair Housing Act and the Equal Opportunity Act. Each office is independently owned and operated. Listing information is deemed reliable but not guaranteed accurate.