
104 Wakefield Drive, Macon, GA 31210
Local realty services provided by:CENTURY 21 NUWAY REALTY
104 Wakefield Drive,Macon, GA 31210
$144,900
- 2 Beds
- 2 Baths
- 1,314 sq. ft.
- Townhouse
- Active
Listed by: delois harmon
Office: harmon & harmon realtors, inc.
MLS#:10813737
Source:METROMLS
Price summary
- Price:$144,900
- Price per sq. ft.:$110.27
About this home
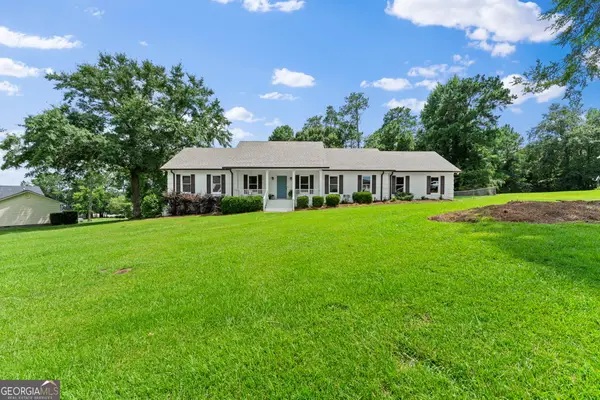
Priced Below Market! Convenient location to I-75, I-475, numerous eateries, schools and shopping. A one-level townhouse featuring two-bedrooms, two-full baths, fireplace den with an adjoining dining room, sunroom, rear deck over-looking a private backyard, two attached exterior storage rooms.
Contact an agent
Home facts
- Year built:1985
- Listing ID #:10813737
- Updated:July 28, 2026 at 12:26 AM
Rooms and interior
- Bedrooms:2
- Total bathrooms:2
- Full bathrooms:2
- Flooring:Carpet, Vinyl
- Kitchen Description:Dishwasher, Oven/Range (Combo)
- Bedroom Description:Master On Main Level
- Living area:1,314 sq. ft.
Heating and cooling
- Cooling:Ceiling Fan(s), Central Air, Electric
- Heating:Electric
- Central air:Yes
Structure and exterior
- Roof:Composition
- Year built:1985
- Building area:1,314 sq. ft.
- Lot area:0.11 Acres
- Lot Features:City Lot
- Architectural Style:Ranch
- Levels:1 Story
Schools
- High school:Howard
- Middle school:Robert E Howard
- Elementary school:Springdale
Utilities
- Water:Public
- Sewer:Public Sewer
Finances and disclosures
- Price:$144,900
- Price per sq. ft.:$110.27
- Tax amount:$1,175 (25)
Features and amenities
- Appliances:Dishwasher, Electric Water Heater, Oven/Range (Combo)
- Laundry features:In Hall, Laundry Closet
- Amenities:Electric Water Heater
Parking
- Parking description:Parking Pad
 2026 Georgia MLS. All rights reserved. Information Deem Reliable But Not Guaranteed July 28, 2026
New listings near 104 Wakefield Drive
- New
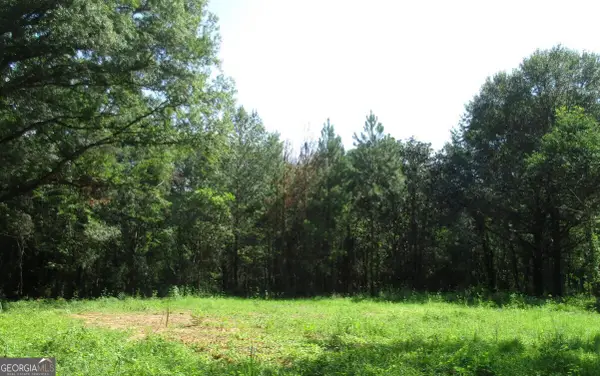 $420,000Active8.77 Acres
535 Wesleyan Drive, Macon, GA 31210
MLS# 10813613Listed by: Southern Classic Realtors - New
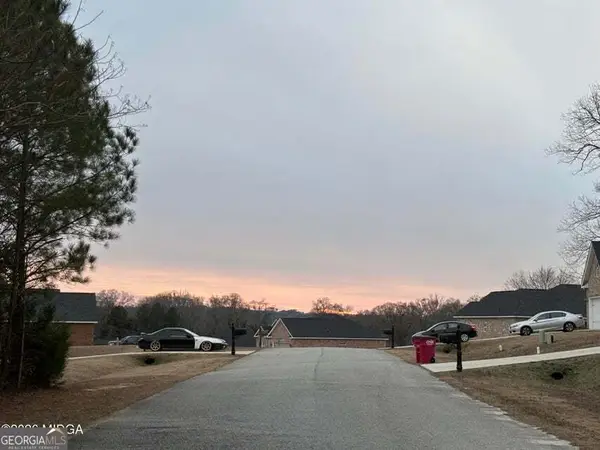 $40,000Active1.74 Acres
7136 Wimpy Road, Macon, GA 31216
MLS# 10813631Listed by: Southern Classic Realtors - New
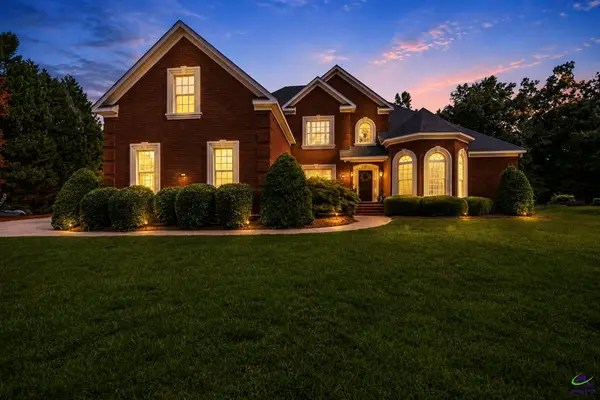 $600,000Active4 beds 4 baths3,615 sq. ft.
259 Greenview Terrace, Macon, GA 31220
MLS# 264539Listed by: AF REALTY GROUP - New
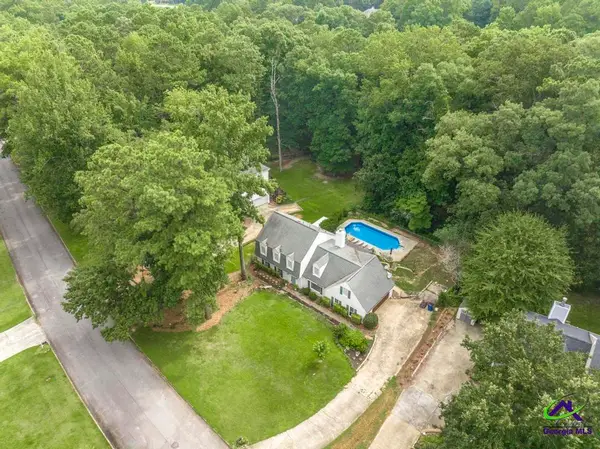 $285,000Active4 beds 3 baths2,540 sq. ft.
1239 Craddock Way, Macon, GA 31210
MLS# 264540Listed by: REALTY UNLIMITED, LLC - New
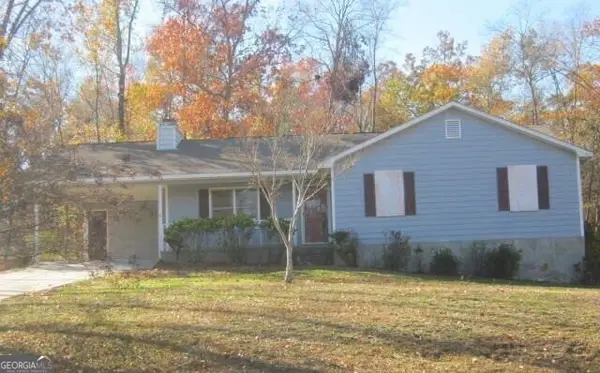 $199,000Active3 beds 2 baths1,530 sq. ft.
165 Graystone Circle, Macon, GA 31211
MLS# 10813419Listed by: Southern Sunset Realty Group - New
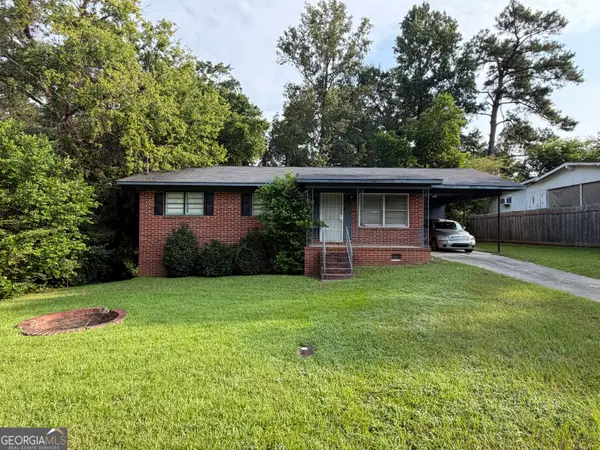 $92,900Active3 beds 2 baths1,000 sq. ft.
4020 Lindwood Drive, Macon, GA 31206
MLS# 10813430Listed by: Vanessa Baxter - New
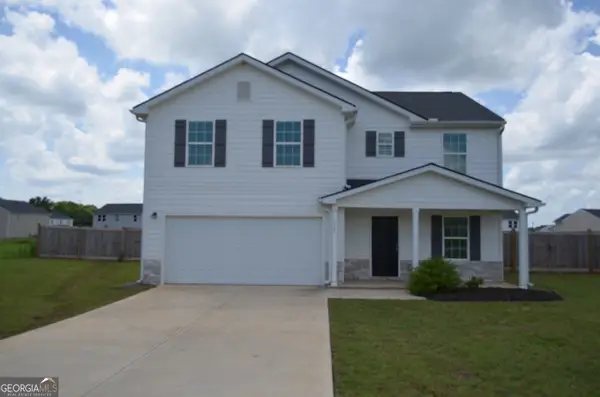 $249,900Active4 beds 3 baths2,136 sq. ft.
708 Coopers Lnd, Macon, GA 31216
MLS# 10813485Listed by: Connie R. Ham Middle GA Realty - New
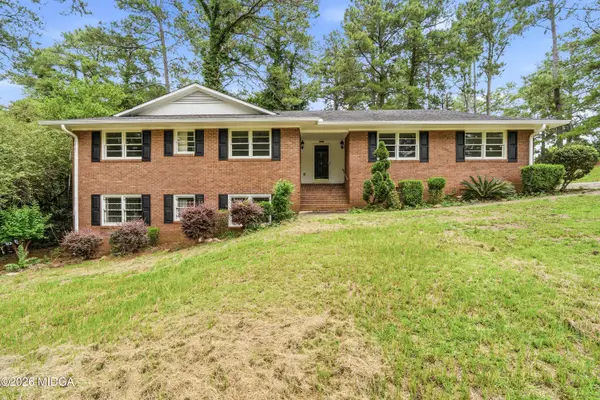 $265,000Active4 beds 3 baths2,024 sq. ft.
1803 Kirkwood Drive, Macon, GA 31211
MLS# 185326Listed by: REALTY UNLIMITED, LLC - New
 $359,000Active3 beds 2 baths2,248 sq. ft.
204 St. Anthony's, Macon, GA 31220
MLS# 10813199Listed by: Amber Cryer Realty Group


Protect your home and budget from life's surprises with an Assurant Home Warranty, backed by a partner that supports you through every step of homeownership. Explore Plans.
©2026 Century 21 Real Estate LLC. All rights reserved. CENTURY 21®, the CENTURY 21 Logo and C21® are service marks owned by Century 21 Real Estate LLC. Century 21 Real Estate LLC fully supports the principles of the Fair Housing Act and the Equal Opportunity Act. Each office is independently owned and operated. Listing information is deemed reliable but not guaranteed accurate.