
1052 Brookford Road, Macon, GA 31210
Local realty services provided by:CENTURY 21 Homes & Investments
1052 Brookford Road,Macon, GA 31210
$378,750
- 4 Beds
- 3 Baths
- 2,525 sq. ft.
- Single family
- Active
Listed by: chet thompson
Office: westmoreland real estate group llc.
MLS#:266653
Source:GA_CGMLS
Price summary
- Price:$378,750
- Price per sq. ft.:$150
- Monthly HOA dues:$140
About this home
This is what you call move in ready! Built in 2020, this house is very young and has been well taken care of. The North Macon location is quiet and very convenient. Amenities on Bass Rd. and Riverside Dr. are minutes away. The master bedroom is tucked back on the main floor with features including his and hers closets as well as a spacious master bathroom boasting a large tile shower and a separate tub. The kitchen is complete with an island and granite countertops throughout. The great room is centrally located and sits just off of the kitchen in an open floor plan. Upstairs, there are two bed rooms with a shared full bathroom perfect for children or guests. The extended back patio is secluded and would be a great place to grill out or enjoy an evening with family and friends. This house is ready to go! Call and make your appointment to see it today! 478-538-3814
Contact an agent
Home facts
- Year built:2020
- Subdivision & Development:WESLEYAN CROSSING
- Listing ID #:266653
- Added:1 day(s) ago
- Updated:November 03, 2026 at 05:55 AM
Rooms and interior
- Bedrooms:4
- Total bathrooms:3
- Full bathrooms:3
- Flooring:Carpet, Luxury Vinyl Plank
- Dining Description:Combo
- Kitchen Description:Dishwasher, Electric Range, Microwave
- Living area:2,525 sq. ft.
Heating and cooling
- Cooling:Central Electric
- Heating:Central Electric
Structure and exterior
- Year built:2020
- Building area:2,525 sq. ft.
- Lot area:0.2 Acres
- Construction Materials:Brick Partial
- Exterior Features:Covered Patio, Privacy Fence
- Levels:2 Story or More
Schools
- High school:Howard
- Middle school:Bibb-Howard
- Elementary school:Springfield Elementary
Utilities
- Water:City/County
- Sewer:City/County
Finances and disclosures
- Price:$378,750
- Price per sq. ft.:$150
Features and amenities
- Amenities:Attic Storage, Garage Door Opener, Security System, Sprinkler System
Parking
- Parking description:Garage
- Garage spaces:2
- Carport spaces:2
New listings near 1052 Brookford Road
- Coming Soon
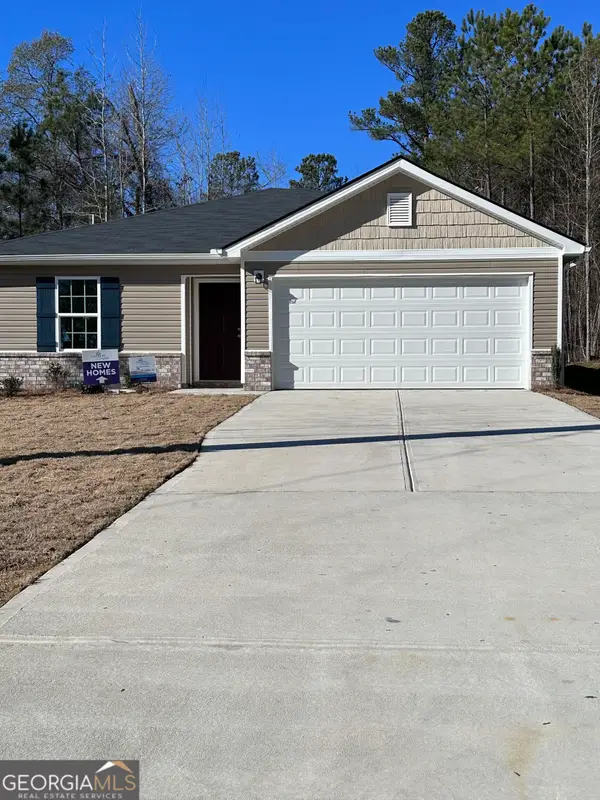 $220,000Coming Soon4 beds 2 baths1,601 sq. ft.
238 Chapman Road, Macon, GA 31211
MLS# 10883784Listed by: Keller Williams West Atlanta
- Coming Soon
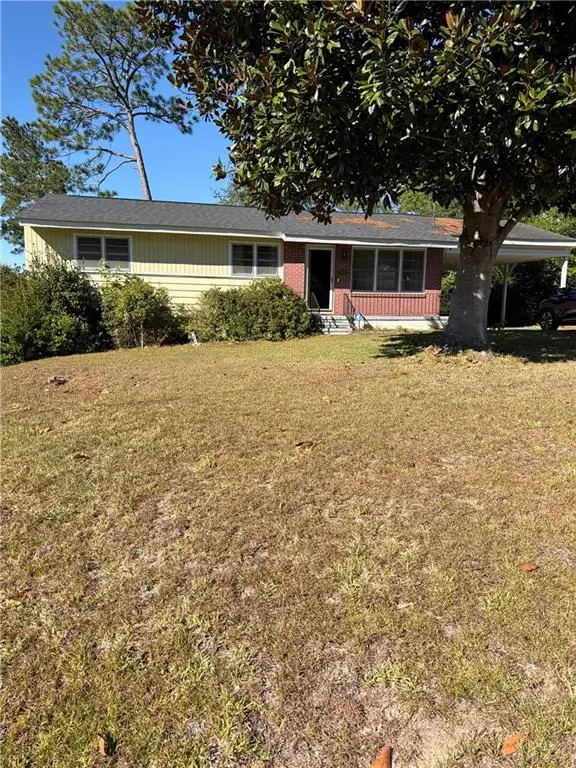 $102,500Coming Soon3 beds 2 baths1,134 sq. ft.
1567 Stratford Circle, Macon, GA 31206
MLS# 7861709Listed by: MARK SPAIN REAL ESTATE - Coming Soon
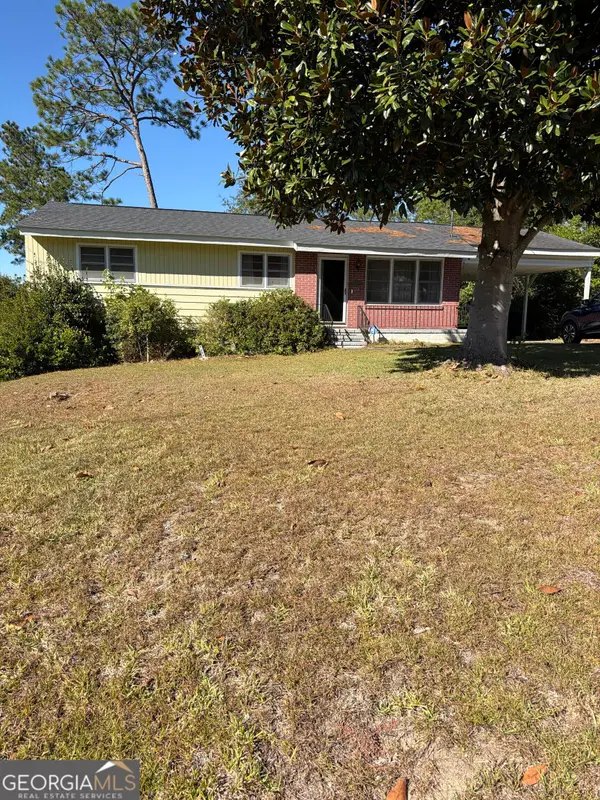 $102,500Coming Soon3 beds 2 baths1,134 sq. ft.
1567 Stratford Circle, Macon, GA 31206
MLS# 10882189Listed by: Mark Spain Real Estate - Coming Soon
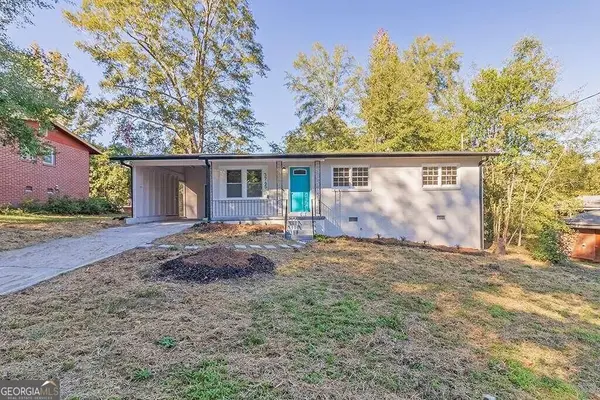 $160,000Coming Soon3 beds 2 baths1,060 sq. ft.
3765 Lindsey Drive, Macon, GA 31206
MLS# 10879433Listed by: Simmons Realty Group & Associates - New
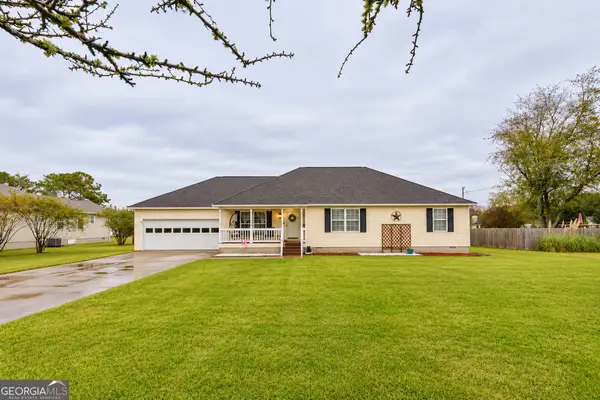 $316,000Active3 beds 2 baths2,126 sq. ft.
240 Amanda Drive, Macon, GA 31216
MLS# 10883755Listed by: Keller Williams Realty Middle GA - New
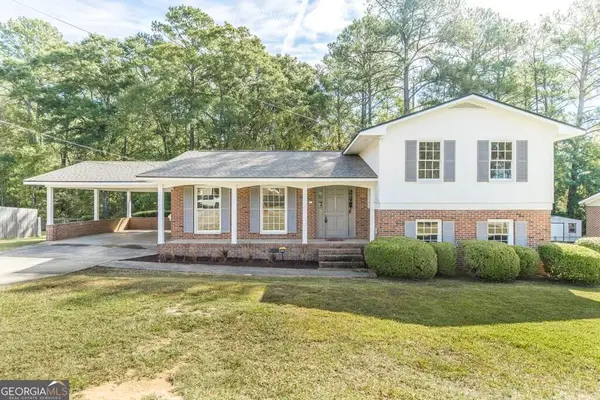 $188,000Active4 beds 2 baths1,862 sq. ft.
2533 Bedford Place, Macon, GA 31211
MLS# 10883790Listed by: Realty Unlimited, LLC - New
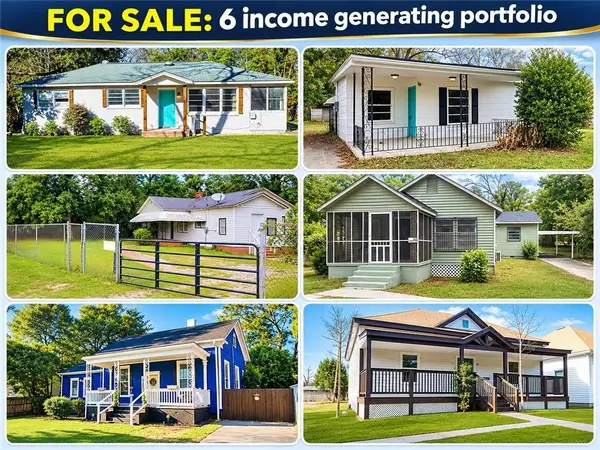 $615,000Active-- beds -- baths
1195 Lawton, Macon, GA 31201
MLS# 7862738Listed by: REALTY HUB OF GEORGIA, LLC - New
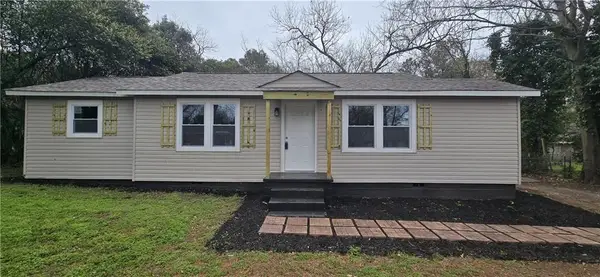 $175,000Active4 beds 2 baths1,243 sq. ft.
3846 Flamingo Drive, Macon, GA 31206
MLS# 7862852Listed by: VIRTUAL PROPERTIES REALTY.COM - New
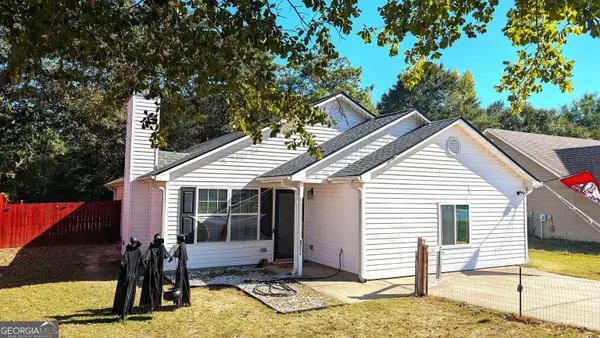 $200,000Active4 beds 2 baths1,728 sq. ft.
167 Apple Valley Road, Macon, GA 31217
MLS# 10883495Listed by: Georgia's Home Team Realty - New
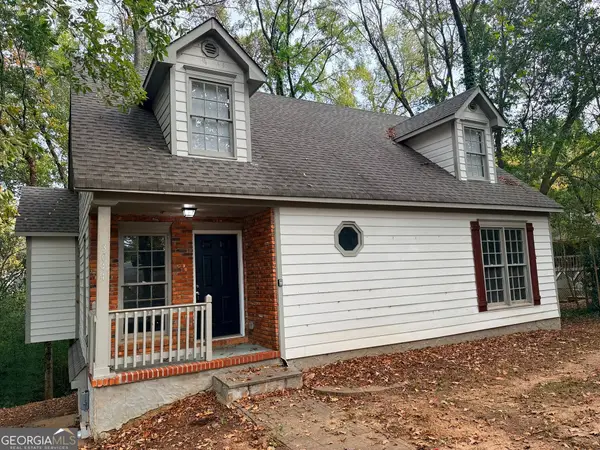 $189,900Active3 beds 3 baths2,023 sq. ft.
3044 Tiffin Circle, Macon, GA 31204
MLS# 10883546Listed by: Dan Howard Real Estate


Protect your home and budget from life's surprises with an Assurant Home Warranty, backed by a partner that supports you through every step of homeownership. Explore Plans.
©2026 Century 21 Real Estate LLC. All rights reserved. CENTURY 21®, the CENTURY 21 Logo and C21® are service marks owned by Century 21 Real Estate LLC. Century 21 Real Estate LLC fully supports the principles of the Fair Housing Act and the Equal Opportunity Act. Each office is independently owned and operated. Listing information is deemed reliable but not guaranteed accurate.