
1264 Wesleyan Drive, Macon, GA 31210
Local realty services provided by:CENTURY 21 Results
1264 Wesleyan Drive,Macon, GA 31210
$249,000
- 3 Beds
- 2 Baths
- - sq. ft.
- Single family
- Sold
Listed by: jojo poff, taylor young
Office: southern classic realtors
MLS#:10803699
Source:METROMLS
Sorry, we are unable to map this address
Price summary
- Price:$249,000
About this home
Welcome home to this beautifully maintained 3-bedroom, 2-bath residence in desirable North Macon, where privacy and convenience come together. Designed for both comfortable everyday living and effortless entertaining, this home features a spacious open kitchen that flows seamlessly into the breakfast nook and formal dining room. The formal dining and living area are accented by beautiful built-in bookcases, adding timeless charm and character. The generous primary suite offers a relaxing retreat with a double vanity, a walk-in tiled shower, and plenty of space to unwind. Outside, you'll appreciate the circular driveway, providing ample parking and easy access, along with two outdoor storage sheds perfect for tools, hobbies, or seasonal items. Tucked away in a private setting yet just minutes from River Crossing Mall and popular shops and restaurants, this home offers the ideal balance of peaceful living and everyday convenience. Don't miss your opportunity to make this North Macon gem your next home!...
Contact an agent
Home facts
- Year built:1950
- Subdivision & Development:none
- Listing ID #:10803699
- Updated:August 29, 2026 at 06:24 AM
Rooms and interior
- Bedrooms:3
- Total bathrooms:2
- Full bathrooms:2
- Flooring:Carpet, Vinyl
- Bathrooms Description:Double Vanity, Tile Bath
- Kitchen Description:Dishwasher, Oven/Range (Combo), Stainless Steel Appliance(s)
- Bedroom Description:Master On Main Level, Split Bedroom Plan
- Basement Description:Crawl Space
Heating and cooling
- Cooling:Central Air, Electric
- Heating:Central, Electric
- Central air:Yes
Structure and exterior
- Roof:Composition
- Year built:1950
- Lot Features:Level
- Architectural Style:Traditional
- Construction Materials:Brick
- Exterior Features:Deck/Patio
- Levels:1 Story
Schools
- High school:Howard
- Middle school:Robert E Howard
- Elementary school:Springdale
Utilities
- Water:Public, Water Available
- Sewer:Public Sewer, Sewer Available
Finances and disclosures
- Price:$249,000
- Tax amount:$1,145 (25)
Features and amenities
- Appliances:Dishwasher, Oven/Range (Combo), Stainless Steel Appliance(s)
- Laundry features:Laundry, Laundry Closet
- Amenities:Bookcases
Parking
- Parking description:Parking Pad
 2026 Georgia MLS. All rights reserved. Information Deem Reliable But Not Guaranteed August 29, 2026
New listings near 1264 Wesleyan Drive
- New
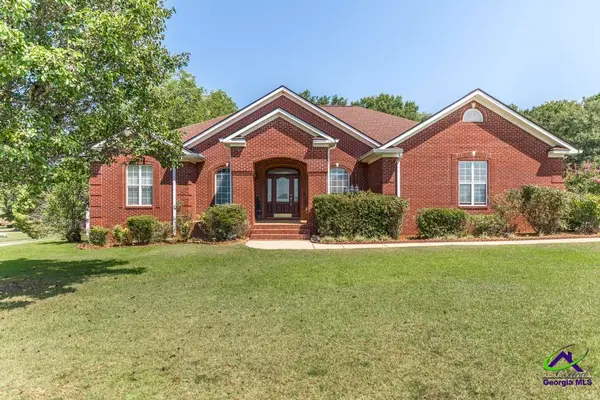 $325,000Active4 beds 3 baths2,050 sq. ft.
455 Joseph Chandler Drive, Macon, GA 31216
MLS# 265268Listed by: FHG PROPERTY MANAGEMENT LLC - New
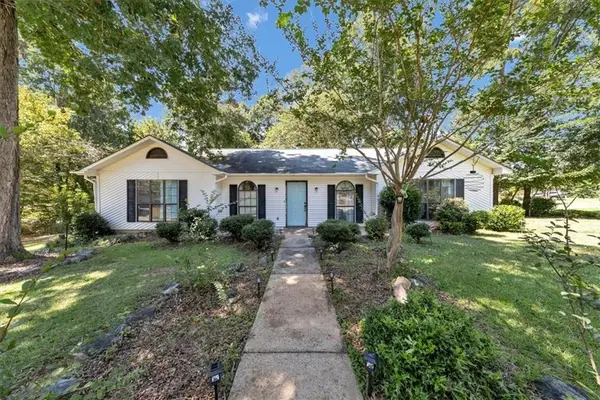 $230,000Active3 beds 2 baths
226 N Wesleyan Circle N, Macon, GA 31210
MLS# 7829181Listed by: SANDERS RE, LLC - New
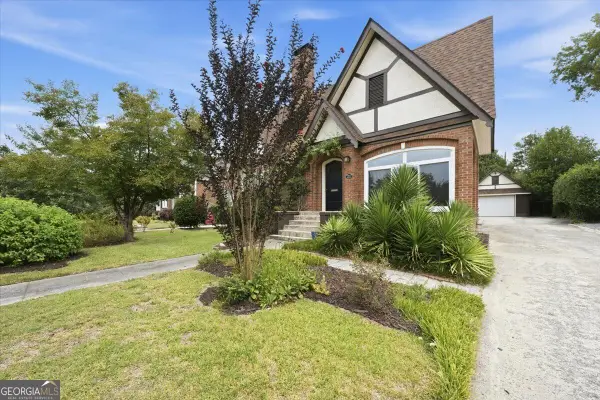 $255,000Active3 beds 2 baths2,431 sq. ft.
3857 Drury Drive, Macon, GA 31204
MLS# 10835429Listed by: RE/MAX Cutting Edge Realty - New
 $14,000Active0.76 Acres
625 Windsong Way Court, Macon, GA 31217
MLS# 10835437Listed by: Sheridan Solomon & Associates - New
 $48,000Active1.34 Acres
2110 Forest Hill Road, Macon, GA 31210
MLS# 185711Listed by: FICKLING & COMPANY, INC. - New
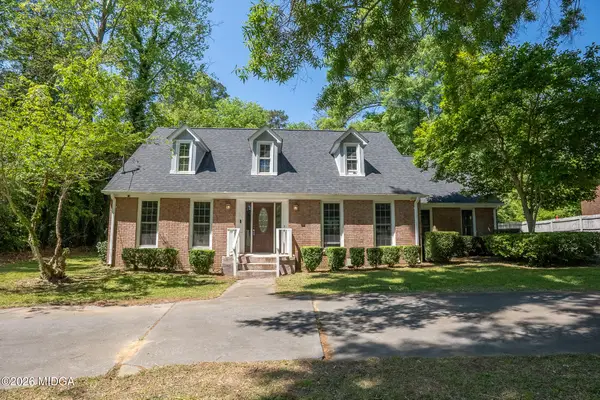 $270,000Active4 beds 4 baths2,948 sq. ft.
4811 Guerry Drive, Macon, GA 31210
MLS# 185713Listed by: RIVOLI REALTY - New
 $14,000Active1.04 Acres
627 Windsong Way Court, Macon, GA 31217
MLS# 10835330Listed by: Sheridan Solomon & Associates - New
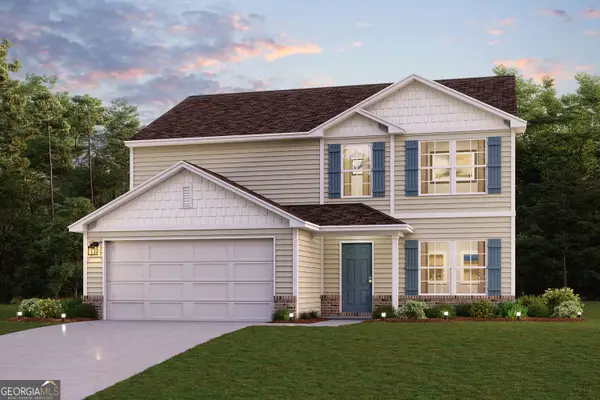 $271,990Active5 beds 3 baths2,180 sq. ft.
115 Turquoise Path, Lizella, GA 31052
MLS# 10835342Listed by: WJH LLC - New
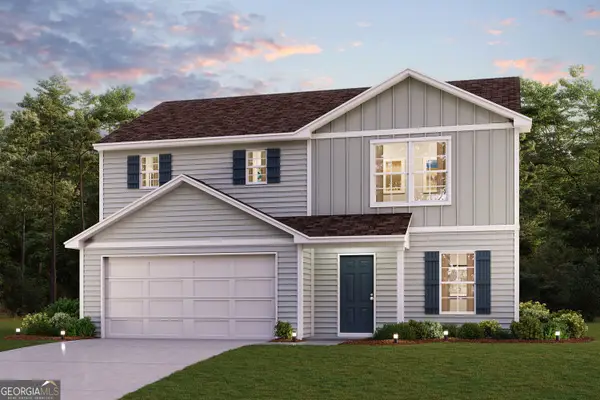 $248,990Active4 beds 3 baths1,774 sq. ft.
221 Kinsale Drive, Macon, GA 31216
MLS# 10835361Listed by: WJH LLC - New
 $14,000Active1.04 Acres
627 Windsong Way Court, Macon, GA 31217
MLS# 185709Listed by: SHERIDAN, SOLOMON & ASSOCIATES


Protect your home and budget from life's surprises with an Assurant Home Warranty, backed by a partner that supports you through every step of homeownership. Explore Plans.
©2026 Century 21 Real Estate LLC. All rights reserved. CENTURY 21®, the CENTURY 21 Logo and C21® are service marks owned by Century 21 Real Estate LLC. Century 21 Real Estate LLC fully supports the principles of the Fair Housing Act and the Equal Opportunity Act. Each office is independently owned and operated. Listing information is deemed reliable but not guaranteed accurate.