
201 Joycliff Circle, Macon, GA 31211
Local realty services provided by:CENTURY 21 Adams-Harvey & Associates
201 Joycliff Circle,Macon, GA 31211
$275,000
- 3 Beds
- 2 Baths
- 1,579 sq. ft.
- Single family
- Active
Listed by: jeffrey egnatz
Office: amo realty
MLS#:10881696
Source:METROMLS
Price summary
- Price:$275,000
- Price per sq. ft.:$174.16
About this home
Get ready to fall in love! Tucked away in a peaceful, fantastic neighborhood, this all-brick ranch is the ultimate blend of cozy comfort and bonus space-complete with a walk-out basement ready for whatever you dream up. Fully updated and 100% turn-key, it's all about effortless living here. You're just minutes away from the best local parks, outdoor escapes, shopping, and major expressways. Seriously, just pack your bags and get ready to enjoy the good life!
Contact an agent
Home facts
- Year built:1972
- Subdivision & Development:Listening Hills
- Listing ID #:10881696
- Updated:October 30, 2026 at 02:35 PM
Rooms and interior
- Bedrooms:3
- Total bathrooms:2
- Full bathrooms:2
- Flooring:Laminate, Tile
- Bathrooms Description:Double Vanity, Tile Bath
- Kitchen Description:Dishwasher, Microwave, Oven/Range (Combo), Refrigerator, Stainless Steel Appliance(s)
- Bedroom Description:Master On Main Level, Walk-In Closet(s)
- Basement Description:Bath/Stubbed, Daylight, Exterior Entry, Interior Entry, Partial
- Living area:1,579 sq. ft.
Heating and cooling
- Cooling:Ceiling Fan(s), Central Air, Electric, Heat Pump
- Heating:Central, Electric, Forced Air, Heat Pump
- Central air:Yes
Structure and exterior
- Roof:Composition, Tar/Gravel
- Year built:1972
- Building area:1,579 sq. ft.
- Lot area:0.82 Acres
- Lot Features:Greenbelt, Private
- Architectural Style:Brick 4 Side, Ranch
- Construction Materials:Brick
- Levels:1.5 Story
Schools
- High school:Jones
- Middle school:Clifton Ridge
- Elementary school:Dames Ferry
Utilities
- Water:Public, Water Available
- Sewer:Septic Tank
Finances and disclosures
- Price:$275,000
- Price per sq. ft.:$174.16
- Tax amount:$1,678 (2024)
Features and amenities
- Appliances:Dishwasher, Electric Water Heater, Microwave, Oven/Range (Combo), Refrigerator, Stainless Steel Appliance(s)
- Laundry features:In Mud Room, Laundry
- Amenities:Beamed Ceilings, Electric Water Heater, High Ceilings, Rear Stairs, Vaulted Ceiling(s)
Parking
- Parking description:Attached, Carport, Guest, RV / Boat Parking, Side/Rear Entrance
 2026 Georgia MLS. All rights reserved. Information Deem Reliable But Not Guaranteed October 30, 2026 METROMLS Member Broker: Shane Phillips
New listings near 201 Joycliff Circle
- Coming Soon
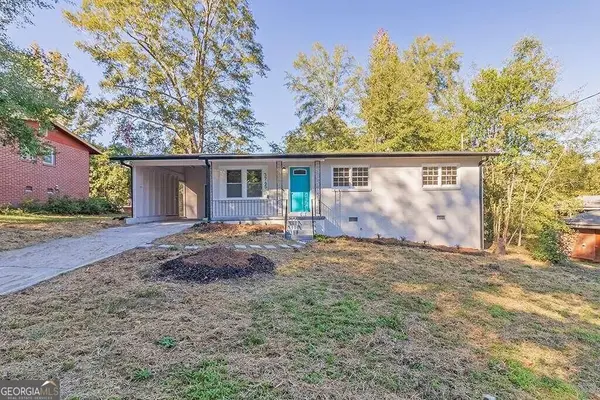 $160,000Coming Soon3 beds 2 baths1,060 sq. ft.
3765 Lindsey Drive, Macon, GA 31206
MLS# 10879433Listed by: Simmons Realty Group & Associates - New
 $129,900Active3 beds 2 baths1,256 sq. ft.
1457 Helon Street, Macon, GA 31204
MLS# 10881693Listed by: Classic Homes Realty - New
 $8,990Active0.11 Acres
752 Key Street, Macon, GA 31204
MLS# 10881672Listed by: Virtual Properties Realty.Net - New
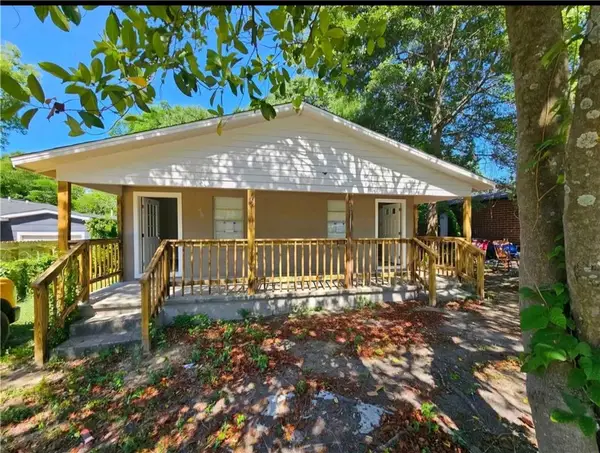 $140,000Active-- beds -- baths
715 Woodward Ave, Macon, GA 31204
MLS# 7861253Listed by: FATHOM REALTY GA, LLC - New
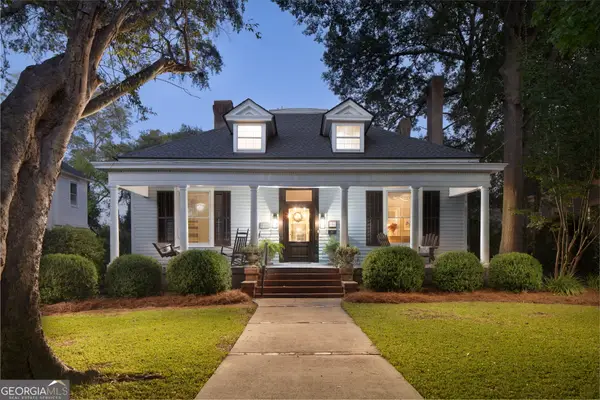 $429,000Active4 beds 3 baths3,000 sq. ft.
165 Hines Terrace, Macon, GA 31204
MLS# 10881538Listed by: Fickling & Company Inc. - New
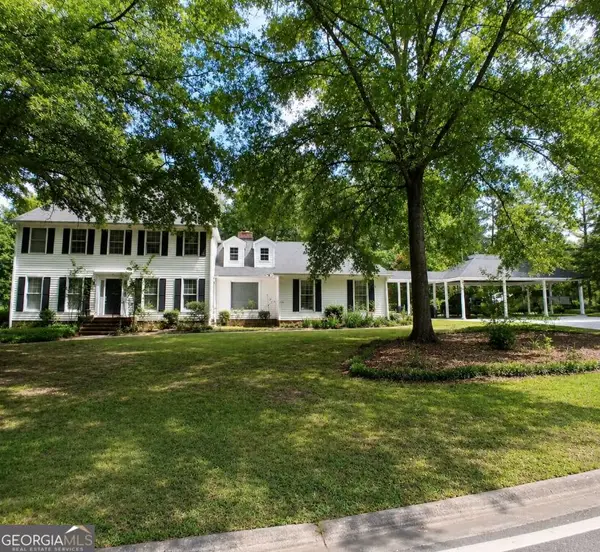 $280,000Active4 beds 4 baths2,918 sq. ft.
311 Castlegate Road, Macon, GA 31210
MLS# 10881388Listed by: Elite23 Property Consultants - New
 $224,990Active3 beds 3 baths1,496 sq. ft.
1005 Stonebridge Circle, Macon, GA 31211
MLS# 266590Listed by: SDC REALTY CENTRAL GEORGIA - New
 $224,990Active3 beds 3 baths1,496 sq. ft.
1005 Stonebridge Circle #LOT 2, Macon, GA 31211
MLS# 10880970Listed by: SDC Realty Central Georgia - New
 $183,000Active3 beds 2 baths1,200 sq. ft.
3763 Spencer Circle, Macon, GA 31206
MLS# 10880914Listed by: Keller Williams Realty Middle GA


Protect your home and budget from life's surprises with an Assurant Home Warranty, backed by a partner that supports you through every step of homeownership. Explore Plans.
©2026 Century 21 Real Estate LLC. All rights reserved. CENTURY 21®, the CENTURY 21 Logo and C21® are service marks owned by Century 21 Real Estate LLC. Century 21 Real Estate LLC fully supports the principles of the Fair Housing Act and the Equal Opportunity Act. Each office is independently owned and operated. Listing information is deemed reliable but not guaranteed accurate.