
1457 Helon Street, Macon, GA 31204
Local realty services provided by:CENTURY 21 Novus
1457 Helon Street,Macon, GA 31204
$129,900
- 3 Beds
- 2 Baths
- 1,256 sq. ft.
- Single family
- Active
Listed by: patrick nicholson
Office: classic homes realty
MLS#:10881693
Source:METROMLS
Price summary
- Price:$129,900
- Price per sq. ft.:$103.42
About this home
Fall in Love With Your Next Home! Updated 3BR/2BA Ranch in Macon, GA Modern updates, everyday comfort, and a backyard to call your own! Welcome home to this inviting 3-bedroom, 2-bath ranch in Macon, GA, where stylish updates meet comfortable living. Whether you're a first-time home-buyer, looking for more manageable single-level living, or ready to find a place to call your own, this home offers an appealing blend of modern finishes and everyday convenience. Step inside and discover new luxury vinyl plank (LVP) flooring, beautiful granite countertops, and sleek stainless steel kitchen appliances that give the home a fresh, contemporary feel. For added convenience, a washer and dryer are included, helping make your move a little easier. The practical single-level layout features three bedrooms and two full bathrooms, offering flexibility for a relaxing primary retreat, a home office, or comfortable space for family and guests. Step outside and enjoy the added appeal of a fenced backyardCoa great space for outdoor gatherings, gardening, pets, or simply unwinding at the end of the day. Location adds even more value, with Mercer University just approximately 4 minutes away, offering convenient access to campus and nearby Macon amenities. Why wait to make a house feel like home? Enjoy modern updates, everyday functionality, and outdoor space in one inviting package. Make this Macon ranch your next home! Schedule your showing today and come see the possibilities for yourself....
Contact an agent
Home facts
- Year built:1947
- Subdivision & Development:Buena Vista Heights
- Listing ID #:10881693
- Updated:October 30, 2026 at 05:41 PM
Rooms and interior
- Bedrooms:3
- Total bathrooms:2
- Full bathrooms:2
- Flooring:Carpet, Vinyl
- Bathrooms Description:Double Vanity
- Kitchen Description:Breakfast Area, Dishwasher, Microwave, Refrigerator, Solid Surface Counters
- Bedroom Description:Master On Main Level
- Basement Description:Crawl Space
- Living area:1,256 sq. ft.
Heating and cooling
- Cooling:Ceiling Fan(s), Central Air
- Heating:Central, Forced Air
- Central air:Yes
Structure and exterior
- Roof:Composition
- Year built:1947
- Building area:1,256 sq. ft.
- Lot area:0.17 Acres
- Lot Features:Level
- Architectural Style:Brick 4 Side, Ranch, Traditional
- Construction Materials:Brick
- Exterior Features:Deck/Patio, Garden
- Foundation Description:Block, Pillar/Post/Pier, Slab
- Levels:1 Story
Schools
- High school:Westside
- Middle school:Weaver
- Elementary school:Other
Utilities
- Water:Public, Water Available
- Sewer:Public Sewer, Sewer Available
Finances and disclosures
- Price:$129,900
- Price per sq. ft.:$103.42
- Tax amount:$1,227 (2026)
Features and amenities
- Appliances:Dishwasher, Dryer, Electric Water Heater, Microwave, Refrigerator, Washer
- Laundry features:Common Area, Dryer, Laundry, Washer
- Amenities:Carbon Monoxide Detector(s), Double Pane Windows, Electric Water Heater, High Ceilings, Smoke Detector(s)
Parking
- Total parking spaces:2
- Parking description:Off Street Parking
 2026 Georgia MLS. All rights reserved. Information Deem Reliable But Not Guaranteed October 30, 2026 METROMLS Member Broker: Curtis North
New listings near 1457 Helon Street
- Coming Soon
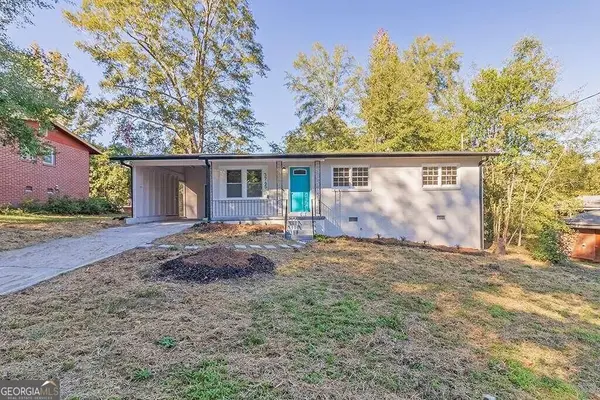 $160,000Coming Soon3 beds 2 baths1,060 sq. ft.
3765 Lindsey Drive, Macon, GA 31206
MLS# 10879433Listed by: Simmons Realty Group & Associates - New
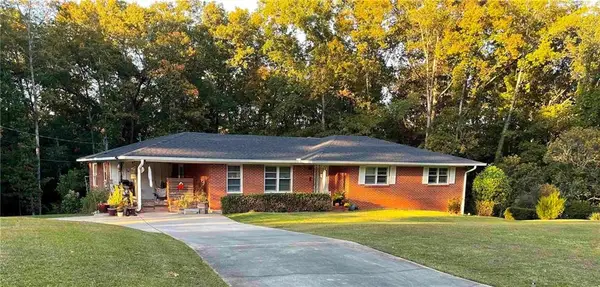 $200,000Active3 beds 2 baths2,607 sq. ft.
215 Alexandria Drive, Macon, GA 31210
MLS# 7861494Listed by: VIRTUAL PROPERTIES REALTY.COM - New
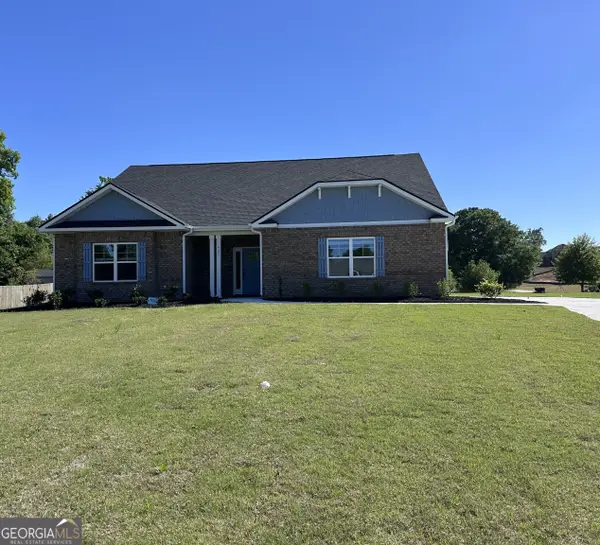 $409,150Active4 beds 3 baths2,604 sq. ft.
463 Southern Oaks Drive #LOT 35B, Macon, GA 31216
MLS# 10881836Listed by: Adams Homes Realty Inc. - New
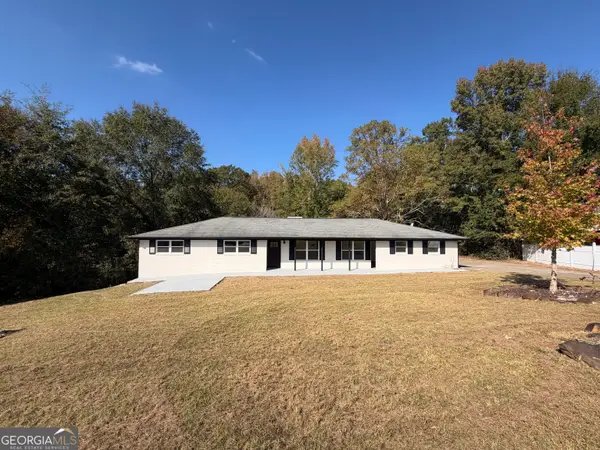 $275,000Active3 beds 2 baths1,579 sq. ft.
201 Joycliff Circle, Macon, GA 31211
MLS# 10881696Listed by: Amo Realty - New
 $8,990Active0.11 Acres
752 Key Street, Macon, GA 31204
MLS# 10881672Listed by: Virtual Properties Realty.Net - New
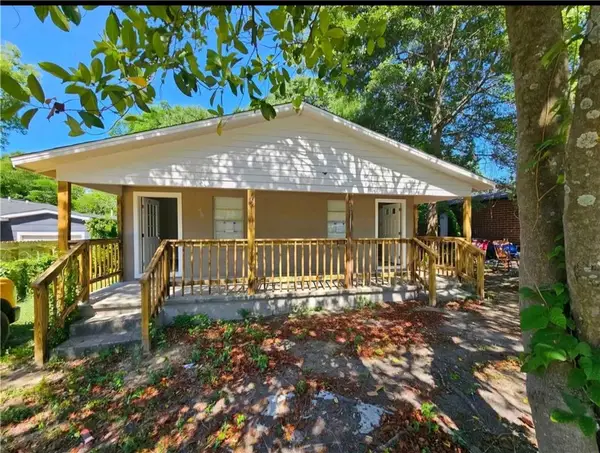 $140,000Active-- beds -- baths
715 Woodward Ave, Macon, GA 31204
MLS# 7861253Listed by: FATHOM REALTY GA, LLC - New
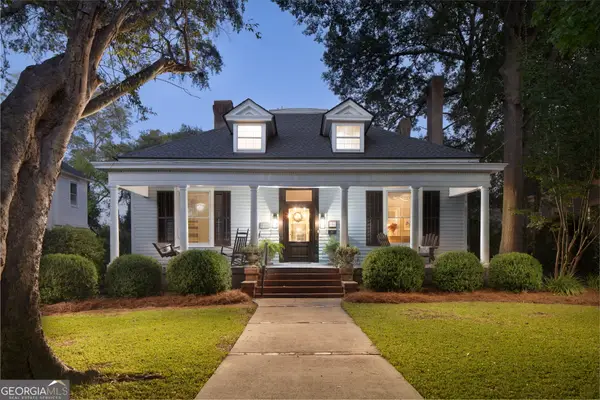 $429,000Active4 beds 3 baths3,000 sq. ft.
165 Hines Terrace, Macon, GA 31204
MLS# 10881538Listed by: Fickling & Company Inc. - New
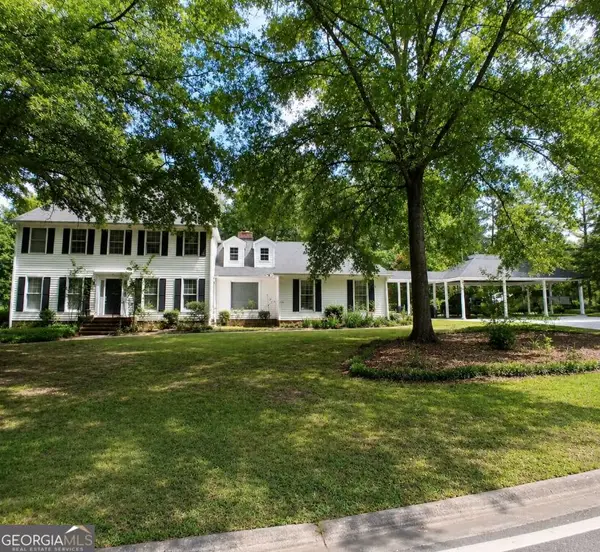 $280,000Active4 beds 4 baths2,918 sq. ft.
311 Castlegate Road, Macon, GA 31210
MLS# 10881388Listed by: Elite23 Property Consultants - New
 $224,990Active3 beds 3 baths1,496 sq. ft.
1005 Stonebridge Circle, Macon, GA 31211
MLS# 266590Listed by: SDC REALTY CENTRAL GEORGIA


Protect your home and budget from life's surprises with an Assurant Home Warranty, backed by a partner that supports you through every step of homeownership. Explore Plans.
©2026 Century 21 Real Estate LLC. All rights reserved. CENTURY 21®, the CENTURY 21 Logo and C21® are service marks owned by Century 21 Real Estate LLC. Century 21 Real Estate LLC fully supports the principles of the Fair Housing Act and the Equal Opportunity Act. Each office is independently owned and operated. Listing information is deemed reliable but not guaranteed accurate.