
2352 Crissey Drive, Macon, GA 31211
Local realty services provided by:CENTURY 21 Homes & Investments
2352 Crissey Drive,Macon, GA 31211
$279,000
- 4 Beds
- 3 Baths
- 2,053 sq. ft.
- Single family
- Active
Listed by: darryl jackson
Office: sdc realty central georgia
MLS#:264583
Source:GA_CGMLS
Price summary
- Price:$279,000
- Price per sq. ft.:$135.9
About this home
Move in Ready October 2026! The Coleman plan by Smith Douglas Homes in the new community, Stonebridge North. Step into an impressive, light filled foyer that immediately sets the tone for this beautifully crafted home. Just off the entry, a dedicated dining room offers an inviting space for gatherings and special occasions. The main level flows effortlessly into the spacious kitchen and attached family room, where a sleek linear fireplace creates a modern focal point. The kitchen features a generous island, abundant counter space, and direct access to a private patio, perfect for morning coffee or effortless indoor-outdoor entertaining. Upstairs, the owner's suite offers a peaceful retreat with a large walk in closet and a spa inspired bath complete with double vanities, a separate shower, and a soaking tub. Three additional bedrooms share a well-appointed hall bath featuring double vanities to make busy mornings easier. With abundant natural light, generous storage, and a functional layout throughout, this home blends comfort and style in every detail. Photos representative of plan not of actual home. Agent is not onsite at present time. Please contact agent to set up an appointment....
Contact an agent
Home facts
- Year built:2026
- Subdivision & Development:STONEBRIDGE
- Listing ID #:264583
- Added:31 day(s) ago
- Updated:August 28, 2026 at 06:55 PM
Rooms and interior
- Bedrooms:4
- Total bathrooms:3
- Full bathrooms:2
- Half bathrooms:1
- Flooring:Carpet, Luxury Vinyl Plank, Vinyl
- Dining Description:Separate
- Kitchen Description:Dishwasher, Disposal, Electric Range, Microwave
- Living area:2,053 sq. ft.
Heating and cooling
- Cooling:Central Electric
- Heating:Central Electric
Structure and exterior
- Year built:2026
- Building area:2,053 sq. ft.
- Construction Materials:Fiber Cement Siding, Stone
- Exterior Features:Patio, Porch
- Levels:2 Story or More
Schools
- High school:Northeast
- Middle school:Bibb-Appling
- Elementary school:Bibb-MLK Elementary
Utilities
- Water:City/County
- Sewer:City/County
Finances and disclosures
- Price:$279,000
- Price per sq. ft.:$135.9
Features and amenities
- Amenities:Garden Tub
Parking
- Parking description:Garage
- Garage spaces:2
- Carport spaces:2
New listings near 2352 Crissey Drive
- New
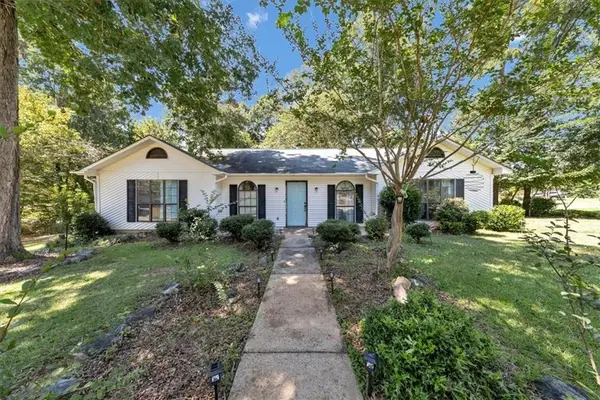 $230,000Active3 beds 2 baths
226 N Wesleyan Circle N, Macon, GA 31210
MLS# 7829181Listed by: SANDERS RE, LLC
- New
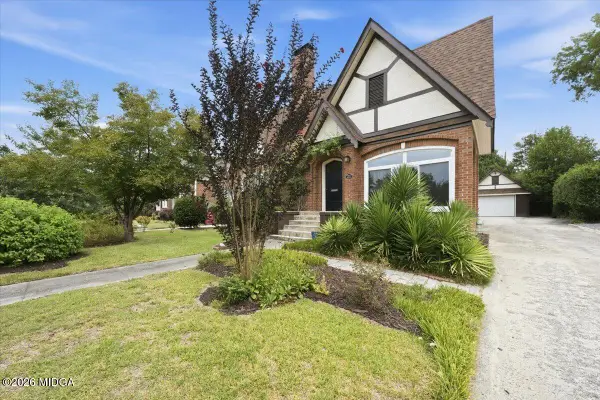 $255,000Active3 beds 2 baths2,431 sq. ft.
3857 Drury Drive, Macon, GA 31204
MLS# 185714Listed by: RE/MAX CUTTING EDGE REALTY - New
 $14,000Active0.76 Acres
625 Windsong Way Court, Macon, GA 31217
MLS# 10835437Listed by: Sheridan Solomon & Associates - New
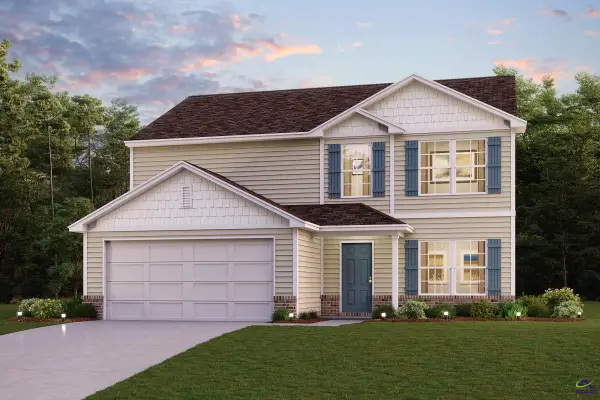 $271,990Active5 beds 3 baths2,180 sq. ft.
115 Turquoise Path, Lizella, GA 31052
MLS# 265260Listed by: CENTURY COMMUNITIES - New
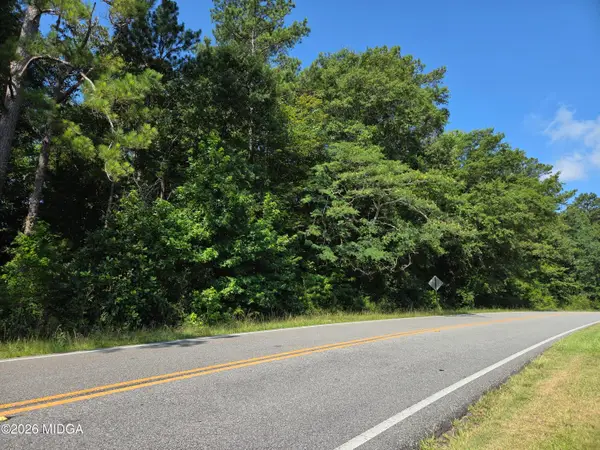 $48,000Active1.34 Acres
2110 Forest Hill Road, Macon, GA 31210
MLS# 185711Listed by: FICKLING & COMPANY, INC. - New
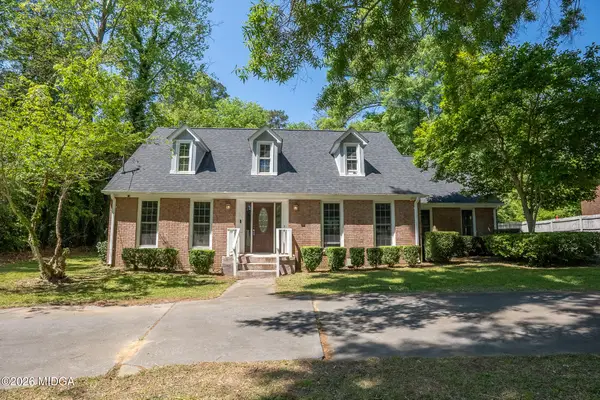 $270,000Active4 beds 4 baths2,948 sq. ft.
4811 Guerry Drive, Macon, GA 31210
MLS# 185713Listed by: RIVOLI REALTY - New
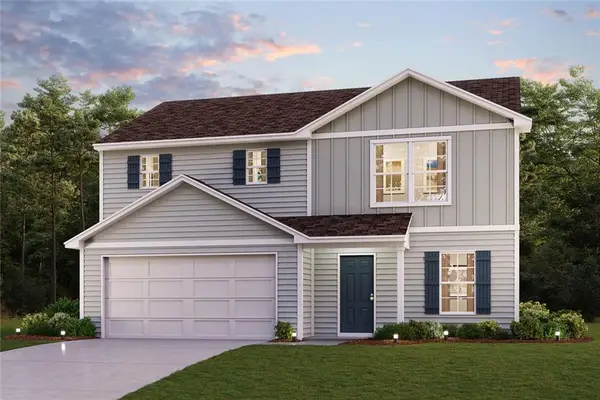 $248,990Active4 beds 3 baths1,774 sq. ft.
221 Kinsale Drive, Macon, GA 31216
MLS# 7829140Listed by: WJH, LLC. - New
 $14,000Active1.04 Acres
627 Windsong Way Court, Macon, GA 31217
MLS# 10835330Listed by: Sheridan Solomon & Associates - New
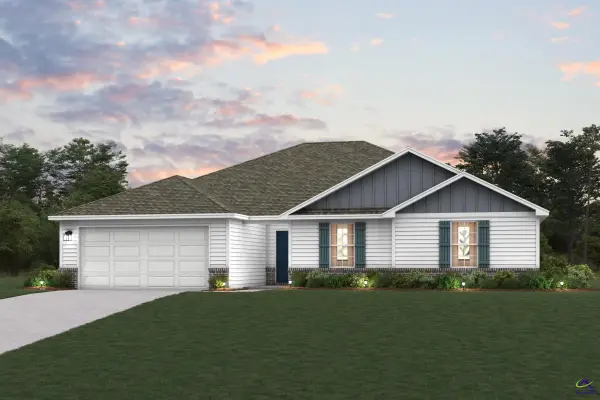 $267,990Active4 beds 2 baths1,812 sq. ft.
117 Turquoise Path, Lizella, GA 31052
MLS# 265253Listed by: CENTURY COMMUNITIES - New
 $14,000Active1.04 Acres
627 Windsong Way Court, Macon, GA 31217
MLS# 185709Listed by: SHERIDAN, SOLOMON & ASSOCIATES


Protect your home and budget from life's surprises with an Assurant Home Warranty, backed by a partner that supports you through every step of homeownership. Explore Plans.
©2026 Century 21 Real Estate LLC. All rights reserved. CENTURY 21®, the CENTURY 21 Logo and C21® are service marks owned by Century 21 Real Estate LLC. Century 21 Real Estate LLC fully supports the principles of the Fair Housing Act and the Equal Opportunity Act. Each office is independently owned and operated. Listing information is deemed reliable but not guaranteed accurate.