
3051 Oakdale Avenue, Macon, GA 31204
Local realty services provided by:CENTURY 21 Novus
3051 Oakdale Avenue,Macon, GA 31204
$143,500
- 4 Beds
- 3 Baths
- 1,120 sq. ft.
- Single family
- Active
Listed by: takisha woods
Office: atlanta communities
MLS#:10851265
Source:METROMLS
Price summary
- Price:$143,500
- Price per sq. ft.:$128.13
About this home
Welcome to 3051 Oakdale Ave - where classic charm meets modern living! Prepare to be impressed by this beautifully renovated 4-bedroom, 3-full-bath home that offers the character of a traditional home with the fresh, polished feel of new construction inside. From the moment you arrive, the classic exterior welcomes you with timeless curb appeal. Step through the front door, however, and you'll discover a completely transformed interior featuring modern finishes, fresh paint, new flooring, stylish fixtures, and a bright, open layout designed for today's lifestyle. The beautifully updated kitchen is the heart of the home, featuring brand-new appliances and contemporary finishes that make both everyday meals and entertaining a pleasure. Spacious living areas provide plenty of room to gather, relax, and create lasting memories. The extensive renovation includes a new roof, a new HVAC system, updated bathrooms, new flooring, fresh paint, modern fixtures, and more, giving you the peace of mind of a beautifully updated home without the hassle and expense of taking on a major renovation yourself. Classic on the outside. Completely refreshed on the inside. Move-in ready from top to bottom. This is the kind of home that combines character, comfort, style, and modern convenience in one exceptional package....
Contact an agent
Home facts
- Year built:1952
- Subdivision & Development:Bankston
- Listing ID #:10851265
- Updated:September 24, 2026 at 11:07 AM
Rooms and interior
- Bedrooms:4
- Total bathrooms:3
- Full bathrooms:3
- Flooring:Hardwood
- Bathrooms Description:Separate Shower
- Kitchen Description:Convection Oven, Dishwasher, Microwave, Refrigerator
- Bedroom Description:Split Bedroom Plan
- Basement Description:Crawl Space
- Living area:1,120 sq. ft.
Heating and cooling
- Cooling:Ceiling Fan(s), Central Air
- Heating:Central, Electric
- Central air:Yes
Structure and exterior
- Roof:Composition
- Year built:1952
- Building area:1,120 sq. ft.
- Lot area:0.34 Acres
- Lot Features:City Lot
- Architectural Style:Brick 4 Side, Ranch, Traditional
- Construction Materials:Block
- Levels:1 Story
Schools
- High school:Other
- Middle school:Other
- Elementary school:Other
Utilities
- Water:Public, Water Available
- Sewer:Public Sewer, Sewer Available, Sewer Connected
Finances and disclosures
- Price:$143,500
- Price per sq. ft.:$128.13
- Tax amount:$455 (25)
Features and amenities
- Appliances:Convection Oven, Dishwasher, Electric Water Heater, Microwave, Refrigerator
- Laundry features:Laundry Closet
- Amenities:Electric Water Heater
Parking
- Parking description:Off Street Parking, Parking Pad
 2026 Georgia MLS. All rights reserved. Information Deem Reliable But Not Guaranteed September 24, 2026 METROMLS Member Broker: Curtis North
New listings near 3051 Oakdale Avenue
- Coming Soon
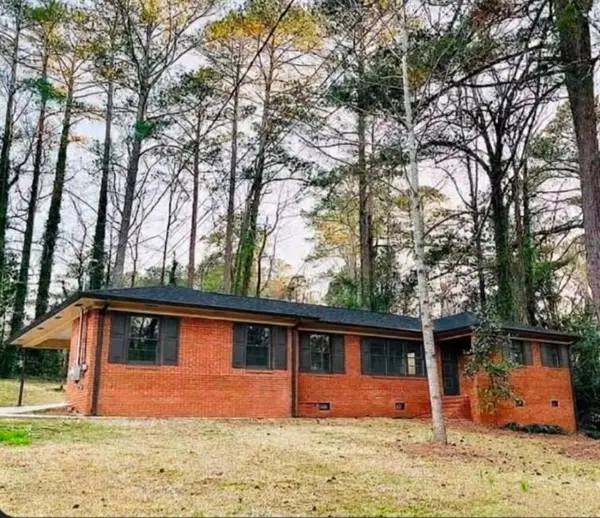 $245,000Coming Soon3 beds 2 baths1,452 sq. ft.
717 Glencove Drive, Macon, GA 31210
MLS# 7843852Listed by: ATLANTA COMMUNITIES - Coming Soon
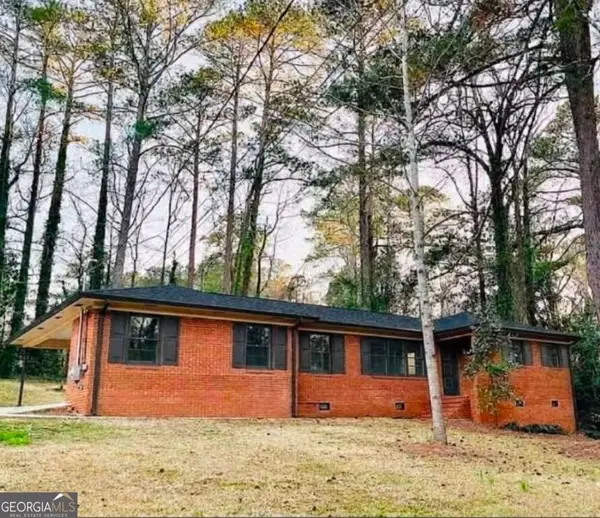 $245,000Coming Soon3 beds 2 baths1,452 sq. ft.
717 Glencove Drive, Macon, GA 31210
MLS# 10852327Listed by: Atlanta Communities - Coming Soon
 $134,900Coming Soon3 beds 1 baths1,310 sq. ft.
965 North Avenue, Macon, GA 31211
MLS# 7836063Listed by: EXP REALTY, LLC. - Coming Soon
 $134,900Coming Soon3 beds 1 baths1,512 sq. ft.
965 North Avenue, Macon, GA 31211
MLS# 10843418Listed by: eXp Realty - New
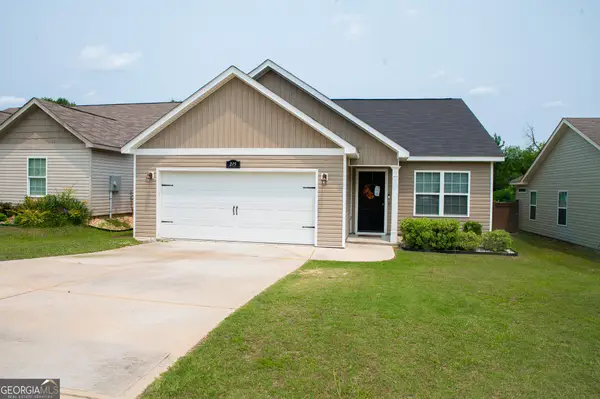 $240,000Active3 beds 2 baths1,431 sq. ft.
215 Allentown Lane, Macon, GA 31216
MLS# 10852406Listed by: Harmon & Harmon Realtors, Inc. - New
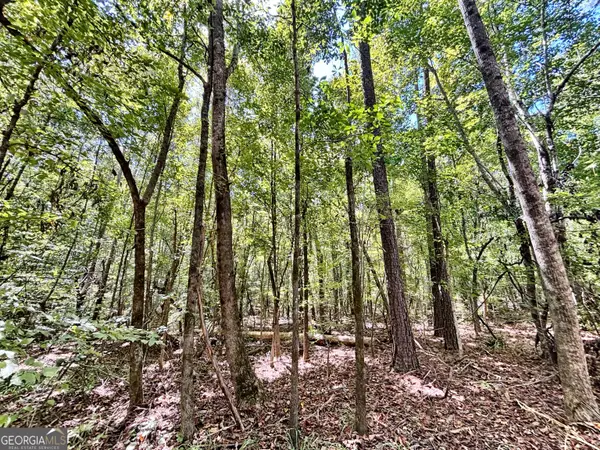 $129,000Active12.6 Acres
0 Columbus Road, Lizella, GA 31052
MLS# 10852282Listed by: W Scott Wilson Properties LLC - New
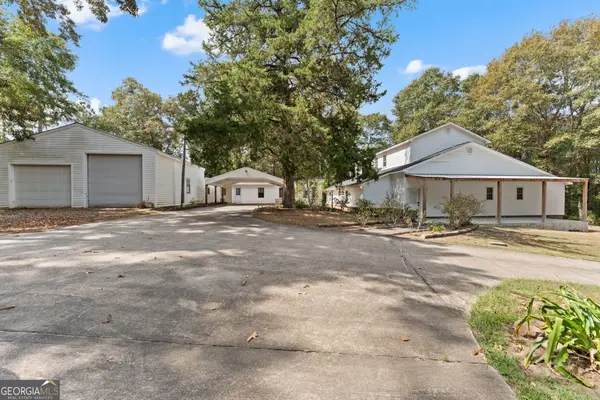 $510,000Active5 beds 4 baths3,204 sq. ft.
5682 Hartley Bridge Road, Macon, GA 31216
MLS# 10852095Listed by: Landmark Realty - New
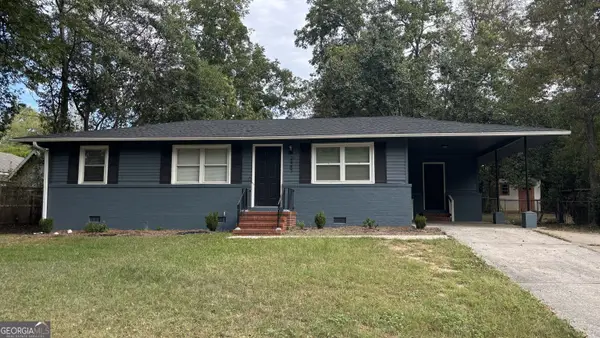 $124,900Active3 beds 1 baths996 sq. ft.
2487 Rosen Avenue, Macon, GA 31206
MLS# 10852040Listed by: Realty Unlimited, LLC - New
 $344,900Active5 beds 4 baths3,748 sq. ft.
1215 Craddock Way, Macon, GA 31210
MLS# 265855Listed by: RIVOLI REALTY - New
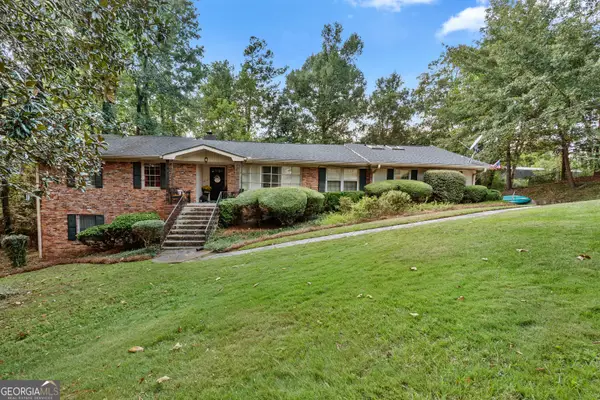 $270,000Active4 beds 3 baths3,868 sq. ft.
878 Captain Kell Drive, Macon, GA 31204
MLS# 10852005Listed by: Southern Classic Realtors


Protect your home and budget from life's surprises with an Assurant Home Warranty, backed by a partner that supports you through every step of homeownership. Explore Plans.
©2026 Century 21 Real Estate LLC. All rights reserved. CENTURY 21®, the CENTURY 21 Logo and C21® are service marks owned by Century 21 Real Estate LLC. Century 21 Real Estate LLC fully supports the principles of the Fair Housing Act and the Equal Opportunity Act. Each office is independently owned and operated. Listing information is deemed reliable but not guaranteed accurate.