
641 Whispering Pines Drive, Macon, GA 31211
Local realty services provided by:CENTURY 21 Realty 1 Professionals
641 Whispering Pines Drive,Macon, GA 31211
$390,000
- 4 Beds
- 3 Baths
- - sq. ft.
- Single family
- Sold
Listed by: camellia hurt
Office: southern classic realtors
MLS#:10804892
Source:METROMLS
Sorry, we are unable to map this address
Price summary
- Price:$390,000
About this home
Welcome to 641 Whispering Pines Drive, where luxury, comfort, and everyday living come together inside one of the area's most desirable gated golf course communities. Built in 2020, this beautifully crafted 4 bedroom, 3 bath residence offers timeless curb appeal with its modern farmhouse design, inviting front porch, and elegant double-door entry. Step inside and you'll immediately appreciate the thoughtful craftsmanship, from the soaring ceilings and detailed trim work to the stunning coffered ceiling that anchors the spacious living room. Filled with natural light and designed for gathering, this open-concept space flows effortlessly into the heart of the home. The gourmet kitchen is as beautiful as it is functional, featuring granite countertops, a large center island, stainless steel appliances, subway tile backsplash, abundant cabinetry, and a butler's pantry complete with a built in wet bar making entertaining both effortless and enjoyable. When it's time to unwind, the owner's suite offers a private retreat with a tray ceiling, generous walk-in closet, and a spa inspired ensuite featuring dual vanities and an oversized tiled shower. Three additional bedrooms provide generous space for family, guests, or a home office, while two additional full bathrooms ensure comfort and convenience for everyone. The story continues outdoors, where you'll find a spacious covered back porch overlooking a beautifully fenced backyard designed for both relaxation and entertaining. A separate covered grilling area creates the perfect setting for weekend cookouts, football Saturdays, and evenings spent with family and friends, while the expansive yard offers plenty of room to play, garden, or simply enjoy the peaceful surroundings. 641 Whispering Pines Drive isn't just a beautiful home, it's a place where memories are made, conversations linger a little longer, and every day feels just a little more special....
Contact an agent
Home facts
- Year built:2020
- Subdivision & Development:River North
- Listing ID #:10804892
- Updated:August 29, 2026 at 06:24 AM
Rooms and interior
- Bedrooms:4
- Total bathrooms:3
- Full bathrooms:3
- Flooring:Carpet, Hardwood, Tile
- Dining Description:Living Room/Dining Room Combo
- Bathrooms Description:Double Vanity, Separate Shower, Soaking Tub, Tile Bath
- Kitchen Description:Dishwasher, Microwave, Oven/Range (Combo), Refrigerator, Stainless Steel Appliance(s)
- Bedroom Description:Master On Main Level, Split Bedroom Plan, Walk-In Closet(s)
- Basement Description:Concrete
Heating and cooling
- Cooling:Central Air
- Heating:Central
- Central air:Yes
Structure and exterior
- Roof:Composition
- Year built:2020
- Lot Features:Level
- Architectural Style:Traditional
- Construction Materials:Wood Siding
- Levels:1.5 Story
Schools
- High school:Jones
- Middle school:Clifton Ridge
- Elementary school:Dames Ferry
Utilities
- Water:Private, Water Available
- Sewer:Public Sewer, Sewer Connected
Finances and disclosures
- Price:$390,000
- Tax amount:$4,687 (25)
Features and amenities
- Appliances:Dishwasher, Microwave, Oven/Range (Combo), Refrigerator, Stainless Steel Appliance(s)
- Laundry features:In Mud Room, Laundry
- Amenities:Attic Expandable, High Ceilings, Pulldown Attic Stairs, Tray Ceiling(s), Wet Bar
Parking
- Parking description:Garage, Garage Door Opener
- Garage:Yes
 2026 Georgia MLS. All rights reserved. Information Deem Reliable But Not Guaranteed August 29, 2026 METROMLS Member Broker: Angela Whitmire
 New listings near 641 Whispering Pines Drive
- New
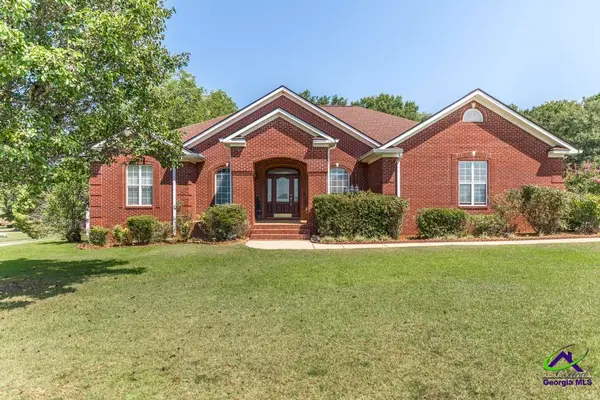 $325,000Active4 beds 3 baths2,050 sq. ft.
455 Joseph Chandler Drive, Macon, GA 31216
MLS# 265268Listed by: FHG PROPERTY MANAGEMENT LLC - New
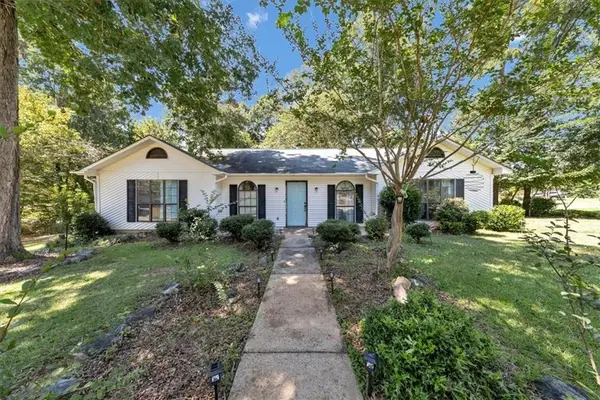 $230,000Active3 beds 2 baths
226 N Wesleyan Circle N, Macon, GA 31210
MLS# 7829181Listed by: SANDERS RE, LLC - New
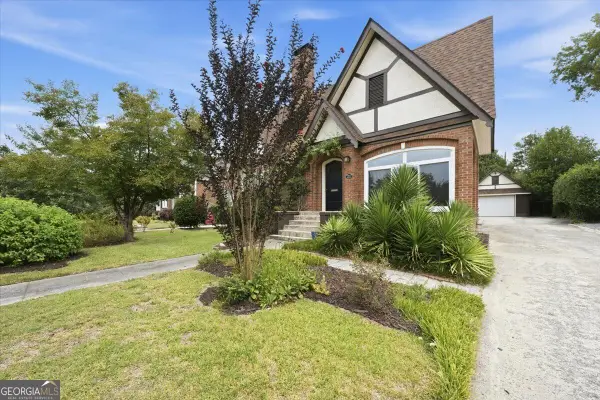 $255,000Active3 beds 2 baths2,431 sq. ft.
3857 Drury Drive, Macon, GA 31204
MLS# 10835429Listed by: RE/MAX Cutting Edge Realty - New
 $14,000Active0.76 Acres
625 Windsong Way Court, Macon, GA 31217
MLS# 10835437Listed by: Sheridan Solomon & Associates - New
 $48,000Active1.34 Acres
2110 Forest Hill Road, Macon, GA 31210
MLS# 185711Listed by: FICKLING & COMPANY, INC. - New
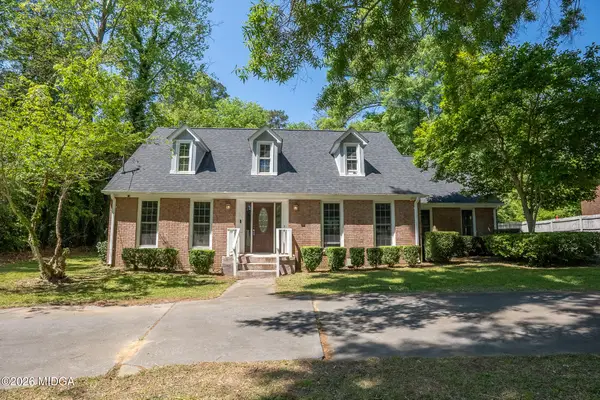 $270,000Active4 beds 4 baths2,948 sq. ft.
4811 Guerry Drive, Macon, GA 31210
MLS# 185713Listed by: RIVOLI REALTY - New
 $14,000Active1.04 Acres
627 Windsong Way Court, Macon, GA 31217
MLS# 10835330Listed by: Sheridan Solomon & Associates - New
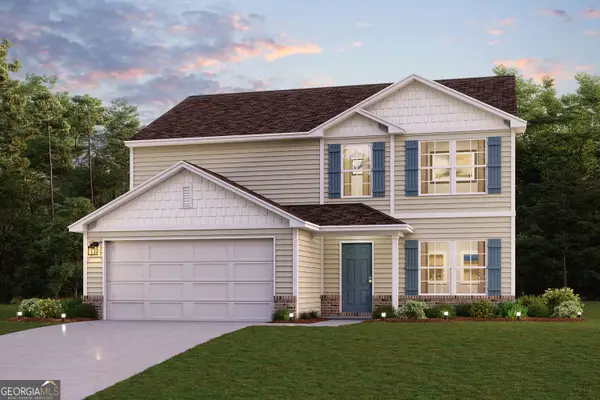 $271,990Active5 beds 3 baths2,180 sq. ft.
115 Turquoise Path, Lizella, GA 31052
MLS# 10835342Listed by: WJH LLC - New
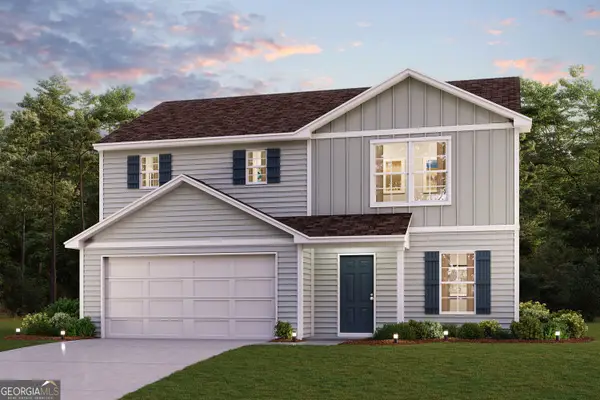 $248,990Active4 beds 3 baths1,774 sq. ft.
221 Kinsale Drive, Macon, GA 31216
MLS# 10835361Listed by: WJH LLC - New
 $14,000Active1.04 Acres
627 Windsong Way Court, Macon, GA 31217
MLS# 185709Listed by: SHERIDAN, SOLOMON & ASSOCIATES


Protect your home and budget from life's surprises with an Assurant Home Warranty, backed by a partner that supports you through every step of homeownership. Explore Plans.
©2026 Century 21 Real Estate LLC. All rights reserved. CENTURY 21®, the CENTURY 21 Logo and C21® are service marks owned by Century 21 Real Estate LLC. Century 21 Real Estate LLC fully supports the principles of the Fair Housing Act and the Equal Opportunity Act. Each office is independently owned and operated. Listing information is deemed reliable but not guaranteed accurate.