
1109 Wynford Commons Commons Sw, Marietta, GA 30064
Local realty services provided by:CENTURY 21 Realty 1 Professionals
1109 Wynford Commons Commons Sw,Marietta, GA 30064
$350,000
- 3 Beds
- 3 Baths
- 2,348 sq. ft.
- Single family
- Pending
Listed by: ginger pressley
Office: ansley re|christie's int'l re
MLS#:10806762
Source:METROMLS
Price summary
- Price:$350,000
- Price per sq. ft.:$149.06
About this home
Southern Charm! Single Level Ranch in desirable Swim / Tennis community. Welcoming front porch, green lawn, and mature landscaping. Double front doors, gorgeous vaulted great room with living and dining spaces, built in cabinets with fireplace, open kitchen with breakfast bar. Brand new paint and carpet, newer roof. Easy living floorplan perfect for entertaining and rest. Large lot could be easily fenced.
Contact an agent
Home facts
- Year built:1988
- Listing ID #:10806762
- Updated:July 30, 2026 at 10:29 AM
Rooms and interior
- Bedrooms:3
- Total bathrooms:3
- Full bathrooms:3
- Flooring:Carpet, Laminate
- Bathrooms Description:Separate Shower
- Kitchen Description:Breakfast Bar, Dishwasher, Microwave, Pantry, Refrigerator
- Bedroom Description:Master On Main Level, Walk-In Closet(s)
- Living area:2,348 sq. ft.
Heating and cooling
- Cooling:Central Air
- Heating:Central
- Central air:Yes
Structure and exterior
- Roof:Composition
- Year built:1988
- Building area:2,348 sq. ft.
- Lot area:0.37 Acres
- Lot Features:Level
- Architectural Style:Ranch
- Exterior Features:Deck/Patio
- Foundation Description:Slab
- Levels:1 Story
Schools
- High school:Hillgrove
- Middle school:Lovinggood
- Elementary school:Dowell
Utilities
- Water:Public, Water Available
- Sewer:Public Sewer, Sewer Available
Finances and disclosures
- Price:$350,000
- Price per sq. ft.:$149.06
- Tax amount:$927 (2025)
Features and amenities
- Appliances:Dishwasher, Microwave, Refrigerator
- Laundry features:In Mud Room, Laundry
- Amenities:Bookcases, Vaulted Ceiling(s)
Parking
- Total parking spaces:5
- Parking description:Garage
- Garage:Yes
 2026 Georgia MLS. All rights reserved. Information Deem Reliable But Not Guaranteed July 30, 2026 METROMLS Member Broker: Angela Whitmire
 New listings near 1109 Wynford Commons Commons Sw
- New
 $349,900Active3 beds 3 baths2,208 sq. ft.
36 Grampian Way #4, Marietta, GA 30008
MLS# 7809310Listed by: REALTY HUB OF GEORGIA, LLC - New
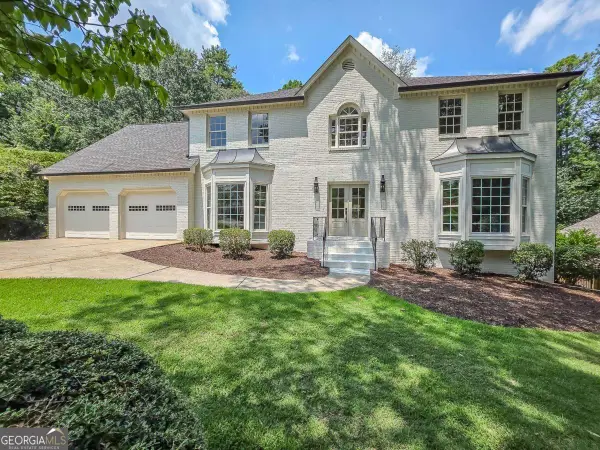 $775,000Active5 beds 4 baths
588 Lees Trace Sw, Marietta, GA 30064
MLS# 10815069Listed by: HomeSmart - New
 $425,000Active3 beds 2 baths1,964 sq. ft.
3750 Hickory Ridge Court, Marietta, GA 30066
MLS# 7796419Listed by: EXP REALTY, LLC. - New
 $325,000Active3 beds 2 baths1,358 sq. ft.
2397 Sherwood Place Sw, Marietta, GA 30008
MLS# 7799872Listed by: KELLER WILLIAMS NORTH ATLANTA - New
 $369,900Active3 beds 2 baths1,356 sq. ft.
1184 Alemeda Drive, Marietta, GA 30066
MLS# 7812020Listed by: EXP REALTY, LLC. - New
 $225,000Active2 beds 3 baths1,318 sq. ft.
2912 Torreya Way Se, Marietta, GA 30067
MLS# 7812415Listed by: WATCH REALTY CO GWINNETT - Coming Soon
 $700,000Coming Soon4 beds 4 baths
456 Chatfield Pointe Nw, Marietta, GA 30064
MLS# 7812618Listed by: ATLANTA FINE HOMES SOTHEBY'S INTERNATIONAL - New
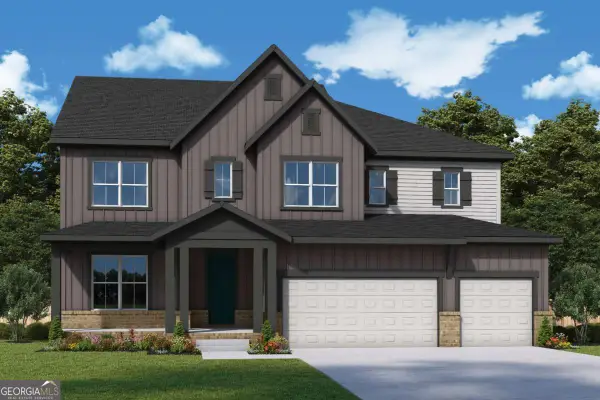 $1,083,983Active4 beds 4 baths3,521 sq. ft.
2227 Ellis Mountain Drive, Marietta, GA 30064
MLS# 10814985Listed by: Weekley Homes Realty - New
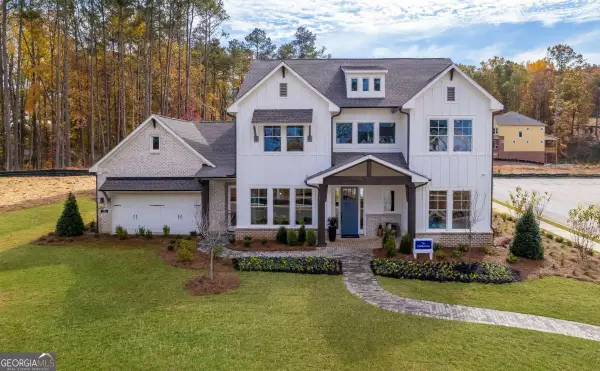 $1,250,000Active5 beds 5 baths3,456 sq. ft.
363 Ellis Preserve Lane Sw, Marietta, GA 30064
MLS# 10814996Listed by: Weekley Homes Realty - New
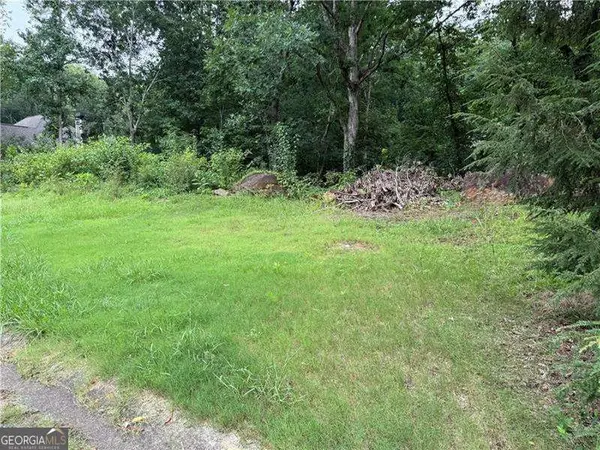 $225,000Active0.4 Acres
4551 Ashmore Circle, Marietta, GA 30066
MLS# 10815004Listed by: Atlanta Communities


Protect your home and budget from life's surprises with an Assurant Home Warranty, backed by a partner that supports you through every step of homeownership. Explore Plans.
©2026 Century 21 Real Estate LLC. All rights reserved. CENTURY 21®, the CENTURY 21 Logo and C21® are service marks owned by Century 21 Real Estate LLC. Century 21 Real Estate LLC fully supports the principles of the Fair Housing Act and the Equal Opportunity Act. Each office is independently owned and operated. Listing information is deemed reliable but not guaranteed accurate.