
1185 Autumn Ridge Drive, Marietta, GA 30066
Local realty services provided by:CENTURY 21 NUWAY REALTY
1185 Autumn Ridge Drive,Marietta, GA 30066
$429,900
- 4 Beds
- 3 Baths
- 2,458 sq. ft.
- Single family
- Active
Listed by: karenann campbell
Office: re/max lake country
MLS#:10694571
Source:METROMLS
Price summary
- Price:$429,900
- Price per sq. ft.:$174.9
About this home
Set on a private, wooded lot in Marietta, this home offers plenty of space, a flexible layout, and the kind of character you simply do not find in every house. It has been well maintained by its second owner and is ready for someone new to make it their own. The main living area feels open and welcoming, with vaulted wood ceilings, abundant natural light, hardwood floors, and a striking stone fireplace as the focal point. Freshly painted walls create a neutral starting point, while the home's natural wood details offer warmth and personality. The kitchen has already received several practical updates, including granite countertops and newer appliances. Just beyond it, the window-filled breakfast area overlooks the backyard and offers plenty of potential for a cozy dining nook, while the separate dining room provides additional space for meals, gatherings, or entertaining. Upstairs, the primary suite includes generous closet space and a spacious bathroom with a double vanity, soaking tub, separate shower, and additional storage. Two secondary bedrooms and another full bath complete the upper level. The finished lower level adds even more flexibility with a second living area, fourth bedroom, full bathroom, laundry room, and direct access to the screened porch. It could work well as a guest suite, recreation space, home office, hobby area, or private retreat. Outside, the fully fenced backyard is surrounded by mature trees and includes a screened porch, upper deck, pool, outdoor fireplace, and multiple areas for relaxing, entertaining, or play. This is not a fully renovated, "move in and never change a thing home" and that is part of the opportunity. The major spaces are already here, the home has been cared for, and the next owner can update the finishes over time to create a home that truly reflects their own style. For buyers looking for privacy, character, and room to make something their own, this property offers a strong foundation and a lot of potential....
Contact an agent
Home facts
- Year built:1985
- Subdivision & Development:BLACKWELL ROAD
- Listing ID #:10694571
- Updated:August 05, 2026 at 01:27 AM
Rooms and interior
- Bedrooms:4
- Total bathrooms:3
- Full bathrooms:3
- Flooring:Carpet, Hardwood, Laminate
- Bathrooms Description:Double Vanity, Separate Shower, Soaking Tub
- Kitchen Description:Microwave, Oven/Range (Combo), Refrigerator, Stainless Steel Appliance(s)
- Living area:2,458 sq. ft.
Heating and cooling
- Cooling:Central Air
- Heating:Central
- Central air:Yes
Structure and exterior
- Roof:Composition
- Year built:1985
- Building area:2,458 sq. ft.
- Lot area:0.34 Acres
- Lot Features:Level
- Construction Materials:Wood Siding
- Levels:3+ Story
Schools
- High school:Sprayberry
- Middle school:Daniell
- Elementary school:Addison
Utilities
- Water:Public, Water Available
- Sewer:Public Sewer, Sewer Connected
Finances and disclosures
- Price:$429,900
- Price per sq. ft.:$174.9
- Tax amount:$881 (24)
Features and amenities
- Appliances:Electric Water Heater, Microwave, Oven/Range (Combo), Refrigerator, Stainless Steel Appliance(s)
- Laundry features:Laundry
- Amenities:Electric Water Heater, High Ceilings
Parking
- Parking description:Attached, Garage
- Garage:Yes
 2026 Georgia MLS. All rights reserved. Information Deem Reliable But Not Guaranteed August 5, 2026
New listings near 1185 Autumn Ridge Drive
- Coming Soon
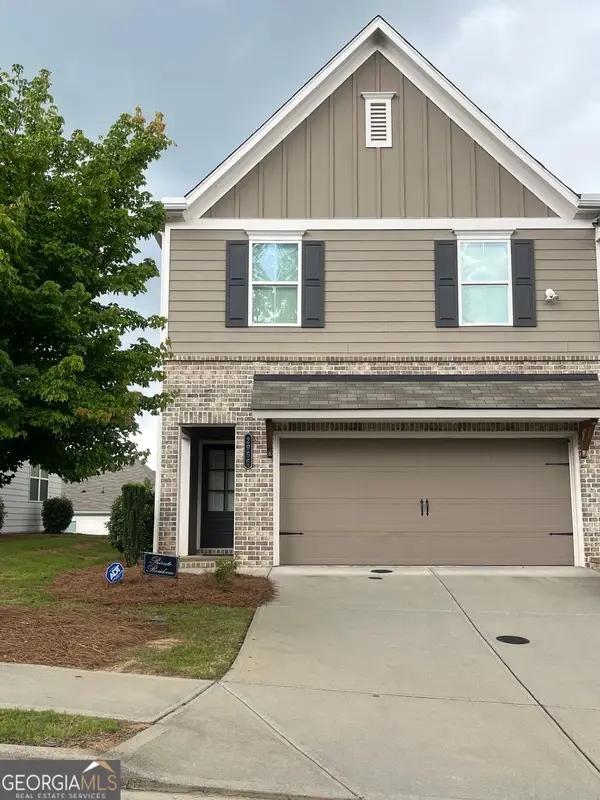 $380,000Coming Soon3 beds 3 baths
2956 Edgemont Lane Sw, Marietta, GA 30008
MLS# 10819177Listed by: Clark & Blake Realty Group - Coming Soon
 $380,000Coming Soon3 beds 3 baths
2956 Edgemont Lane Sw, Marietta, GA 30008
MLS# 7815995Listed by: CLARK AND BLAKE REALTY GROUP, LLC - New
 $499,000Active4 beds 3 baths
2980 Pond View Court, Marietta, GA 30062
MLS# 10818983Listed by: Atlanta Communities - New
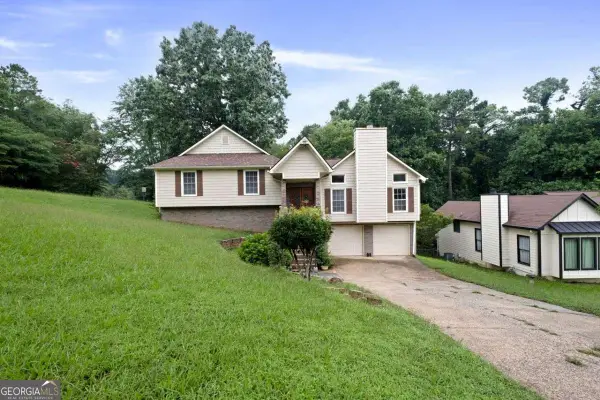 $480,000Active4 beds 3 baths2,384 sq. ft.
3573 Downing Street, Marietta, GA 30066
MLS# 10819075Listed by: Coldwell Banker Realty - New
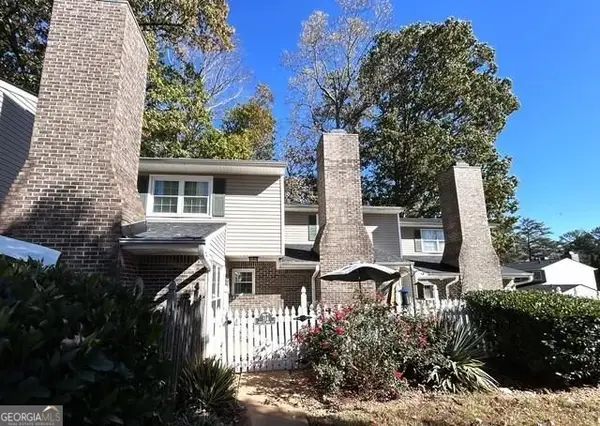 $196,000Active2 beds 2 baths1,162 sq. ft.
554 Picketts Bend Circle, Marietta, GA 30008
MLS# 10819076Listed by: BHHS Georgia Properties - Coming Soon
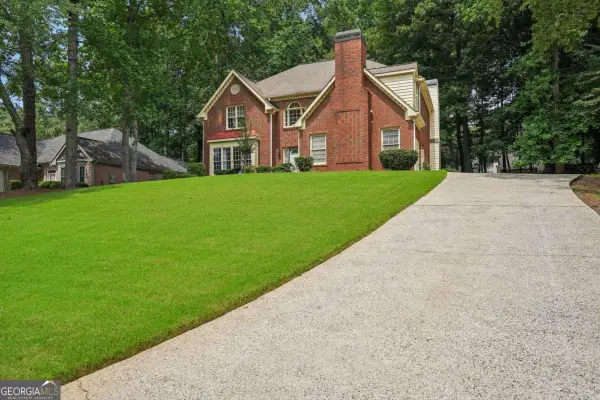 $489,000Coming Soon4 beds 3 baths
974 Laurel Springs Lane Sw, Marietta, GA 30064
MLS# 10819140Listed by: Norluxe Realty - New
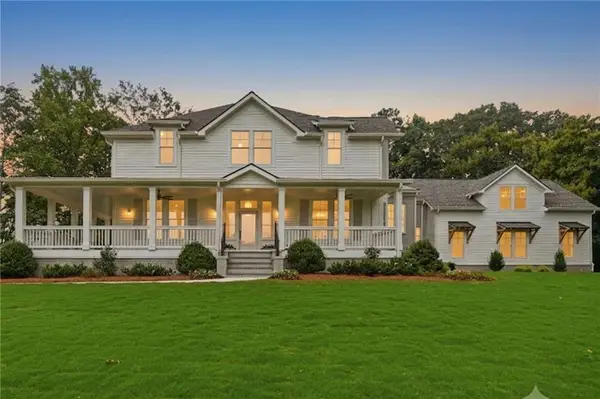 $1,975,987Active5 beds 6 baths5,494 sq. ft.
270 Windsor Drive Sw, Marietta, GA 30064
MLS# 7814662Listed by: RE/MAX TOWN AND COUNTRY - New
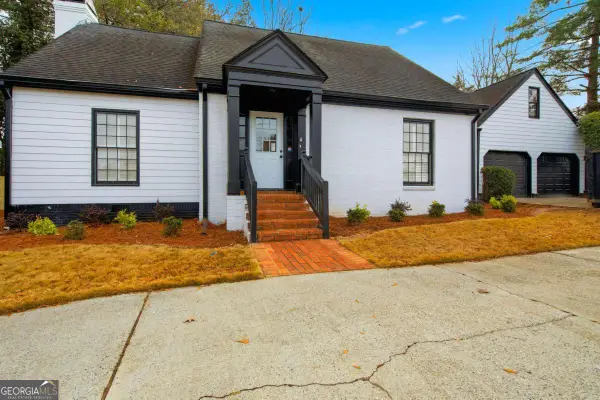 $714,500Active4 beds 3 baths5,113 sq. ft.
1044 Little Willeo Road, Marietta, GA 30068
MLS# 10818882Listed by: Homesmart Realty Partners - New
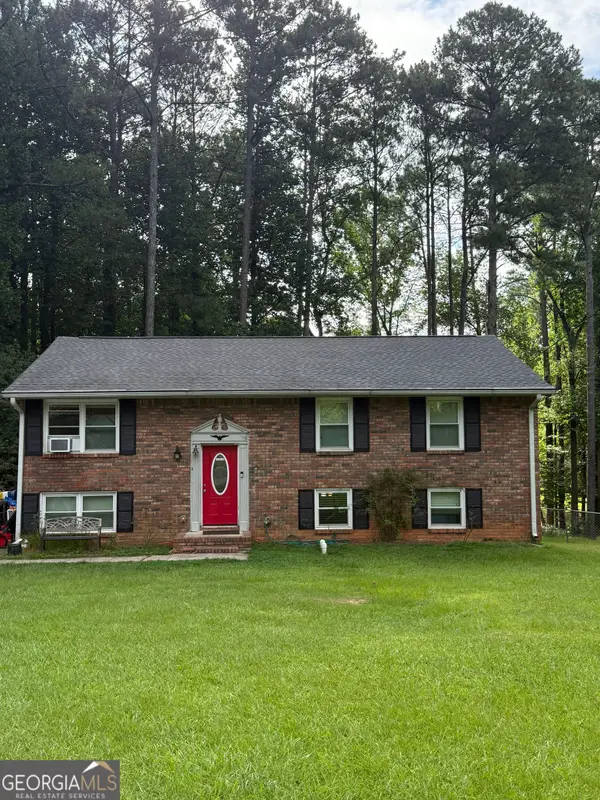 $219,900Active5 beds 3 baths1,858 sq. ft.
1920 Foxcroft Court Sw, Marietta, GA 30008
MLS# 10818908Listed by: Southern Home Real Estate - New
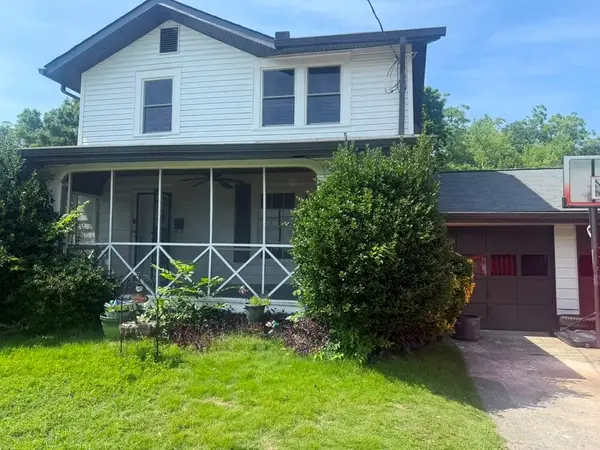 $575,000Active5 beds 2 baths3,110 sq. ft.
217 Montgomery Street Ne, Marietta, GA 30060
MLS# 7815660Listed by: HOMESMART REALTY PARTNERS


Protect your home and budget from life's surprises with an Assurant Home Warranty, backed by a partner that supports you through every step of homeownership. Explore Plans.
©2026 Century 21 Real Estate LLC. All rights reserved. CENTURY 21®, the CENTURY 21 Logo and C21® are service marks owned by Century 21 Real Estate LLC. Century 21 Real Estate LLC fully supports the principles of the Fair Housing Act and the Equal Opportunity Act. Each office is independently owned and operated. Listing information is deemed reliable but not guaranteed accurate.