
1216 Commonwealth Avenue Sw, Marietta, GA 30064
Local realty services provided by:CENTURY 21 Adams-Harvey & Associates
1216 Commonwealth Avenue Sw,Marietta, GA 30064
$750,000
- 5 Beds
- 3 Baths
- 3,881 sq. ft.
- Single family
- Active
Listed by: russel troesken
Office: keller williams realty partners
MLS#:10827250
Source:METROMLS
Price summary
- Price:$750,000
- Price per sq. ft.:$193.25
About this home
Nearly perfect, this five (5) bedroom, three (3) full bathroom, master-on-the-main has been tastefully updated both inside & out. Starting at the foyer, you are greeted with a formal living room & dining area that connect to the kitchen & large family room. Three (3) bedrooms & two (2) bathrooms are located on the main level. All bedrooms on the main are furnished with Asian Walnut floors & new, high-end fans. Both bathrooms on the main include new, custom vanities. Upstairs is a finished flex space with storage that makes a great 5th bedroom, office or media room. The finished terrace level includes a bedroom & en-suite full bathroom that is also accessible to guests using the pool. The rest of this terrace level is dedicated to entertainment with a custom wet bar with hidden outlets & lighting, a large, open-concept living room & additional flex space perfect for a pool table. There is also a room that is well suited for a home gym, darkened media room or just conditioned storage. Stepping outside is where the real fun begins! Enjoy your weekends by your private, saltwater pool, surrounded by established, professional landscaping. The pool has a new liner & pump & comes with all the poolside furniture & a loop-lock pool cover for the off-season! Both the terrace & main levels feature covered seating areas with the main-level deck including a dedicated grilling space & Sunbrella curtains for added privacy. Both levels of outdoor seating are protected from the weather with a vaulted, gable roof. Other features include: three (3) HVAC units (one (1) for each level), 75 gallon water heater, New Epoxy garage floors, Emerald Zoysia with new stone walls & hardwired lighting throughout the property, upgraded gutters & guards with custom, factory finish, replaced siding/vented soffit, high-end paint inside & out, custom plantation shutters, New Dishwasher/microwave/thermostats, New LG Refrigerator/Washer/Dryer (2022), custom built-ins in the primary bedroom, New carpet & LVP flooring, updated fixtures, & so much more. The professionally landscaped yard includes perennial plantings throughout. Located just a few miles from Kennesaw Mountain Battlefield, Barrett Parkway shopping & restaurants. Some photos are virtually staged. Please be sure to check out the virtual tour!...
Contact an agent
Home facts
- Year built:1997
- Subdivision & Development:ASBURY PARK
- Listing ID #:10827250
- Updated:August 20, 2026 at 10:56 AM
Rooms and interior
- Bedrooms:5
- Total bathrooms:3
- Full bathrooms:3
- Flooring:Carpet, Hardwood, Tile, Vinyl
- Dining Description:Living Room/Dining Room Combo
- Bathrooms Description:Double Vanity, Separate Shower, Soaking Tub, Tile Bath
- Kitchen Description:Dishwasher, Disposal, Microwave, Refrigerator
- Bedroom Description:Walk-In Closet(s)
- Basement Description:Daylight, Exterior Entry, Finished, Full, Interior Entry
- Living area:3,881 sq. ft.
Heating and cooling
- Cooling:Central Air
- Heating:Central
- Central air:Yes
Structure and exterior
- Roof:Composition
- Year built:1997
- Building area:3,881 sq. ft.
- Lot area:0.54 Acres
- Lot Features:Private
- Architectural Style:Ranch
- Construction Materials:Concrete, Stone, Stucco
- Exterior Features:Deck, Deck/Patio
- Levels:1.5 Story
Schools
- High school:Hillgrove
- Middle school:Lovinggood
- Elementary school:Still
Utilities
- Water:Public, Water Available
- Sewer:Public Sewer, Sewer Available
Finances and disclosures
- Price:$750,000
- Price per sq. ft.:$193.25
- Tax amount:$5,376 (2025)
Features and amenities
- Appliances:Dishwasher, Disposal, Dryer, Gas Water Heater, Microwave, Refrigerator, Washer
- Laundry features:Dryer, In Hall, Laundry Closet, Washer
- Amenities:Double Pane Windows, Gas Water Heater, Smoke Detector(s), Tray Ceiling(s), Vaulted Ceiling(s), Wet Bar
- Pool features:In Ground, Salt Water
Parking
- Total parking spaces:4
- Parking description:Garage
- Garage:Yes
 2026 Georgia MLS. All rights reserved. Information Deem Reliable But Not Guaranteed August 20, 2026 METROMLS Member Broker: Shane Phillips
New listings near 1216 Commonwealth Avenue Sw
- Coming Soon
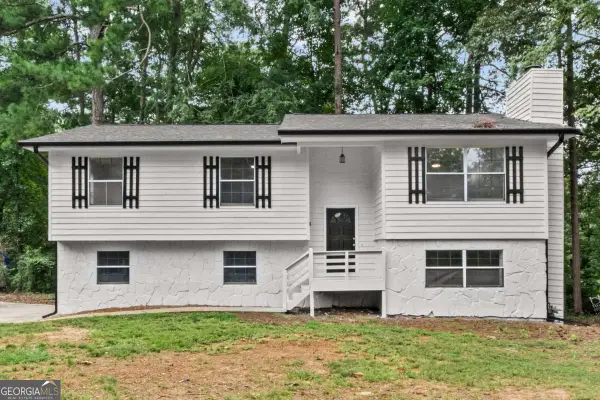 $415,000Coming Soon4 beds 2 baths
2648 Smoke House Place Sw, Marietta, GA 30064
MLS# 10829183Listed by: Atlanta Communities - Coming Soon
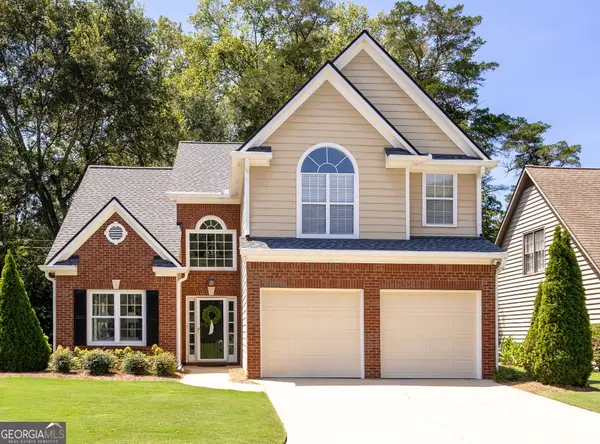 $560,000Coming Soon3 beds 3 baths
60 Whitlock Square Sw, Marietta, GA 30064
MLS# 10829098Listed by: Atlanta Communities - Coming Soon
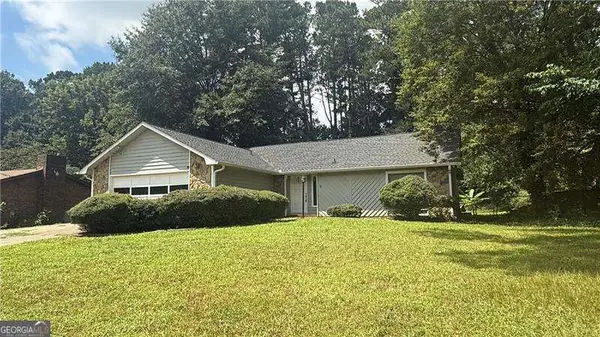 $380,000Coming Soon-- beds -- baths
4285 Reef Road, Marietta, GA 30066
MLS# 10829000Listed by: Atlanta Communities - Coming Soon
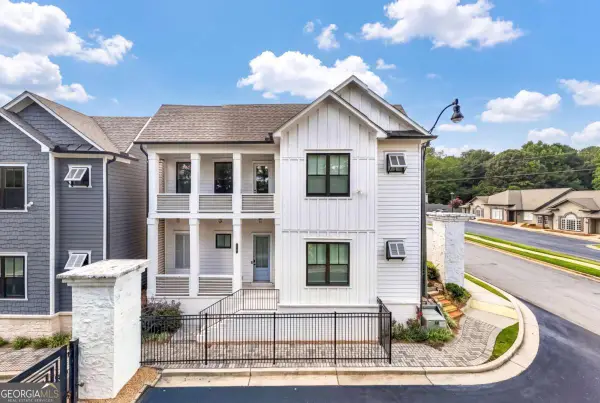 $1,025,000Coming Soon5 beds 6 baths
2451 Lizdionne Loop, Marietta, GA 30062
MLS# 10828708Listed by: Keller Williams Realty Atlanta North - Coming Soon
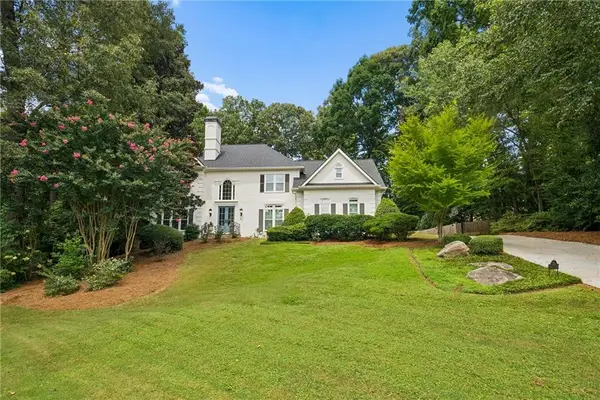 $1,195,000Coming Soon5 beds 6 baths
129 Ridgetree Lane, Marietta, GA 30068
MLS# 7821174Listed by: ATLANTA FINE HOMES SOTHEBY'S INTERNATIONAL - Coming Soon
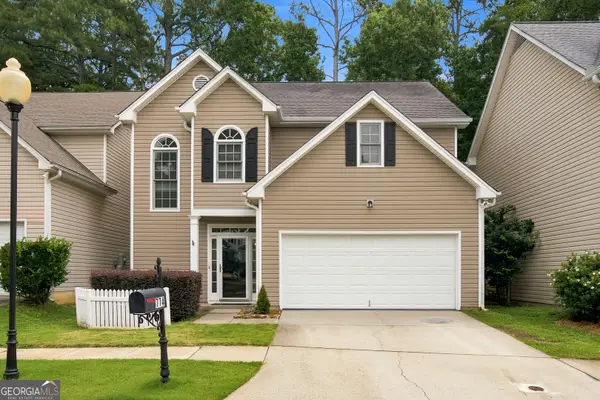 $439,000Coming Soon3 beds 3 baths
774 Gardenside Circle Se, Marietta, GA 30067
MLS# 10828547Listed by: Unlock Realty Group - Coming Soon
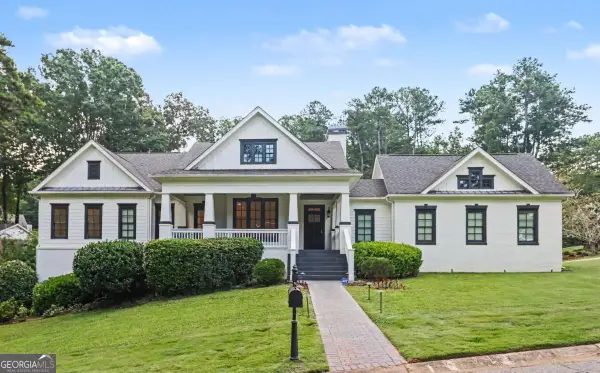 $1,950,000Coming Soon7 beds 6 baths
365 Saint Marys Lane Nw, Marietta, GA 30064
MLS# 10828491Listed by: Orchard Brokerage, LLC - Coming Soon
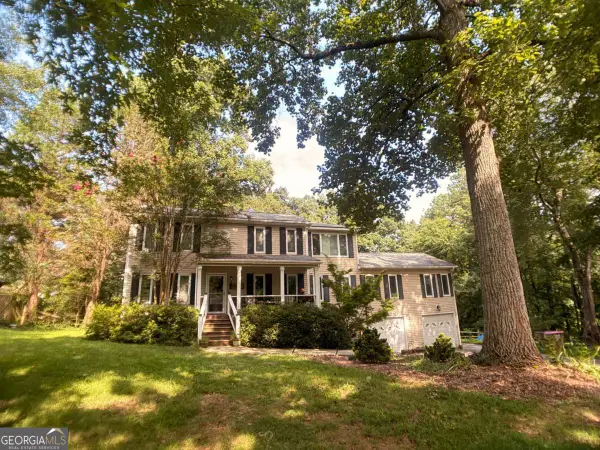 $450,000Coming Soon4 beds 3 baths
3462 Staci Court Ne, Marietta, GA 30066
MLS# 10828204Listed by: Orchard Brokerage, LLC - Coming Soon
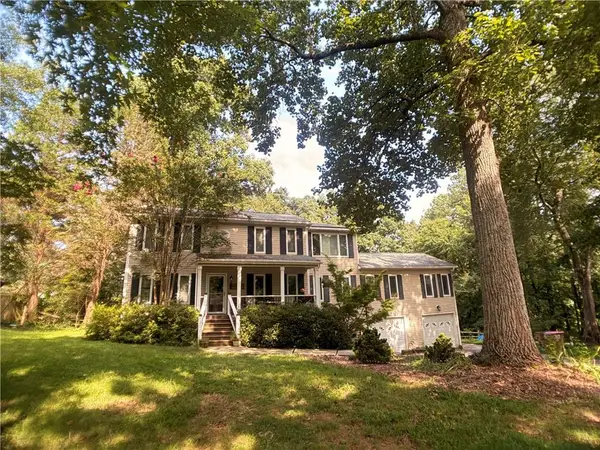 $450,000Coming Soon4 beds 3 baths
3462 Staci Court Ne, Marietta, GA 30066
MLS# 7819743Listed by: ORCHARD BROKERAGE LLC - Coming Soon
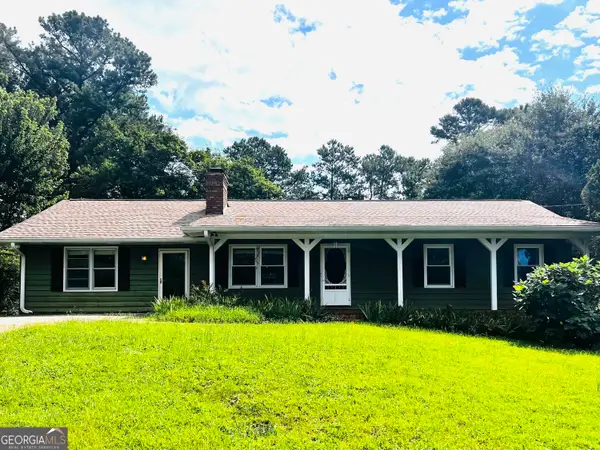 $359,900Coming Soon3 beds 2 baths
485 Breezy Drive Sw, Marietta, GA 30064
MLS# 10827784Listed by: Real Broker, LLC


Protect your home and budget from life's surprises with an Assurant Home Warranty, backed by a partner that supports you through every step of homeownership. Explore Plans.
©2026 Century 21 Real Estate LLC. All rights reserved. CENTURY 21®, the CENTURY 21 Logo and C21® are service marks owned by Century 21 Real Estate LLC. Century 21 Real Estate LLC fully supports the principles of the Fair Housing Act and the Equal Opportunity Act. Each office is independently owned and operated. Listing information is deemed reliable but not guaranteed accurate.