
2451 Lizdionne Loop, Marietta, GA 30062
Local realty services provided by:CENTURY 21 Novus
2451 Lizdionne Loop,Marietta, GA 30062
$1,025,000
- 5 Beds
- 6 Baths
- - sq. ft.
- Single family
- Coming Soon
Listed by: fatima mitha
Office: keller williams realty atlanta north
MLS#:10828708
Source:METROMLS
Price summary
- Price:$1,025,000
- Monthly HOA dues:$249
About this home
Welcome to 2451 Lizdionne Loop, a beautifully designed 5-bedroom, 5.5-bath end-unit located in a secure 11 homes gated community within a walking distance from Sprayberry High School. This spacious home offers an inviting open-concept floor plan with seamless flow between the living, dining, and kitchen areas, creating an ideal setting for everyday living and entertaining. The primary suite is conveniently located on the main level, along with an additional guest bedroom and full bath, offering flexibility and convenience for guests or multigenerational living. Upstairs, a versatile bonus room provides endless possibilities and can be used as a media room, playroom, home office, or additional living space. One of the home's standout features is the enclosed patio, complete with artificial turf, creating a private and versatile space for entertaining, children's play, recreation, or relaxing with family and friends. As an end unit with a 4 car garage, the home also offers added privacy, lots of storage place and abundant natural light. With spacious bedrooms, multiple living areas, a thoughtful floor plan, and the added security of a gated community, this home offers the perfect combination of comfort, functionality, and lifestyle. Conveniently located near schools, shopping, dining, and everyday amenities, 2451 Lizdionne Loop is a wonderful opportunity to enjoy spacious living in a desirable location....
Contact an agent
Home facts
- Year built:2022
- Subdivision & Development:Manor Estates
- Listing ID #:10828708
- Updated:August 20, 2026 at 10:56 AM
Rooms and interior
- Bedrooms:5
- Total bathrooms:6
- Full bathrooms:5
- Half bathrooms:1
- Flooring:Carpet, Hardwood
- Dining Description:Living Room/Dining Room Combo, Seats 12+
- Bathrooms Description:Separate Shower
- Kitchen Description:Breakfast Area, Breakfast Bar, Dishwasher, Disposal, Double Oven, Microwave, Pantry
- Bedroom Description:Master On Main Level, Walk-In Closet(s)
Heating and cooling
- Cooling:Ceiling Fan(s), Central Air, Zoned
- Heating:Central
- Central air:Yes
Structure and exterior
- Roof:Composition
- Year built:2022
- Lot Features:Corner Lot, Level, Private
- Construction Materials:Concrete
- Exterior Features:Balcony, Deck/Patio
- Levels:2 Story
Schools
- High school:Sprayberry
- Middle school:Simpson
- Elementary school:Kincaid
Utilities
- Water:Public, Water Available
- Sewer:Public Sewer, Sewer Available
Finances and disclosures
- Price:$1,025,000
- Tax amount:$9,766 (2025)
Features and amenities
- Appliances:Dishwasher, Disposal, Double Oven, Electric Water Heater, Microwave, Tankless Water Heater
- Laundry features:Common Area, Laundry
- Amenities:Carbon Monoxide Detector(s), Double Pane Windows, Electric Water Heater, In-Law Floorplan, Skylight(s), Smoke Detector(s), Tankless Water Heater
Parking
- Total parking spaces:4
- Parking description:Attached, Garage, Garage Door Opener, Kitchen Level, Side/Rear Entrance
- Garage:Yes
 2026 Georgia MLS. All rights reserved. Information Deem Reliable But Not Guaranteed August 20, 2026 METROMLS Member Broker: Curtis North
New listings near 2451 Lizdionne Loop
- Coming Soon
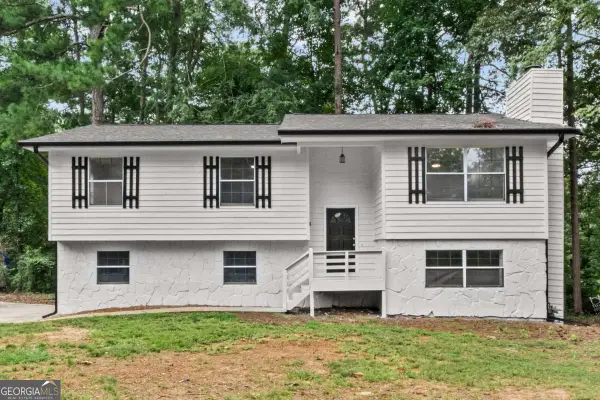 $415,000Coming Soon4 beds 2 baths
2648 Smoke House Place Sw, Marietta, GA 30064
MLS# 10829183Listed by: Atlanta Communities - Coming Soon
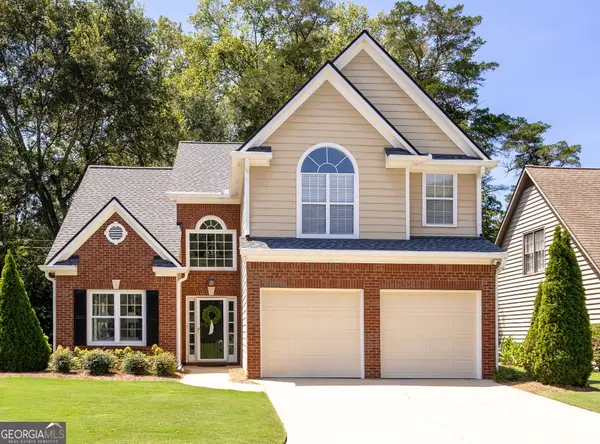 $560,000Coming Soon3 beds 3 baths
60 Whitlock Square Sw, Marietta, GA 30064
MLS# 10829098Listed by: Atlanta Communities - Coming Soon
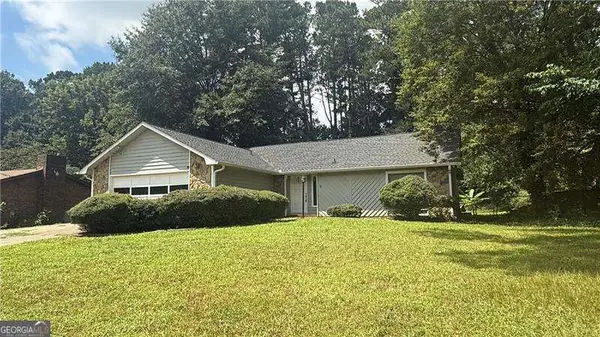 $380,000Coming Soon-- beds -- baths
4285 Reef Road, Marietta, GA 30066
MLS# 10829000Listed by: Atlanta Communities - Coming Soon
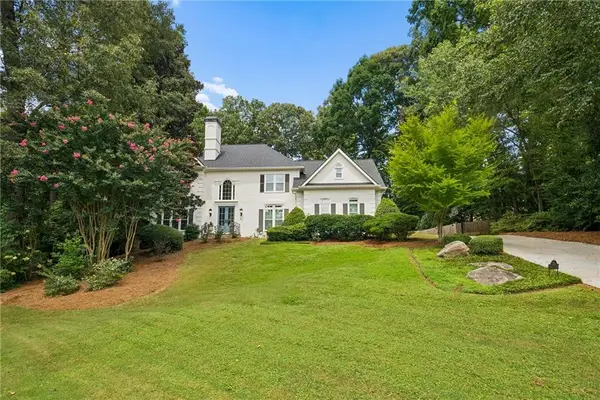 $1,195,000Coming Soon5 beds 6 baths
129 Ridgetree Lane, Marietta, GA 30068
MLS# 7821174Listed by: ATLANTA FINE HOMES SOTHEBY'S INTERNATIONAL - Coming Soon
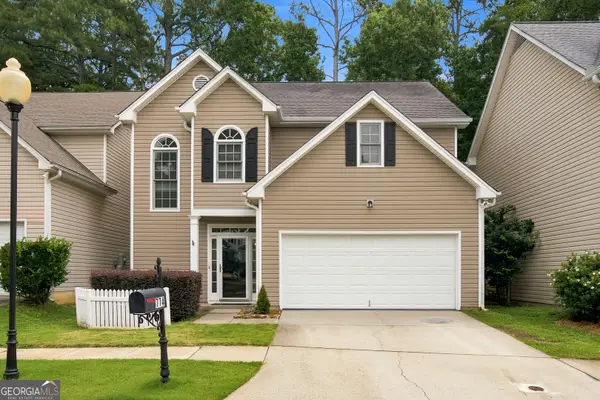 $439,000Coming Soon3 beds 3 baths
774 Gardenside Circle Se, Marietta, GA 30067
MLS# 10828547Listed by: Unlock Realty Group - Coming Soon
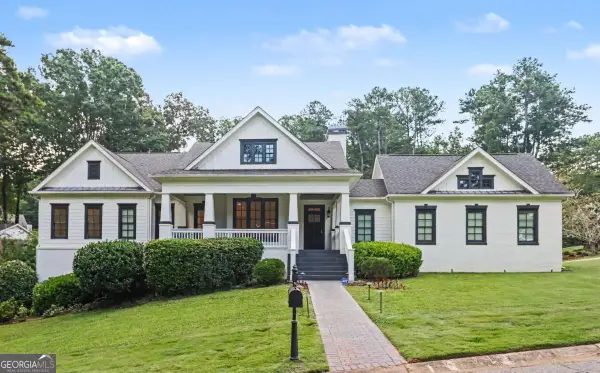 $1,950,000Coming Soon7 beds 6 baths
365 Saint Marys Lane Nw, Marietta, GA 30064
MLS# 10828491Listed by: Orchard Brokerage, LLC - Coming Soon
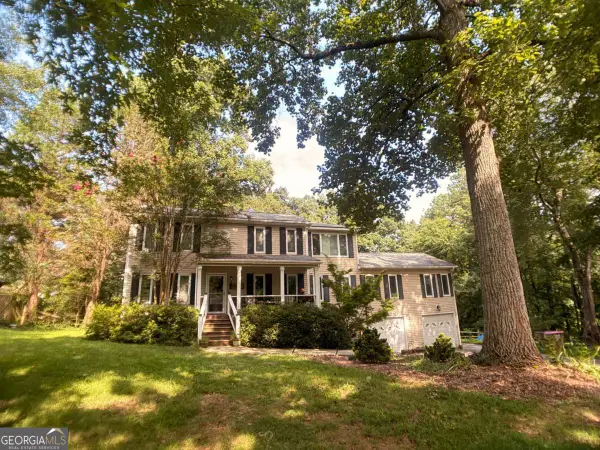 $450,000Coming Soon4 beds 3 baths
3462 Staci Court Ne, Marietta, GA 30066
MLS# 10828204Listed by: Orchard Brokerage, LLC - Coming Soon
 $450,000Coming Soon4 beds 3 baths
3462 Staci Court Ne, Marietta, GA 30066
MLS# 7819743Listed by: ORCHARD BROKERAGE LLC - Coming Soon
 $359,900Coming Soon3 beds 2 baths
485 Breezy Drive Sw, Marietta, GA 30064
MLS# 10827784Listed by: Real Broker, LLC


Protect your home and budget from life's surprises with an Assurant Home Warranty, backed by a partner that supports you through every step of homeownership. Explore Plans.
©2026 Century 21 Real Estate LLC. All rights reserved. CENTURY 21®, the CENTURY 21 Logo and C21® are service marks owned by Century 21 Real Estate LLC. Century 21 Real Estate LLC fully supports the principles of the Fair Housing Act and the Equal Opportunity Act. Each office is independently owned and operated. Listing information is deemed reliable but not guaranteed accurate.