
144 Windy Hill Road Sw, Marietta, GA 30060
Local realty services provided by:CENTURY 21 Crowe Realty
144 Windy Hill Road Sw,Marietta, GA 30060
$339,900
- 3 Beds
- 2 Baths
- 1,435 sq. ft.
- Single family
- Pending
Listed by: alina jenkins
Office: atlanta communities
MLS#:10774258
Source:METROMLS
Price summary
- Price:$339,900
- Price per sq. ft.:$236.86
About this home
This beautifully renovated home offers the perfect blend of modern updates and timeless charm. The open floor plan is filled with abundant natural sunlight and features freshly painted interiors and exterior, along with newly refinished real hardwood floors throughout the entire home. The fully updated kitchen showcases custom cabinetry, granite countertops, and stainless-steel appliances, creating the perfect space for everyday living and entertaining. The spacious Primary Suite features its own completely renovated private bathroom with modern ceramic tile finishes and a large walk-in shower. The secondary bathroom has also been fully updated with stylish contemporary touches. Step outside to enjoy the brand-new oversized deck overlooking the backyard - ideal for gatherings or relaxing outdoors. The large unfinished partial basement provides excellent storage space and endless potential. One of the standout features of this property is the massive detached double-car garage, perfect for a small business owner, workshop, contractor storage, or hobby space. In addition, the home offers a separate two-car covered carport for family vehicles and extra parking convenience. The backyard is completely fenced. This is an incredible opportunity offering space, upgrades, functionality, and value all in one. Homes like this do not last long!...
Contact an agent
Home facts
- Year built:1959
- Listing ID #:10774258
- Updated:July 30, 2026 at 10:29 AM
Rooms and interior
- Bedrooms:3
- Total bathrooms:2
- Full bathrooms:2
- Flooring:Hardwood
- Kitchen Description:Dishwasher, Disposal, Pantry
- Bedroom Description:Master On Main Level, Split Bedroom Plan, Walk-In Closet(s)
- Basement Description:Crawl Space, Partial
- Living area:1,435 sq. ft.
Heating and cooling
- Cooling:Ceiling Fan(s), Central Air, Electric
- Heating:Central, Forced Air, Natural Gas
- Central air:Yes
Structure and exterior
- Roof:Composition
- Year built:1959
- Building area:1,435 sq. ft.
- Lot area:0.23 Acres
- Lot Features:Level, Private
- Architectural Style:Brick 4 Side, Ranch, Traditional
- Exterior Features:Deck
- Levels:1 Story
Schools
- High school:Osborne
- Middle school:Griffin
- Elementary school:Labelle
Utilities
- Water:Public, Water Available
- Sewer:Public Sewer, Sewer Available
Finances and disclosures
- Price:$339,900
- Price per sq. ft.:$236.86
- Tax amount:$3,174 (2025)
Features and amenities
- Appliances:Dishwasher, Disposal
- Laundry features:Common Area
- Amenities:Double Pane Windows
Parking
- Total parking spaces:4
- Parking description:Carport, Detached Parking, Garage, Kitchen Level, Parking Pad
- Garage:Yes
 2026 Georgia MLS. All rights reserved. Information Deem Reliable But Not Guaranteed July 30, 2026 METROMLS Member Broker: Clinton Crowe
New listings near 144 Windy Hill Road Sw
- New
 $349,900Active3 beds 3 baths2,208 sq. ft.
36 Grampian Way #4, Marietta, GA 30008
MLS# 7809310Listed by: REALTY HUB OF GEORGIA, LLC - New
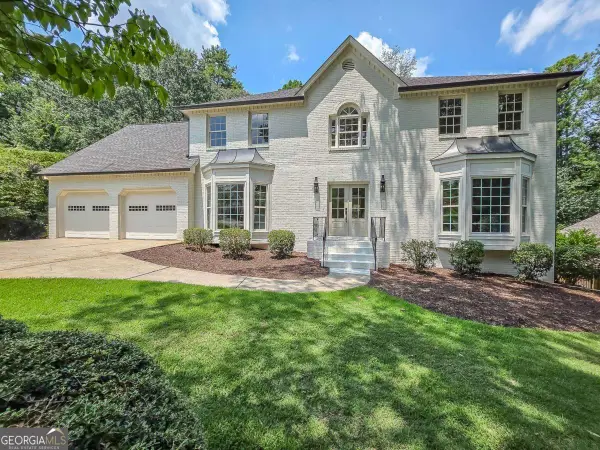 $775,000Active5 beds 4 baths
588 Lees Trace Sw, Marietta, GA 30064
MLS# 10815069Listed by: HomeSmart - New
 $425,000Active3 beds 2 baths1,964 sq. ft.
3750 Hickory Ridge Court, Marietta, GA 30066
MLS# 7796419Listed by: EXP REALTY, LLC. - New
 $325,000Active3 beds 2 baths1,358 sq. ft.
2397 Sherwood Place Sw, Marietta, GA 30008
MLS# 7799872Listed by: KELLER WILLIAMS NORTH ATLANTA - New
 $369,900Active3 beds 2 baths1,356 sq. ft.
1184 Alemeda Drive, Marietta, GA 30066
MLS# 7812020Listed by: EXP REALTY, LLC. - New
 $225,000Active2 beds 3 baths1,318 sq. ft.
2912 Torreya Way Se, Marietta, GA 30067
MLS# 7812415Listed by: WATCH REALTY CO GWINNETT - Coming Soon
 $700,000Coming Soon4 beds 4 baths
456 Chatfield Pointe Nw, Marietta, GA 30064
MLS# 7812618Listed by: ATLANTA FINE HOMES SOTHEBY'S INTERNATIONAL - New
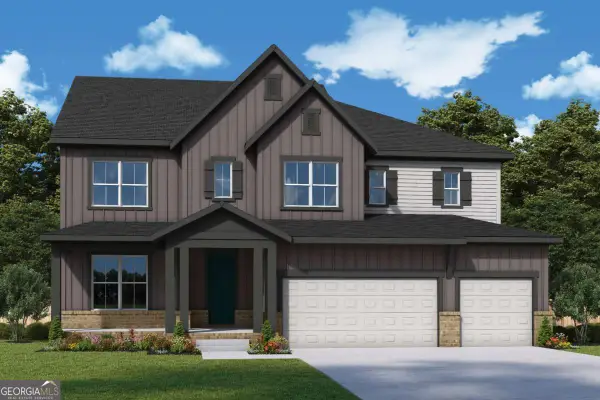 $1,083,983Active4 beds 4 baths3,521 sq. ft.
2227 Ellis Mountain Drive, Marietta, GA 30064
MLS# 10814985Listed by: Weekley Homes Realty - New
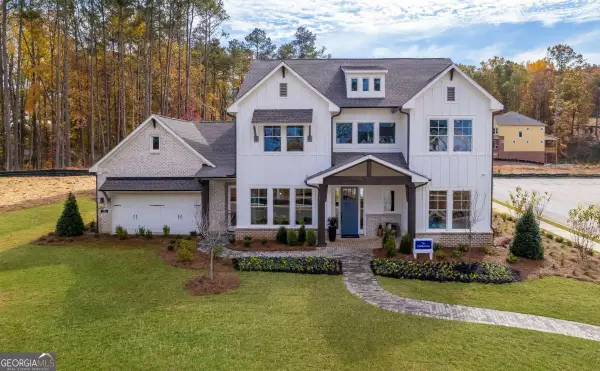 $1,250,000Active5 beds 5 baths3,456 sq. ft.
363 Ellis Preserve Lane Sw, Marietta, GA 30064
MLS# 10814996Listed by: Weekley Homes Realty - New
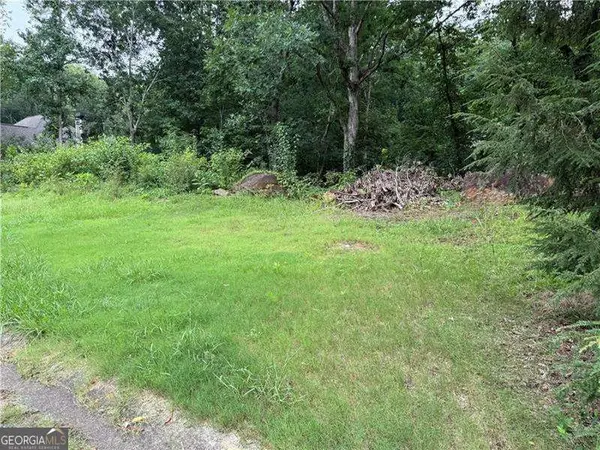 $225,000Active0.4 Acres
4551 Ashmore Circle, Marietta, GA 30066
MLS# 10815004Listed by: Atlanta Communities


Protect your home and budget from life's surprises with an Assurant Home Warranty, backed by a partner that supports you through every step of homeownership. Explore Plans.
©2026 Century 21 Real Estate LLC. All rights reserved. CENTURY 21®, the CENTURY 21 Logo and C21® are service marks owned by Century 21 Real Estate LLC. Century 21 Real Estate LLC fully supports the principles of the Fair Housing Act and the Equal Opportunity Act. Each office is independently owned and operated. Listing information is deemed reliable but not guaranteed accurate.