
1474 Chamirey Drive Sw, Marietta, GA 30008
Local realty services provided by:CENTURY 21 North East
1474 Chamirey Drive Sw,Marietta, GA 30008
$425,000
- 4 Beds
- 3 Baths
- 2,311 sq. ft.
- Single family
- Active
Listed by: janice overbeck, desiree mastracchio
Office: keller williams realty atlanta north
MLS#:10820562
Source:METROMLS
Price summary
- Price:$425,000
- Price per sq. ft.:$183.9
- Monthly HOA dues:$15
About this home
Welcome Home to this lovely 4 Bedroom, 3 Bath Ranch home located in Wilmington Subdivision in Marietta! The main level features a spacious open floor plan with a beautifully updated kitchen, 3 bedrooms, 2 baths, and a convenient office/flex space. The renovated kitchen boasts quartz countertops, soft-close cabinets and drawers, Bosch stainless steel appliances, Kenmore Elite double ovens, and a walk-in pantry. The primary suite offers a beautifully updated bath, while the additional baths feature updated finishes and granite countertops. Upstairs, you'll find a large, versatile loft/flex area, along with an additional bedroom and full bath-perfect for guests, a teen suite, home office, or recreational space. Additional features throughout the home include engineered hardwood floors, a security system, updated light fixtures, a freshly painted interior (2026), and a new roof installed July 2026. Step outside and relax in the evenings on the like-new Trex back deck, installed in 2023, complete with a custom stone grill stand overlooking your private, fenced backyard. This inviting outdoor space is perfect for entertaining, enjoying your morning coffee, or unwinding at the end of the day. Conveniently located close to walking trails, shopping, fine restaurants, and so much more, this home is also just a 10-minute walk to Jim R. Miller Park! Don't miss this wonderful opportunity for home ownership in the heart of Cobb County!...
Contact an agent
Home facts
- Year built:1996
- Subdivision & Development:Wilmington
- Listing ID #:10820562
- Updated:August 20, 2026 at 10:56 AM
Rooms and interior
- Bedrooms:4
- Total bathrooms:3
- Full bathrooms:3
- Flooring:Carpet, Hardwood
- Bathrooms Description:Double Vanity
- Kitchen Description:Breakfast Area, Breakfast Bar, Dishwasher, Double Oven, Microwave, Walk-in Pantry
- Bedroom Description:Master On Main Level, Roommate Plan, Split Bedroom Plan, Walk-In Closet(s)
- Living area:2,311 sq. ft.
Heating and cooling
- Cooling:Ceiling Fan(s), Central Air
- Heating:Electric, Heat Pump
- Central air:Yes
Structure and exterior
- Roof:Composition
- Year built:1996
- Building area:2,311 sq. ft.
- Lot area:0.15 Acres
- Lot Features:Level, Private
- Architectural Style:Brick Front, Ranch
- Construction Materials:Vinyl Siding
- Exterior Features:Deck
- Foundation Description:Slab
- Levels:1 Story
Schools
- High school:Osborne
- Middle school:Smitha
- Elementary school:Cheatham Hill
Utilities
- Water:Public, Water Available
- Sewer:Public Sewer, Sewer Available
Finances and disclosures
- Price:$425,000
- Price per sq. ft.:$183.9
- Tax amount:$3,733 (2025)
Features and amenities
- Appliances:Dishwasher, Double Oven, Gas Water Heater, Microwave
- Laundry features:Laundry
- Amenities:Carbon Monoxide Detector(s), Double Pane Windows, Gas Water Heater, High Ceilings, Pulldown Attic Stairs, Satellite Dish, Security System, Smoke Detector(s), Vaulted Ceiling(s)
Parking
- Total parking spaces:2
- Parking description:Attached, Garage, Kitchen Level
- Garage:Yes
 2026 Georgia MLS. All rights reserved. Information Deem Reliable But Not Guaranteed August 20, 2026 METROMLS Member Broker: Jim D’Amico
New listings near 1474 Chamirey Drive Sw
- Coming Soon
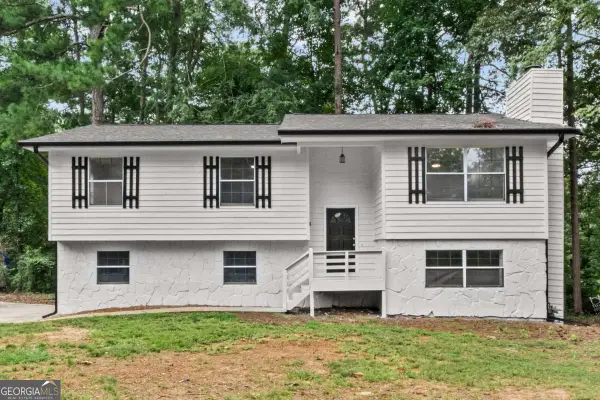 $415,000Coming Soon4 beds 2 baths
2648 Smoke House Place Sw, Marietta, GA 30064
MLS# 10829183Listed by: Atlanta Communities - Coming Soon
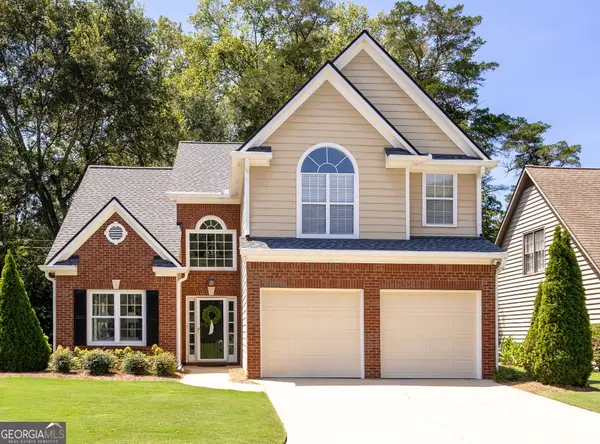 $560,000Coming Soon3 beds 3 baths
60 Whitlock Square Sw, Marietta, GA 30064
MLS# 10829098Listed by: Atlanta Communities - Coming Soon
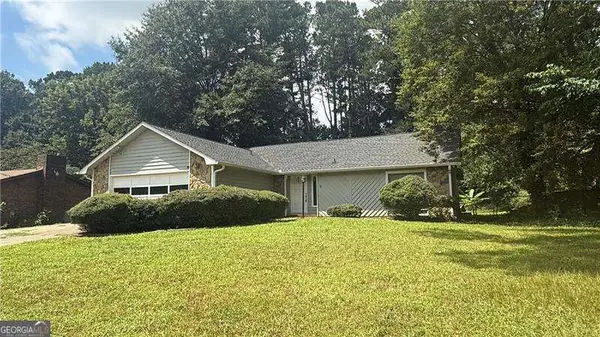 $380,000Coming Soon-- beds -- baths
4285 Reef Road, Marietta, GA 30066
MLS# 10829000Listed by: Atlanta Communities - Coming Soon
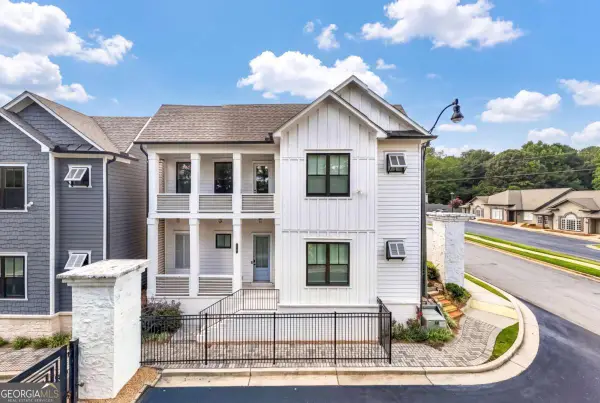 $1,025,000Coming Soon5 beds 6 baths
2451 Lizdionne Loop, Marietta, GA 30062
MLS# 10828708Listed by: Keller Williams Realty Atlanta North - Coming Soon
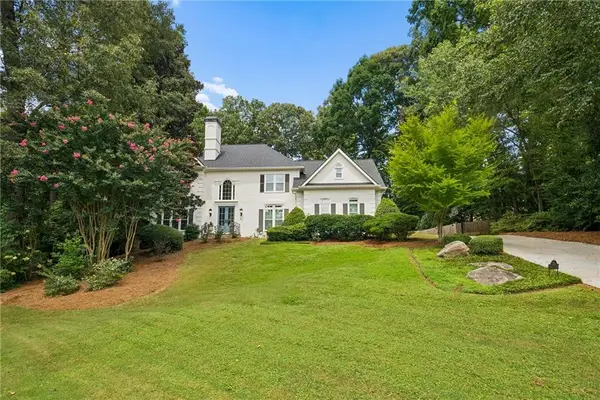 $1,195,000Coming Soon5 beds 6 baths
129 Ridgetree Lane, Marietta, GA 30068
MLS# 7821174Listed by: ATLANTA FINE HOMES SOTHEBY'S INTERNATIONAL - Coming Soon
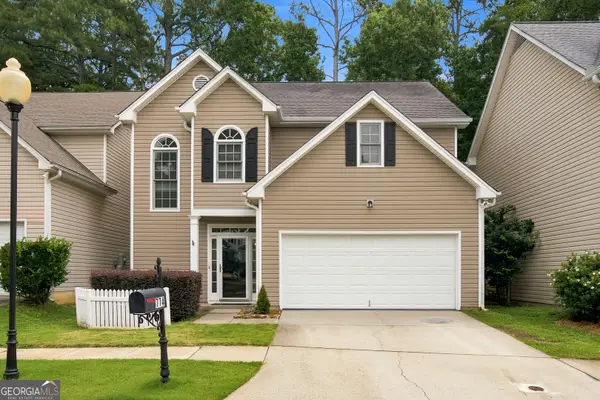 $439,000Coming Soon3 beds 3 baths
774 Gardenside Circle Se, Marietta, GA 30067
MLS# 10828547Listed by: Unlock Realty Group - Coming Soon
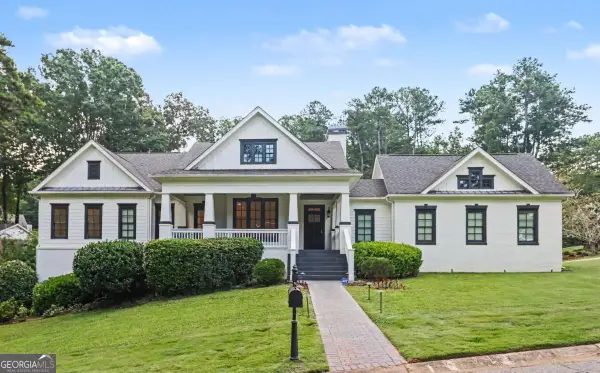 $1,950,000Coming Soon7 beds 6 baths
365 Saint Marys Lane Nw, Marietta, GA 30064
MLS# 10828491Listed by: Orchard Brokerage, LLC - Coming Soon
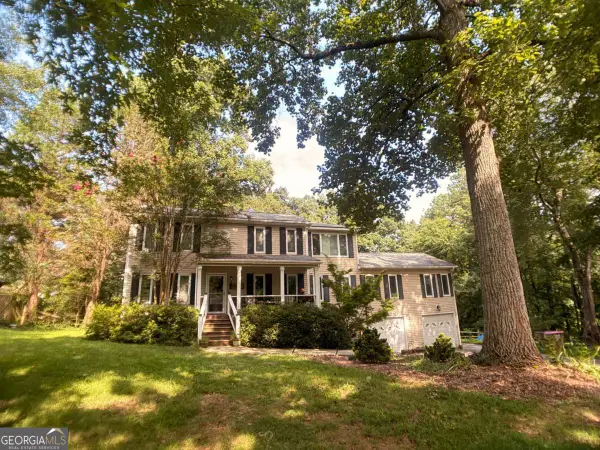 $450,000Coming Soon4 beds 3 baths
3462 Staci Court Ne, Marietta, GA 30066
MLS# 10828204Listed by: Orchard Brokerage, LLC - Coming Soon
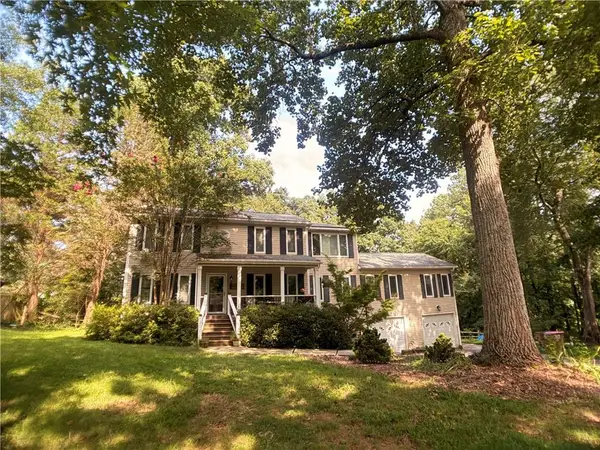 $450,000Coming Soon4 beds 3 baths
3462 Staci Court Ne, Marietta, GA 30066
MLS# 7819743Listed by: ORCHARD BROKERAGE LLC - Coming Soon
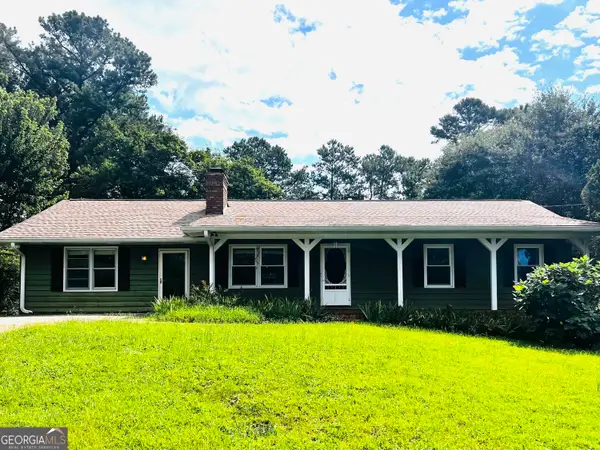 $359,900Coming Soon3 beds 2 baths
485 Breezy Drive Sw, Marietta, GA 30064
MLS# 10827784Listed by: Real Broker, LLC


Protect your home and budget from life's surprises with an Assurant Home Warranty, backed by a partner that supports you through every step of homeownership. Explore Plans.
©2026 Century 21 Real Estate LLC. All rights reserved. CENTURY 21®, the CENTURY 21 Logo and C21® are service marks owned by Century 21 Real Estate LLC. Century 21 Real Estate LLC fully supports the principles of the Fair Housing Act and the Equal Opportunity Act. Each office is independently owned and operated. Listing information is deemed reliable but not guaranteed accurate.