
2057 Fairhill Lane Nw, Marietta, GA 30064
Local realty services provided by:CENTURY 21 The Avenues
Listed by: joy kirkland rideout
Office: atlanta communities
MLS#:7855604
Source:FIRSTMLS
Price summary
- Price:$1,280,000
- Price per sq. ft.:$205.33
- Monthly HOA dues:$37.5
About this home
Timeless elegance, meticulous attention to detail, and resort-style outdoor living come together in this stunning six-bedroom luxury residence in the sought-after community of Twelve Oaks. From the welcoming front porch with custom wrought iron entry doors to the beautifully appointed interiors, every space reflects a commitment to quality, comfort, and timeless design. Exquisite finishes, carefully curated renovations, and thoughtfully enhanced details create an atmosphere of understated elegance.
The chef-inspired kitchen is a beautiful blend of classic style and modern functionality, thoughtfully designed for both everyday living and effortless entertaining. Gorgeous quartz countertops, gas cooktop, double ovens, custom cabinetry, and a center island create a sophisticated yet inviting space where culinary inspiration comes to life. Beautifully appointed, this stunning kitchen is truly the heart of the home—a place to gather, create, and make lasting memories.
The outdoor living experience is truly a breathtaking private oasis. Imagine sun-filled afternoons beside the sparkling heated saltwater Pebble Tec pool, surrounded by flagstone pavers, lush landscaping, and the soothing sounds of water and nature. Thoughtful enhancements, including a Paramount floor cleaning system, robotic cleaner and custom-made pool cover make this spectacular retreat effortless.
Enjoy the spacious family room, with stone fireplace and vaulted ceilings, extending into a beautiful sunroom with heated tile floors, offering captivating views of the pool. The finished terrace-level is an entertainment mecca for the entire family, complete with home office, gym, a full wet bar with wine cooler, plus a big game room, including a pool table, ideal for hosting friends and family.
The luxurious primary suite is a sanctuary of its own, featuring a spacious sitting room with fireplace, perfect for quiet mornings or peaceful evenings. The beautifully renovated, spa-inspired primary bathroom offers heated tile floors, a soaking tub, generous shower, and separate custom closets—an indulgent retreat designed for everyday comfort.
This meticulously maintained home reflects thoughtful improvements that enhance both comfort and lifestyle. Recent upgrades include New windows, HVAC systems, epoxy-finished garage floor, Dry-B-Low under-deck system, an eight-zone irrigation system, and beautiful landscape lighting. Every detail reflects the care and attention given to this exceptional property.
Beyond the beauty of the home lies an equally exceptional lifestyle. Spend weekends exploring the charming boutiques, acclaimed restaurants, farmers market, and vibrant community events of Historic Marietta Square, or escape to the wooded trails and breathtaking scenery of nearby Kennesaw Mountain National Battlefield Park, all within 3 miles.
Impeccably maintained, beautifully renovated, and thoughtfully enhanced, this extraordinary Twelve Oaks residence is more than a luxury home—it is a lifestyle to be treasured. A rare opportunity to enjoy sophisticated interiors, resort-inspired outdoor living, and the timeless charm of Historic Marietta, all just minutes from your door....
Contact an agent
Home facts
- Year built:2002
- Subdivision & Development:Twelve Oaks
- Listing ID #:7855604
- Updated:October 23, 2026 at 01:25 PM
Rooms and interior
- Bedrooms:6
- Total bathrooms:7
- Full bathrooms:5
- Half bathrooms:2
- Flooring:Carpet, Ceramic Tile, Hardwood
- Dining Description:Seats 12+, Separate Dining Room
- Bathrooms Description:Double Vanity, Separate Tub/Shower, Soaking Tub
- Kitchen Description:Breakfast Bar, Cabinets White, Dishwasher, Double Oven, Eat-in Kitchen, Gas Cooktop, Kitchen Island, Microwave, Pantry, Range Hood, Refrigerator, Stone Counters, View to Family Room
- Bedroom Description:Oversized Master
- Basement Description:Daylight, Finished, Finished Bath, Full, Interior Entry
- Living area:6,234 sq. ft.
Heating and cooling
- Cooling:Ceiling Fan(s), Central Air, Zoned
- Heating:Central, Forced Air, Zoned
- Central air:Yes
Structure and exterior
- Roof:Composition
- Year built:2002
- Building area:6,234 sq. ft.
- Lot area:0.46 Acres
- Lot Features:Back Yard, Front Yard, Landscaped
- Architectural Style:Traditional
- Construction Materials:Fiber Cement, Stone
- Exterior Features:Covered, Deck, Enclosed, Front Porch, Gas Grill, Patio, Private Yard, Rain Gutters, Rear Porch, Rear Stairs, Storage
- Levels:3+ Story
Schools
- High school:Kennesaw Mountain
- Middle school:Pine Mountain
- Elementary school:Cheatham Hill
Utilities
- Water:Public, Water Available
- Sewer:Public Sewer, Sewer Available
Finances and disclosures
- Price:$1,280,000
- Price per sq. ft.:$205.33
- Tax amount:$3,457 (2025)
Features and amenities
- Appliances:Irrigation Equipment
- Laundry features:Common Area, Dryer, Washer
- Amenities:Bookcases, Cathedral Ceiling(s), Entrance Foyer, High Ceilings 10 ft Main, Tray Ceiling(s), Walk-In Closet(s), Wet Bar
- Pool features:Heated, In Ground, Salt Water
Parking
- Parking description:Electric Vehicle Charging Station(s), Garage, Garage Door Opener, Garage Faces Side, Kitchen Level
- Garage spaces:3
 Listings identified with the FMLS IDX logo come from FMLS and are held by brokerage firms other than the owner of this website. The listing brokerage is identified in any listing details. Information is deemed reliable but is not guaranteed. If you believe any FMLS listing contains material that infringes your copyrighted work please click here (https://www.fmls.com/dmca) to review our DMCA policy and learn how to submit a takedown request. ©2026 First Multiple Listing Service, Inc.
New listings near 2057 Fairhill Lane Nw
- Coming Soon
 $465,000Coming Soon5 beds 4 baths
1202 Commonwealth Avenue Sw, Marietta, GA 30064
MLS# 10877588Listed by: Keller Williams Realty Atlanta North - Coming Soon
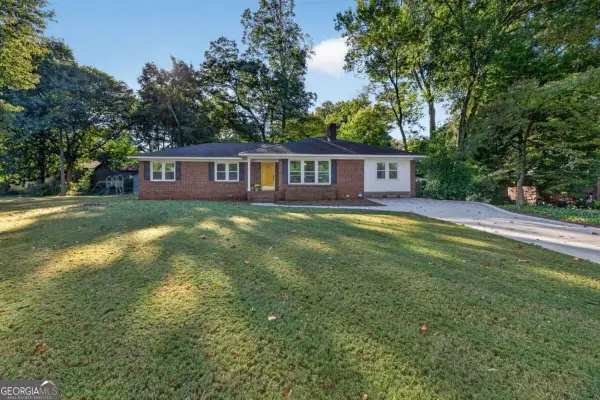 $600,000Coming Soon3 beds 2 baths
139 Atwood Drive Nw, Marietta, GA 30064
MLS# 10877149Listed by: Atlanta Communities - Coming Soon
 $525,000Coming Soon4 beds 3 baths3,664 sq. ft.
1434 Woodwind Court, Marietta, GA 30068
MLS# 10874931Listed by: Atlanta Communities - Coming Soon
 $425,000Coming Soon3 beds 3 baths2,058 sq. ft.
381 Strawberry Wynde Nw, Marietta, GA 30064
MLS# 7841624Listed by: ORCHARD BROKERAGE LLC - Coming Soon
 $819,500Coming Soon4 beds 4 baths3,759 sq. ft.
2955 Gateland, Marietta, GA 30062
MLS# 7852720Listed by: HARRY NORMAN REALTORS - Coming Soon
 $819,500Coming Soon4 beds 4 baths3,275 sq. ft.
2955 Gateland Square, Marietta, GA 30062
MLS# 10871171Listed by: Harry Norman Realtors - Coming Soon
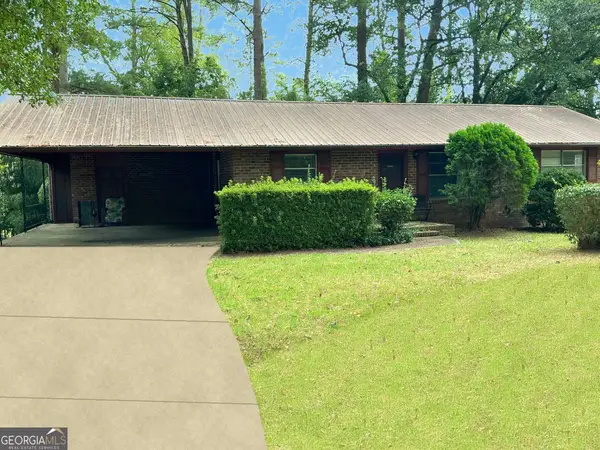 $280,000Coming Soon3 beds 2 baths1,663 sq. ft.
951 Oriole Lane, Marietta, GA 30067
MLS# 10866621Listed by: Weichert Realtors Cara & Assoc - Coming Soon
 $280,000Coming Soon3 beds 2 baths1,663 sq. ft.
951 Oriole Lane Se, Marietta, GA 30067
MLS# 7848046Listed by: WEICHERT REALTORS CARA AND ASSOC. - Coming Soon
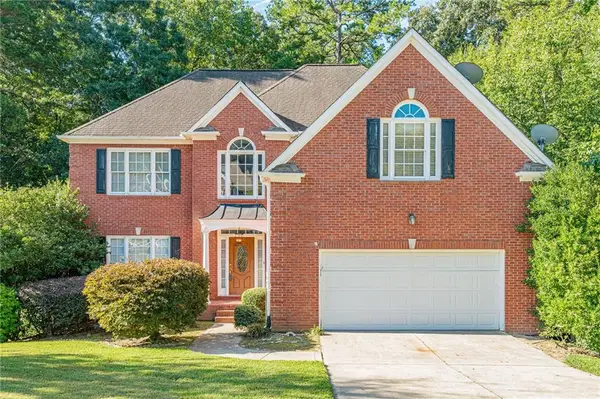 $749,900Coming Soon6 beds 4 baths4,400 sq. ft.
2330 Tall Timbers Ne, Marietta, GA 30066
MLS# 7843911Listed by: VIRTUAL PROPERTIES REALTY. BIZ - Coming Soon
 $625,000Coming Soon5 beds 4 baths3,141 sq. ft.
465 Chatfield Pointe Nw, Marietta, GA 30064
MLS# 10845405Listed by: Harry Norman Realtors


Protect your home and budget from life's surprises with an Assurant Home Warranty, backed by a partner that supports you through every step of homeownership. Explore Plans.
©2026 Century 21 Real Estate LLC. All rights reserved. CENTURY 21®, the CENTURY 21 Logo and C21® are service marks owned by Century 21 Real Estate LLC. Century 21 Real Estate LLC fully supports the principles of the Fair Housing Act and the Equal Opportunity Act. Each office is independently owned and operated. Listing information is deemed reliable but not guaranteed accurate.