
2968 Courtland Oaks Trail, Marietta, GA 30060
Local realty services provided by:CENTURY 21 Adams-Harvey & Associates
2968 Courtland Oaks Trail,Marietta, GA 30060
$388,000
- 4 Beds
- 4 Baths
- 3,183 sq. ft.
- Single family
- Active
Listed by: cam nguyen
Office: simply homes atl
MLS#:10772142
Source:METROMLS
Price summary
- Price:$388,000
- Price per sq. ft.:$121.9
- Monthly HOA dues:$20.83
About this home
Back on the market! Buyer financing fell through, absolutely no fault of the seller. Their loss could be your opportunity! Welcome to this spacious 4-bedroom, 2.5-bath home located in the desirable Courtland Oaks community in Marietta! Offering approximately 3,183 square feet, this home features an open layout, attached garage, and a large unfinished basement with endless potential for future expansion, storage, or customization. Conveniently located near Smyrna, Truist Park, The Battery, shopping, dining, and major highways. This property presents a great opportunity for investors, flippers, rental portfolios, or buyers looking to add their personal touch and build equity.
Contact an agent
Home facts
- Year built:2003
- Listing ID #:10772142
- Updated:July 30, 2026 at 11:05 AM
Rooms and interior
- Bedrooms:4
- Total bathrooms:4
- Full bathrooms:3
- Half bathrooms:1
- Flooring:Carpet, Laminate
- Bathrooms Description:Separate Shower, Soaking Tub
- Kitchen Description:Dishwasher, Refrigerator
- Bedroom Description:Walk-In Closet(s)
- Living area:3,183 sq. ft.
Heating and cooling
- Cooling:Ceiling Fan(s), Central Air
- Heating:Central
- Central air:Yes
Structure and exterior
- Roof:Composition
- Year built:2003
- Building area:3,183 sq. ft.
- Lot area:0.23 Acres
- Architectural Style:Traditional
- Construction Materials:Brick
- Levels:3+ Story
Schools
- High school:Osborne
- Middle school:Floyd
- Elementary school:Birney
Utilities
- Water:Public, Water Available
- Sewer:Public Sewer, Sewer Available
Finances and disclosures
- Price:$388,000
- Price per sq. ft.:$121.9
- Tax amount:$1,182 (2025)
Features and amenities
- Appliances:Dishwasher, Refrigerator
- Laundry features:In Kitchen
- Amenities:Tray Ceiling(s)
Parking
- Parking description:Attached, Garage
- Garage:Yes
 2026 Georgia MLS. All rights reserved. Information Deem Reliable But Not Guaranteed July 30, 2026 METROMLS Member Broker: Shane Phillips
New listings near 2968 Courtland Oaks Trail
- New
 $349,900Active3 beds 3 baths2,208 sq. ft.
36 Grampian Way #4, Marietta, GA 30008
MLS# 7809310Listed by: REALTY HUB OF GEORGIA, LLC - New
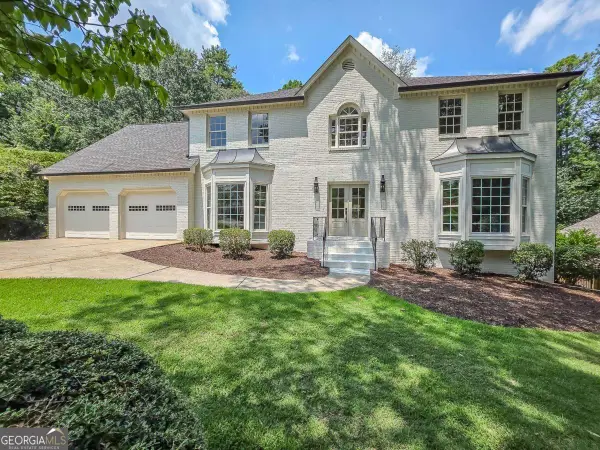 $775,000Active5 beds 4 baths
588 Lees Trace Sw, Marietta, GA 30064
MLS# 10815069Listed by: HomeSmart - New
 $425,000Active3 beds 2 baths1,964 sq. ft.
3750 Hickory Ridge Court, Marietta, GA 30066
MLS# 7796419Listed by: EXP REALTY, LLC. - New
 $325,000Active3 beds 2 baths1,358 sq. ft.
2397 Sherwood Place Sw, Marietta, GA 30008
MLS# 7799872Listed by: KELLER WILLIAMS NORTH ATLANTA - New
 $369,900Active3 beds 2 baths1,356 sq. ft.
1184 Alemeda Drive, Marietta, GA 30066
MLS# 7812020Listed by: EXP REALTY, LLC. - New
 $225,000Active2 beds 3 baths1,318 sq. ft.
2912 Torreya Way Se, Marietta, GA 30067
MLS# 7812415Listed by: WATCH REALTY CO GWINNETT - Coming Soon
 $700,000Coming Soon4 beds 4 baths
456 Chatfield Pointe Nw, Marietta, GA 30064
MLS# 7812618Listed by: ATLANTA FINE HOMES SOTHEBY'S INTERNATIONAL - New
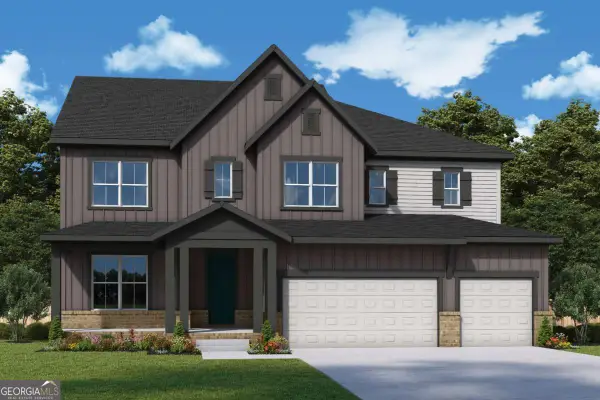 $1,083,983Active4 beds 4 baths3,521 sq. ft.
2227 Ellis Mountain Drive, Marietta, GA 30064
MLS# 10814985Listed by: Weekley Homes Realty - New
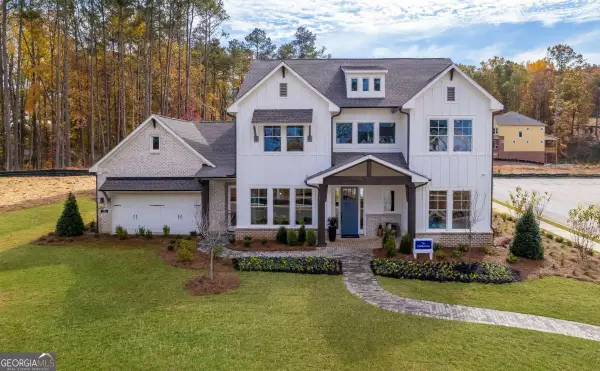 $1,250,000Active5 beds 5 baths3,456 sq. ft.
363 Ellis Preserve Lane Sw, Marietta, GA 30064
MLS# 10814996Listed by: Weekley Homes Realty - New
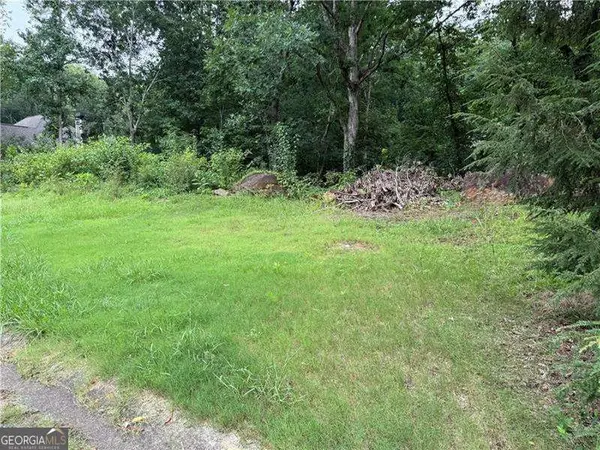 $225,000Active0.4 Acres
4551 Ashmore Circle, Marietta, GA 30066
MLS# 10815004Listed by: Atlanta Communities


Protect your home and budget from life's surprises with an Assurant Home Warranty, backed by a partner that supports you through every step of homeownership. Explore Plans.
©2026 Century 21 Real Estate LLC. All rights reserved. CENTURY 21®, the CENTURY 21 Logo and C21® are service marks owned by Century 21 Real Estate LLC. Century 21 Real Estate LLC fully supports the principles of the Fair Housing Act and the Equal Opportunity Act. Each office is independently owned and operated. Listing information is deemed reliable but not guaranteed accurate.