
3162 Oak Leaf Court Sw, Marietta, GA 30064
Local realty services provided by:CENTURY 21 Results
3162 Oak Leaf Court Sw,Marietta, GA 30064
$368,000
- 3 Beds
- 3 Baths
- 2,062 sq. ft.
- Single family
- Active
Listed by: mark spain, john wilson
Office: mark spain real estate
MLS#:7789684
Source:FIRSTMLS
Price summary
- Price:$368,000
- Price per sq. ft.:$178.47
About this home
Welcome home to this inviting property in a prime Marietta location, offering the perfect blend of space, comfort, and everyday livability. Situated on over half an acre, this well-maintained 3-bedroom, 2.5-bath home features over 2,000 square feet of thoughtfully designed living space and a 2-car garage.
The main level is filled with natural light and includes a warm, welcoming living room with a fireplace—perfect for relaxing or entertaining. Step outside to enjoy a private backyard with peaceful views, ideal for morning coffee, casual dining, or unwinding at the end of the day.
With a great balance of comfort and lifestyle, this home delivers the space you need in a location you’ll love.
Contact an agent
Home facts
- Year built:1987
- Subdivision & Development:Wevr Runn
- Listing ID #:7789684
- Updated:August 03, 2026 at 01:27 PM
Rooms and interior
- Bedrooms:3
- Total bathrooms:3
- Full bathrooms:2
- Half bathrooms:1
- Flooring:Carpet, Laminate
- Bathrooms Description:Double Vanity, Separate Tub/Shower
- Kitchen Description:Cabinets White, Dishwasher, Disposal, Eat-in Kitchen, Electric Range, Laminate Counters, Pantry, Range Hood, View to Family Room
- Basement Description:Daylight, Partial
- Living area:2,062 sq. ft.
Heating and cooling
- Cooling:Central Air
- Heating:Central, Natural Gas
- Central air:Yes
Structure and exterior
- Roof:Composition, Shingle
- Year built:1987
- Building area:2,062 sq. ft.
- Lot area:0.61 Acres
- Lot Features:Back Yard, Front Yard, Private
- Architectural Style:Traditional
- Exterior Features:Deck, Rain Gutters
- Levels:2 Story
Schools
- High school:Osborne
- Middle school:Smitha
- Elementary school:Hollydale
Utilities
- Water:Public, Water Available
- Sewer:Public Sewer
Finances and disclosures
- Price:$368,000
- Price per sq. ft.:$178.47
- Tax amount:$3,122 (2025)
Features and amenities
- Laundry features:Laundry Room, Main Level
Parking
- Parking description:Driveway, Garage, Garage Faces Side
- Garage spaces:2
 Listings identified with the FMLS IDX logo come from FMLS and are held by brokerage firms other than the owner of this website. The listing brokerage is identified in any listing details. Information is deemed reliable but is not guaranteed. If you believe any FMLS listing contains material that infringes your copyrighted work please click here (https://www.fmls.com/dmca) to review our DMCA policy and learn how to submit a takedown request. ©2026 First Multiple Listing Service, Inc. FIRSTMLS Member Broker: Debbie Cooke
New listings near 3162 Oak Leaf Court Sw
- New
 $449,900Active3 beds 3 baths2,242 sq. ft.
504 Stepney Court Se, Marietta, GA 30067
MLS# 7814803Listed by: BERKSHIRE HATHAWAY HOMESERVICES GEORGIA PROPERTIES - Coming Soon
 $745,000Coming Soon4 beds 4 baths
2661 NE Sheila Lane Ne, Marietta, GA 30062
MLS# 7814831Listed by: BERKSHIRE HATHAWAY HOMESERVICES GEORGIA PROPERTIES - New
 $329,900Active2 beds 2 baths1,880 sq. ft.
5025 Highland Club Drive, Marietta, GA 30068
MLS# 10817726Listed by: Virtual Properties Realty.Net - New
 $419,900Active4 beds 3 baths2,883 sq. ft.
2507 Hice Way Sw, Marietta, GA 30064
MLS# 10817740Listed by: Point Honors & Associates, Realtors - Coming Soon
 $510,000Coming Soon4 beds 3 baths
2168 Westbury Court Sw, Marietta, GA 30064
MLS# 10817750Listed by: Atlanta Communities - Coming Soon
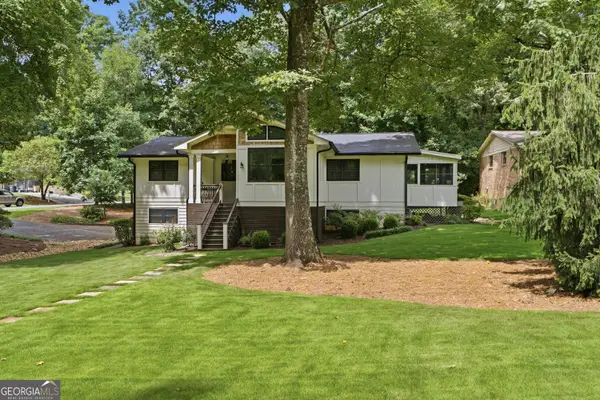 $745,000Coming Soon4 beds 4 baths
2661 NE Sheila Lane Ne, Marietta, GA 30062
MLS# 10817797Listed by: BHHS Georgia Properties - Coming Soon
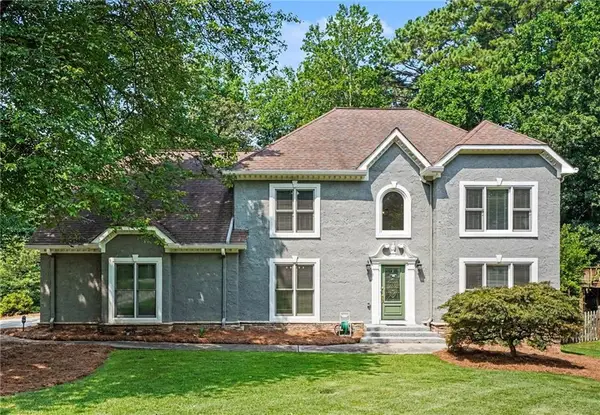 $700,000Coming Soon5 beds 4 baths
1125 Cedar Branch Court Sw, Marietta, GA 30064
MLS# 7805423Listed by: HOMESMART - New
 $229,999Active2 beds 2 baths1,131 sq. ft.
1486 Blanche Drive Se, Marietta, GA 30067
MLS# 10817560Listed by: The Condo Experts 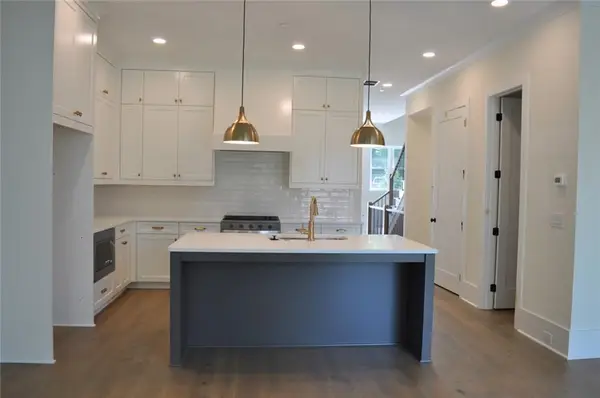 $621,900Active3 beds 5 baths2,660 sq. ft.
245 White Street Nw, Marietta, GA 30060
MLS# 7806012Listed by: ACCENT REALTY GROUP, LLC.- New
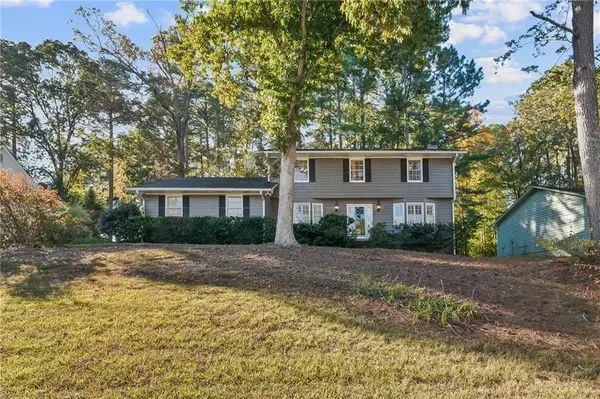 $389,900Active4 beds 3 baths2,171 sq. ft.
1485 Brandon Drive Sw, Marietta, GA 30008
MLS# 7814208Listed by: EXP REALTY, LLC.


Protect your home and budget from life's surprises with an Assurant Home Warranty, backed by a partner that supports you through every step of homeownership. Explore Plans.
©2026 Century 21 Real Estate LLC. All rights reserved. CENTURY 21®, the CENTURY 21 Logo and C21® are service marks owned by Century 21 Real Estate LLC. Century 21 Real Estate LLC fully supports the principles of the Fair Housing Act and the Equal Opportunity Act. Each office is independently owned and operated. Listing information is deemed reliable but not guaranteed accurate.