
3381 Ember Street, Marietta, GA 30066
Local realty services provided by:CENTURY 21 Novus
3381 Ember Street,Marietta, GA 30066
$400,000
- 3 Beds
- 2 Baths
- 1,812 sq. ft.
- Single family
- Active
Listed by: debbie mentesana
Office: keller williams realty atl. partners
MLS#:10870656
Source:METROMLS
Price summary
- Price:$400,000
- Price per sq. ft.:$220.75
About this home
Enjoy added peace of mind with a Supreme One-Year 2-10 Home Warranty included with the purchase of this Move-in Ready home! This light-filled, inviting home features an updated open-concept floor plan. Updates and features include newly renovated bathrooms, HardiePlank-type siding, newer windows and blinds, a new attic fan, new ceiling fans and light fixtures, a large deck, and a mostly fenced backyard offering privacy and additional outdoor living space. This home also features a long driveway, a 2-car garage with epoxy flooring, a storage shed, front porch, and newer appliances that stay, including the refrigerator, washer, and dryer. No HOA and no rental restrictions. Designed with entertaining in mind, the seamless indoor-outdoor flow continues onto the spacious back deck, providing even more room to entertain, relax, and enjoy the outdoors. Conveniently located near highly rated schools, I-75, shopping, restaurants, parks, and entertainment! Special financing options may be available, including down payment assistance and special interest rate programs through participating lenders. With No HOA, private backyard, long driveway, 2 car garage, all appliances included, and a Supreme One-Year 2-10 Home Warranty included, this is an opportunity you won't want to miss!...
Contact an agent
Home facts
- Year built:1970
- Subdivision & Development:Shaw Woods
- Listing ID #:10870656
- Updated:October 24, 2026 at 11:28 AM
Rooms and interior
- Bedrooms:3
- Total bathrooms:2
- Full bathrooms:2
- Flooring:Carpet, Tile
- Dining Description:Separate Room
- Kitchen Description:Breakfast Area, Breakfast Bar, Dishwasher, Microwave, Refrigerator
- Basement Description:Crawl Space
- Living area:1,812 sq. ft.
Heating and cooling
- Cooling:Ceiling Fan(s), Central Air
- Heating:Central
- Central air:Yes
Structure and exterior
- Roof:Composition
- Year built:1970
- Building area:1,812 sq. ft.
- Lot area:0.68 Acres
- Lot Features:Private
- Construction Materials:Brick
- Exterior Features:Deck
- Foundation Description:Block
- Levels:3+ Story
Schools
- High school:Sprayberry
- Middle school:Daniell
- Elementary school:Addison
Utilities
- Water:Public, Water Available
- Sewer:Public Sewer, Sewer Available
Finances and disclosures
- Price:$400,000
- Price per sq. ft.:$220.75
- Tax amount:$4,318 (2025)
Features and amenities
- Appliances:Dishwasher, Dryer, Microwave, Refrigerator, Washer
- Laundry features:Dryer, In Garage, Washer
- Amenities:Double Pane Windows, Smoke Detector(s), Vaulted Ceiling(s)
Parking
- Total parking spaces:2
- Parking description:Garage, Garage Door Opener
- Garage:Yes
 2026 Georgia MLS. All rights reserved. Information Deem Reliable But Not Guaranteed October 24, 2026 METROMLS Member Broker: Curtis North
New listings near 3381 Ember Street
- Coming Soon
 $465,000Coming Soon5 beds 4 baths
1202 Commonwealth Avenue Sw, Marietta, GA 30064
MLS# 10877588Listed by: Keller Williams Realty Atlanta North - Coming Soon
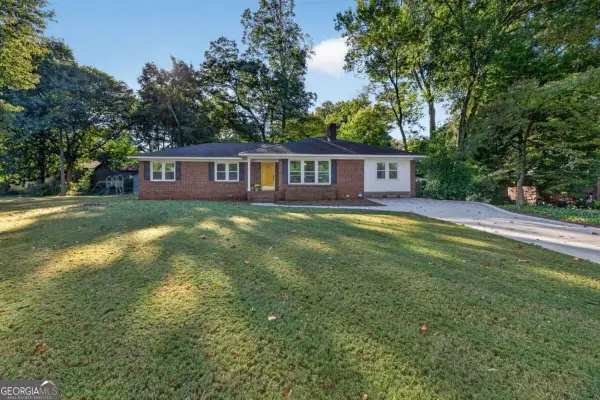 $600,000Coming Soon3 beds 2 baths
139 Atwood Drive Nw, Marietta, GA 30064
MLS# 10877149Listed by: Atlanta Communities - Coming Soon
 $525,000Coming Soon4 beds 3 baths3,664 sq. ft.
1434 Woodwind Court, Marietta, GA 30068
MLS# 10874931Listed by: Atlanta Communities - Coming Soon
 $425,000Coming Soon3 beds 3 baths2,058 sq. ft.
381 Strawberry Wynde Nw, Marietta, GA 30064
MLS# 7841624Listed by: ORCHARD BROKERAGE LLC - Coming Soon
 $819,500Coming Soon4 beds 4 baths3,759 sq. ft.
2955 Gateland, Marietta, GA 30062
MLS# 7852720Listed by: HARRY NORMAN REALTORS - Coming Soon
 $819,500Coming Soon4 beds 4 baths3,275 sq. ft.
2955 Gateland Square, Marietta, GA 30062
MLS# 10871171Listed by: Harry Norman Realtors - Coming Soon
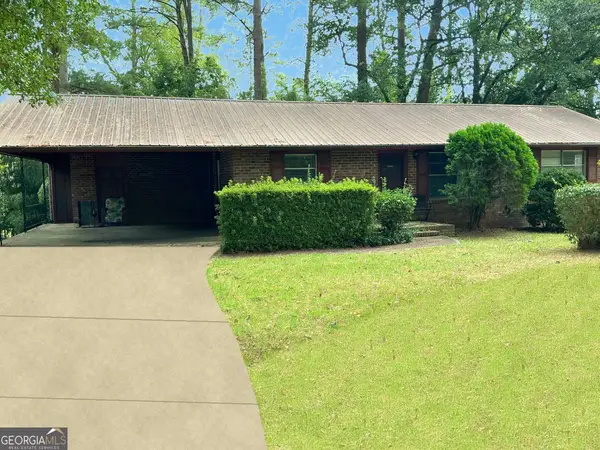 $280,000Coming Soon3 beds 2 baths1,663 sq. ft.
951 Oriole Lane, Marietta, GA 30067
MLS# 10866621Listed by: Weichert Realtors Cara & Assoc - Coming Soon
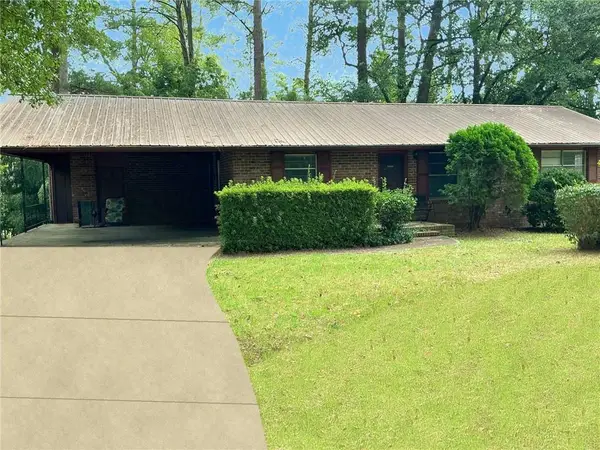 $280,000Coming Soon3 beds 2 baths1,663 sq. ft.
951 Oriole Lane Se, Marietta, GA 30067
MLS# 7848046Listed by: WEICHERT REALTORS CARA AND ASSOC. - Coming Soon
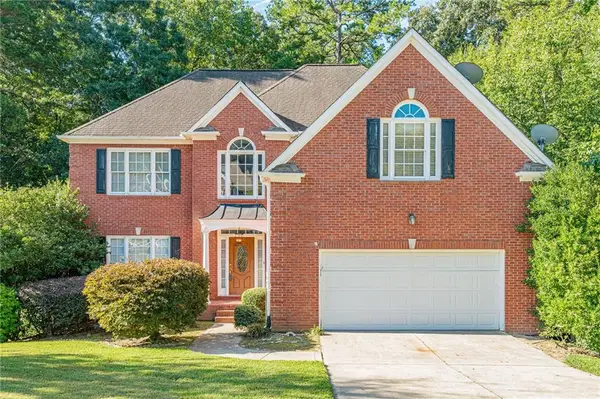 $749,900Coming Soon6 beds 4 baths4,400 sq. ft.
2330 Tall Timbers Ne, Marietta, GA 30066
MLS# 7843911Listed by: VIRTUAL PROPERTIES REALTY. BIZ - Coming Soon
 $625,000Coming Soon5 beds 4 baths3,141 sq. ft.
465 Chatfield Pointe Nw, Marietta, GA 30064
MLS# 10845405Listed by: Harry Norman Realtors


Protect your home and budget from life's surprises with an Assurant Home Warranty, backed by a partner that supports you through every step of homeownership. Explore Plans.
©2026 Century 21 Real Estate LLC. All rights reserved. CENTURY 21®, the CENTURY 21 Logo and C21® are service marks owned by Century 21 Real Estate LLC. Century 21 Real Estate LLC fully supports the principles of the Fair Housing Act and the Equal Opportunity Act. Each office is independently owned and operated. Listing information is deemed reliable but not guaranteed accurate.