3560 Saxon Way, Marietta, GA 30062
Local realty services provided by:CENTURY 21 NUWAY REALTY
3560 Saxon Way,Marietta, GA 30062
$800,000
- 5 Beds
- 3 Baths
- - sq. ft.
- Single family
- Sold
Listed by: jill brown-harris
Office: keller williams realty atlanta north
MLS#:10774782
Source:METROMLS
Sorry, we are unable to map this address
Price summary
- Price:$800,000
- Monthly HOA dues:$66.67
About this home
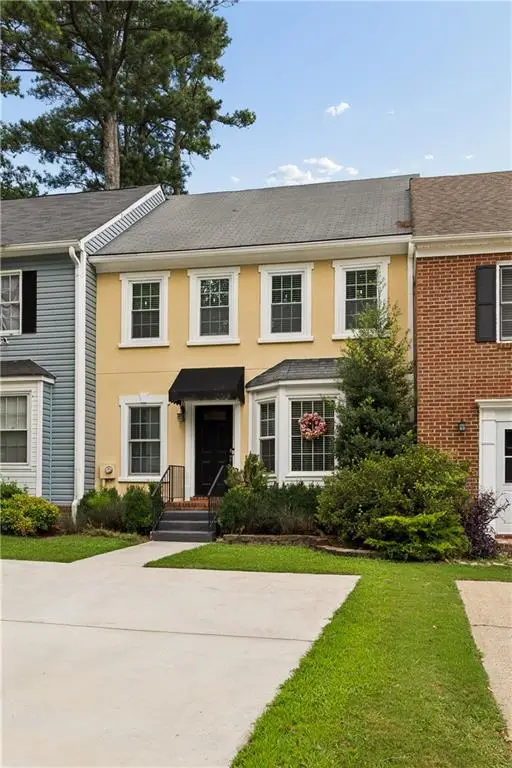
Beautifully updated and offering one of the largest floor plans in the neighborhood, this wonderful home combines space, lifestyle, and an unbeatable location. Perfectly situated on a private lot directly across from the neighborhood tennis and pickleball courts, pavilion, and fire pit, and just a short walk to top rated schools, Walton High School and Dodgen Middle School. A welcoming rocking chair front porch invites you inside, where the main level features a spacious office or living room with a picture window overlooking the beautifully landscaped zoysia front yard. The inviting family room with gas fireplace flows seamlessly to the screened porch, creating the perfect space for relaxing or entertaining. The kitchen offers abundant cabinetry, double ovens, a gas cooktop, counter seating, and a sunny breakfast area surrounded by large picture windows overlooking the mature trees and private backyard setting. Just off the laundry room, discover your own charming greenhouse space perfect for year round gardening enthusiasts. The terrace level expands your living space with a flexible workout or recreation area and even includes a private sauna to support your wellness routine. Located in one of East Cobb's most sought after neighborhoods, residents enjoy incredible amenities including two pools, active tennis and pickleball communities, holiday celebrations, book clubs, women's groups, and year-round social activities. Hurry home to this one today!...
Contact an agent
Home facts
- Year built:1976
- Listing ID #:10774782
- Updated:July 28, 2026 at 06:33 AM
Rooms and interior
- Bedrooms:5
- Total bathrooms:3
- Full bathrooms:2
- Half bathrooms:1
- Flooring:Carpet, Hardwood
- Dining Description:Separate Room
- Kitchen Description:Breakfast Room, Dishwasher, Disposal, Double Oven, Pantry, Solid Surface Counters
- Bedroom Description:Split Bedroom Plan, Walk-In Closet(s)
- Basement Description:Daylight, Finished
Heating and cooling
- Cooling:Central Air
- Heating:Central, Natural Gas
- Central air:Yes
Structure and exterior
- Roof:Composition
- Year built:1976
- Lot Features:Level, Private
- Architectural Style:Cape Cod
- Construction Materials:Wood Siding
- Exterior Features:Deck, Screened
- Levels:2 Story
Schools
- High school:Walton
- Middle school:Dodgen
- Elementary school:East Side
Utilities
- Water:Public, Water Available
- Sewer:Public Sewer, Sewer Available
Finances and disclosures
- Price:$800,000
- Tax amount:$6,309 (2025)
Features and amenities
- Appliances:Dishwasher, Disposal, Double Oven, Gas Water Heater
- Laundry features:In Hall, Laundry
- Amenities:Gas Water Heater, Rear Stairs, Smoke Detector(s)
Parking
- Total parking spaces:2
- Parking description:Garage, Garage Door Opener
- Garage:Yes
 2026 Georgia MLS. All rights reserved. Information Deem Reliable But Not Guaranteed July 28, 2026
New listings near 3560 Saxon Way
- New
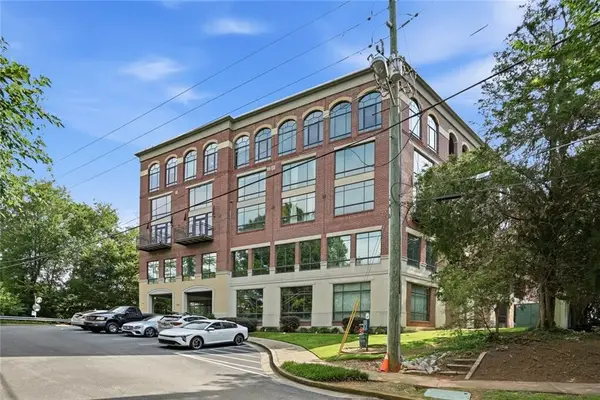 $350,000Active1 beds 2 baths
Address Withheld By Seller, Marietta, GA 30060
MLS# 7811539Listed by: MAXIMUM ONE REALTY GREATER ATL. - New
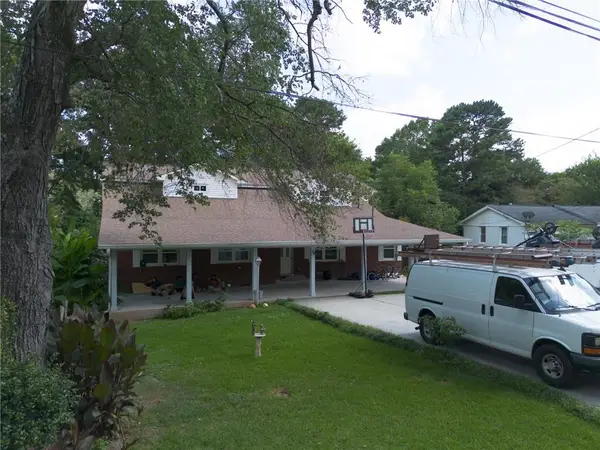 $699,000Active8 beds 4 baths4,490 sq. ft.
2245 Panstone Drive Sw, Marietta, GA 30060
MLS# 7811531Listed by: TOP BROKERAGE, LLC - New
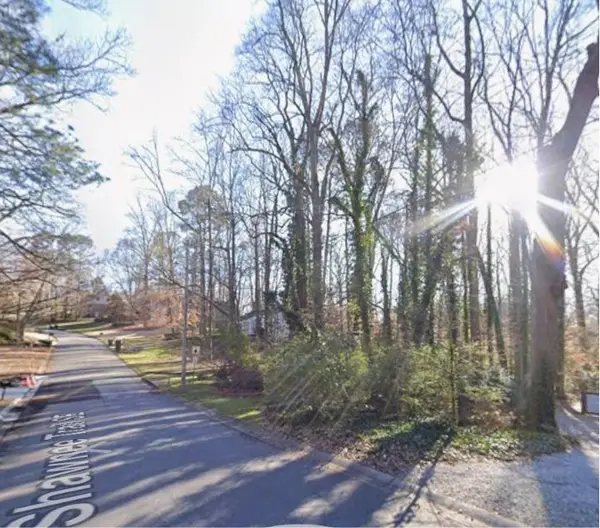
 $49,900Active0.28 Acres
0 Shawnee Trail Se, Marietta, GA 30067
MLS# 7811350Listed by: CENTURY 21 RESULTS - New
 $935,000Active5 beds 5 baths4,746 sq. ft.
2951 Summitop Court, Marietta, GA 30066
MLS# 10813633Listed by: The Agency - Atlanta Metro - Coming Soon
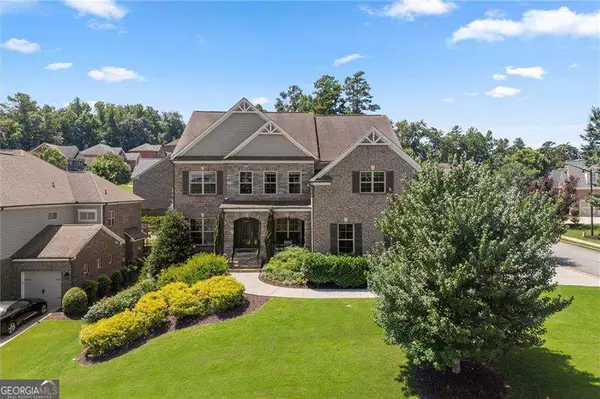 $1,050,000Coming Soon6 beds 5 baths
1850 Lake Ebenezer Trail, Marietta, GA 30066
MLS# 10813477Listed by: Atlanta Communities - New
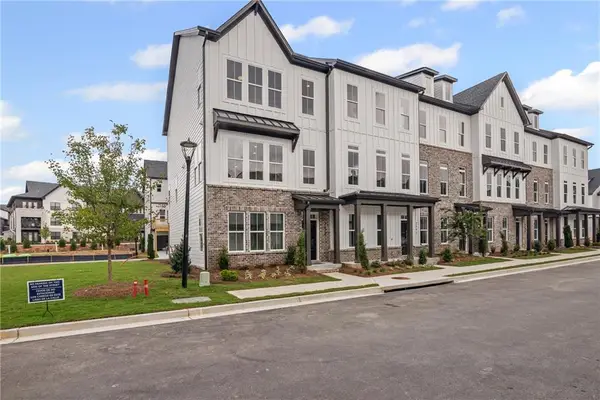 $499,000Active3 beds 4 baths2,003 sq. ft.
2580 Alcovy Trail Ne #28, Marietta, GA 30066
MLS# 7811222Listed by: TOLL BROTHERS REAL ESTATE INC. - New
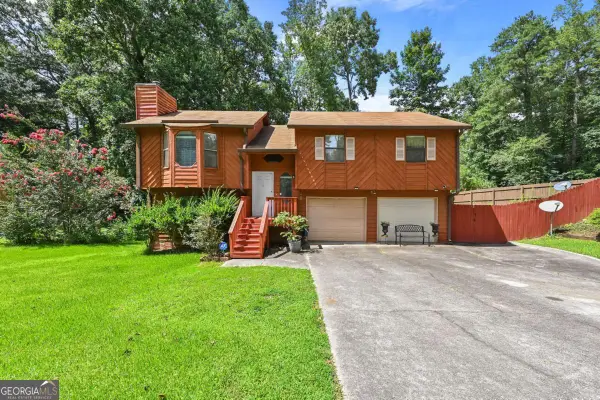 $315,000Active3 beds 2 baths1,774 sq. ft.
2670 Throatlatch Lane, Marietta, GA 30064
MLS# 10813177Listed by: Virtual Properties Realty.com - New
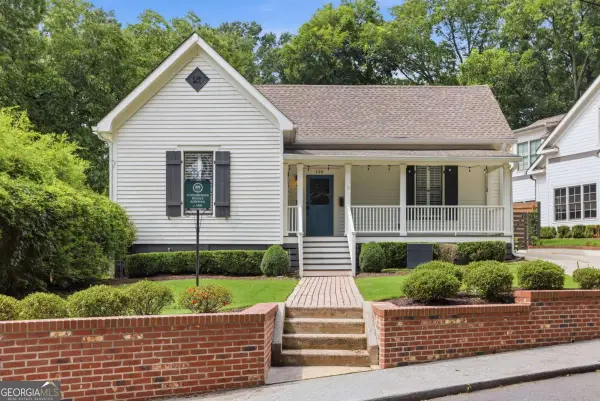 $899,900Active3 beds 3 baths1,906 sq. ft.
120 Holland Street Nw, Marietta, GA 30064
MLS# 10813099Listed by: Ansley RE|Christie's Int'l RE - New
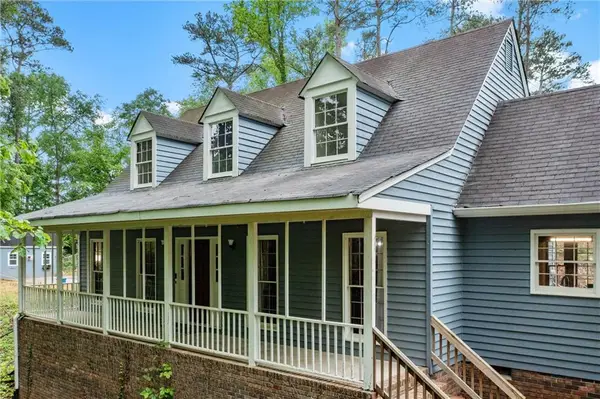 $849,900Active4 beds 3 baths2,955 sq. ft.
61 Sherwood Lane Se, Marietta, GA 30067
MLS# 7810641Listed by: REMAX AROUND ATLANTA - New
 $375,000Active3 beds 3 baths1,694 sq. ft.
565 Salem Woods Drive Se, Marietta, GA 30067
MLS# 7810687Listed by: PEACHTREE TOWN & COUNTRY


Protect your home and budget from life's surprises with an Assurant Home Warranty, backed by a partner that supports you through every step of homeownership. Explore Plans.
©2026 Century 21 Real Estate LLC. All rights reserved. CENTURY 21®, the CENTURY 21 Logo and C21® are service marks owned by Century 21 Real Estate LLC. Century 21 Real Estate LLC fully supports the principles of the Fair Housing Act and the Equal Opportunity Act. Each office is independently owned and operated. Listing information is deemed reliable but not guaranteed accurate.