3654 Cherbourg Way, Marietta, GA 30062
Local realty services provided by:CENTURY 21 Results
3654 Cherbourg Way,Marietta, GA 30062
$850,000
- 5 Beds
- 3 Baths
- - sq. ft.
- Single family
- Sold
Listed by: mary mcmath
Office: keller williams realty atlanta north
MLS#:10773014
Source:METROMLS
Sorry, we are unable to map this address
Price summary
- Price:$850,000
- Monthly HOA dues:$74.17
About this home
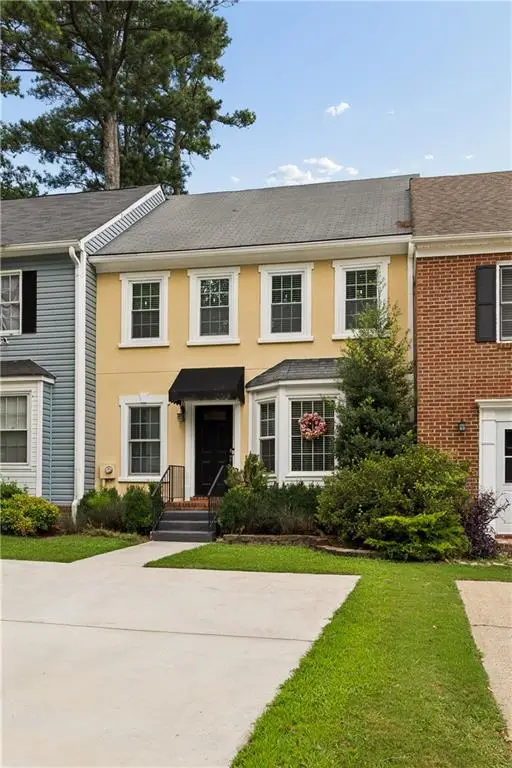
5-Bed Home in East Cobb Near Roswell with Primary on Main, Finished Basement & Zoned HVAC Looking for space, flexibility, and a prime East Cobb location near top schools and Roswell dining? This 5-bedroom, 3-bath home in Marietta offers a thoughtful layout, modern updates, and room to live comfortably at every stage. Situated on a 0.33-acre lot in the heart of East Cobb, this 4,357 sqft traditional home blends everyday function with inviting spaces. The main level features hardwood floors throughout, including closets, along with a renovated kitchen with white cabinetry and granite countertops. Natural light fills the living areas, while tray ceilings and a gas log fireplace create a warm, relaxed feel for daily life or hosting. The oversized primary suite on the main level includes separate vanities, a jetted soaking tub, walk-in shower, and generous closet space. An additional bedroom on the main offers flexibility for guests or a home office. Upstairs, three spacious bedrooms and a full bath provide room for family or guests. The partially finished basement adds a second living area and abundant storage. Additional features include two staircases, a mudroom, stepless entry, and three-zone HVAC with updated systems. Zoned for Shallowford Falls ES, Hightower Trail MS, and Pope HS, with easy access to East Cobb, Roswell, shopping, dining, and fiber internet options....
Contact an agent
Home facts
- Year built:1986
- Listing ID #:10773014
- Updated:July 28, 2026 at 06:33 AM
Rooms and interior
- Bedrooms:5
- Total bathrooms:3
- Full bathrooms:3
- Flooring:Carpet, Hardwood, Tile
- Dining Description:Seats 12+
- Bathrooms Description:Double Vanity
- Kitchen Description:Breakfast Bar, Dishwasher, Disposal, Kitchen Island, Microwave, Pantry, Refrigerator, Solid Surface Counters
- Bedroom Description:Walk-In Closet(s)
- Basement Description:Daylight, Exterior Entry, Finished, Full
Heating and cooling
- Cooling:Ceiling Fan(s), Central Air
- Heating:Central, Natural Gas
- Central air:Yes
Structure and exterior
- Roof:Concrete
- Year built:1986
- Lot Features:Level, Private
- Architectural Style:Brick Front, Traditional
- Construction Materials:Brick, Wood Siding
- Exterior Features:Deck
- Foundation Description:Slab
- Levels:3+ Story
Schools
- High school:Pope
- Middle school:Hightower Trail
- Elementary school:Shallowford Falls
Utilities
- Water:Public, Water Available
- Sewer:Public Sewer, Sewer Available
Finances and disclosures
- Price:$850,000
- Tax amount:$1,612 (2025)
Features and amenities
- Appliances:Dishwasher, Disposal, Gas Water Heater, Microwave, Refrigerator
- Laundry features:Common Area, Laundry
- Amenities:Bookcases, Carbon Monoxide Detector(s), Double Pane Windows, Gas Water Heater, Rear Stairs, Smoke Detector(s), Tray Ceiling(s), Vaulted Ceiling(s)
Parking
- Total parking spaces:2
- Parking description:Garage
- Garage:Yes
 2026 Georgia MLS. All rights reserved. Information Deem Reliable But Not Guaranteed July 28, 2026
New listings near 3654 Cherbourg Way
- New
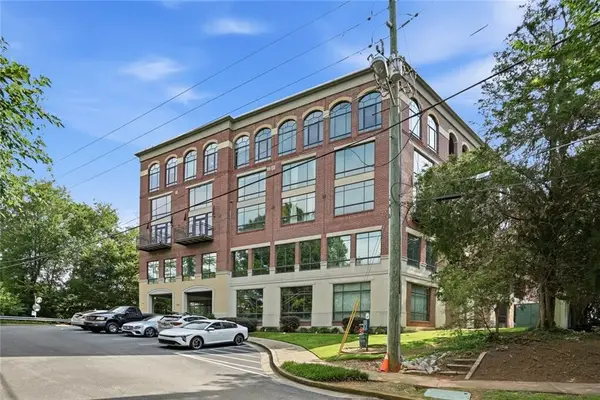 $350,000Active1 beds 2 baths
Address Withheld By Seller, Marietta, GA 30060
MLS# 7811539Listed by: MAXIMUM ONE REALTY GREATER ATL. - New
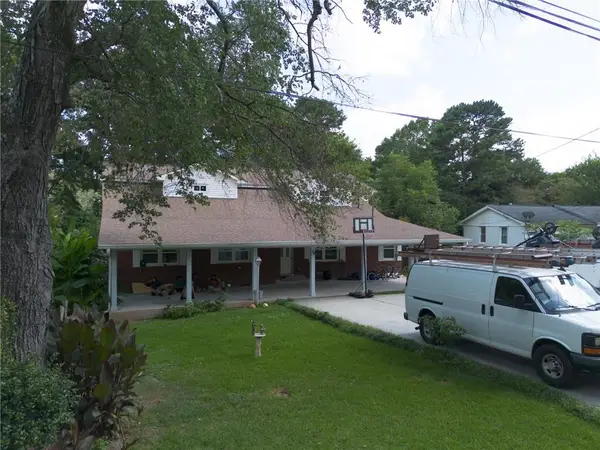 $699,000Active8 beds 4 baths4,490 sq. ft.
2245 Panstone Drive Sw, Marietta, GA 30060
MLS# 7811531Listed by: TOP BROKERAGE, LLC - New
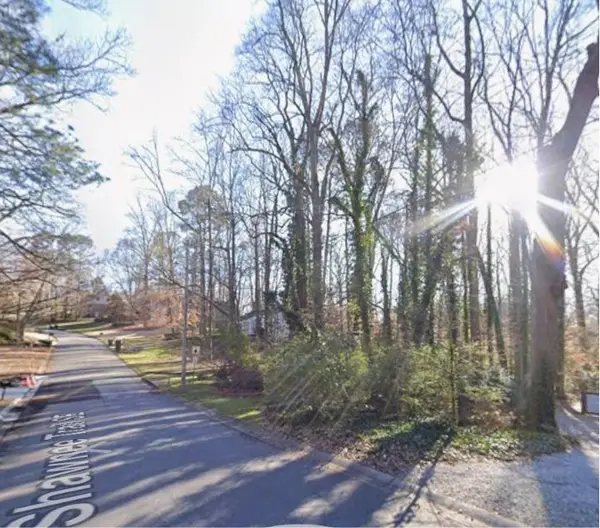
 $49,900Active0.28 Acres
0 Shawnee Trail Se, Marietta, GA 30067
MLS# 7811350Listed by: CENTURY 21 RESULTS - New
 $935,000Active5 beds 5 baths4,746 sq. ft.
2951 Summitop Court, Marietta, GA 30066
MLS# 10813633Listed by: The Agency - Atlanta Metro - Coming Soon
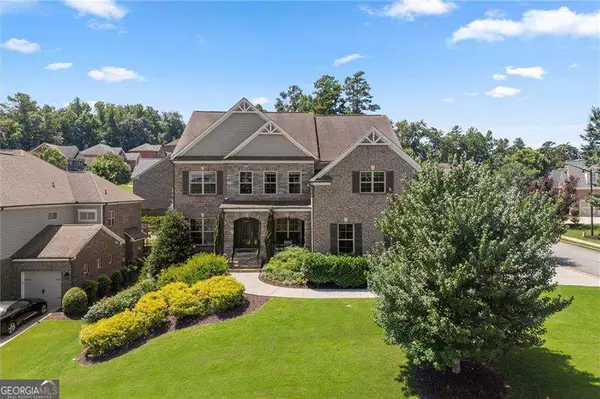 $1,050,000Coming Soon6 beds 5 baths
1850 Lake Ebenezer Trail, Marietta, GA 30066
MLS# 10813477Listed by: Atlanta Communities - New
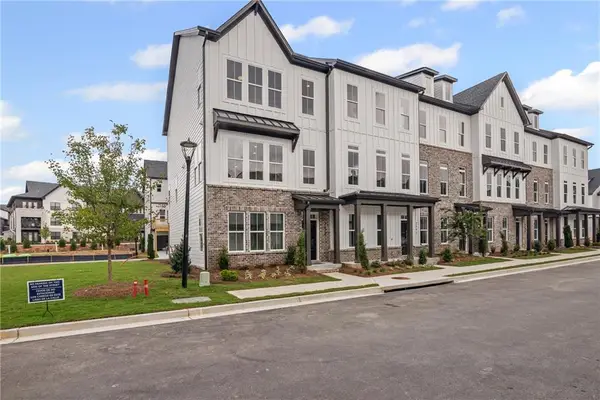 $499,000Active3 beds 4 baths2,003 sq. ft.
2580 Alcovy Trail Ne #28, Marietta, GA 30066
MLS# 7811222Listed by: TOLL BROTHERS REAL ESTATE INC. - New
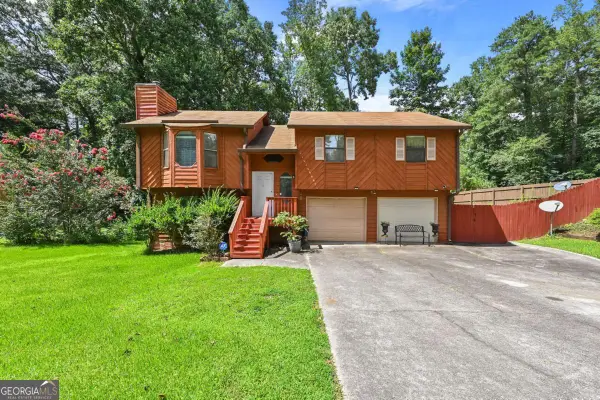 $315,000Active3 beds 2 baths1,774 sq. ft.
2670 Throatlatch Lane, Marietta, GA 30064
MLS# 10813177Listed by: Virtual Properties Realty.com - New
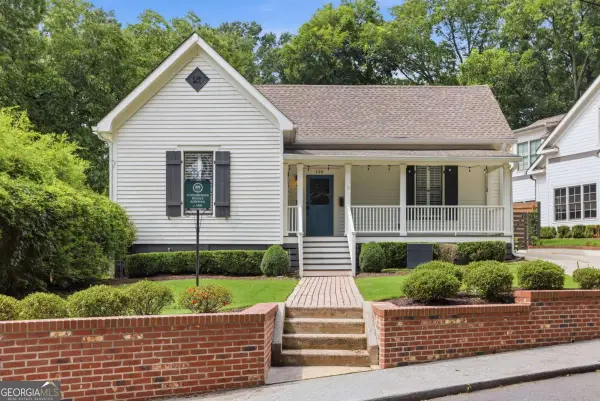 $899,900Active3 beds 3 baths1,906 sq. ft.
120 Holland Street Nw, Marietta, GA 30064
MLS# 10813099Listed by: Ansley RE|Christie's Int'l RE - New
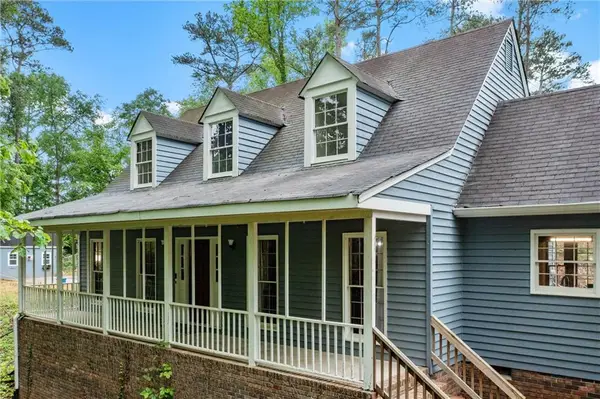 $849,900Active4 beds 3 baths2,955 sq. ft.
61 Sherwood Lane Se, Marietta, GA 30067
MLS# 7810641Listed by: REMAX AROUND ATLANTA - New
 $375,000Active3 beds 3 baths1,694 sq. ft.
565 Salem Woods Drive Se, Marietta, GA 30067
MLS# 7810687Listed by: PEACHTREE TOWN & COUNTRY


Protect your home and budget from life's surprises with an Assurant Home Warranty, backed by a partner that supports you through every step of homeownership. Explore Plans.
©2026 Century 21 Real Estate LLC. All rights reserved. CENTURY 21®, the CENTURY 21 Logo and C21® are service marks owned by Century 21 Real Estate LLC. Century 21 Real Estate LLC fully supports the principles of the Fair Housing Act and the Equal Opportunity Act. Each office is independently owned and operated. Listing information is deemed reliable but not guaranteed accurate.