
3935 Cash Landing, Marietta, GA 30066
Local realty services provided by:CENTURY 21 Novus
3935 Cash Landing,Marietta, GA 30066
$1,450,000
- 5 Beds
- 6 Baths
- 4,869 sq. ft.
- Single family
- Active
Listed by: andria bellman
Office: atlanta fine homes sotheby's international
MLS#:7778820
Source:FIRSTMLS
Price summary
- Price:$1,450,000
- Price per sq. ft.:$297.8
- Monthly HOA dues:$400
About this home

Welcome to an enchanting sanctuary nestled within an exclusive enclave of homes in the Lassiter School District. Here you will find flickering gas lanterns throughout the community reflecting an Old World ambiance that is both inviting and unique to the area. This exquisitely appointed 5 bedroom, 5.5 bath residence represents the finest in thoughtful craftmanship and design. The main floor welcomes you with gleaming hardwood floors and a comfortable, open plan leading to a spacious chef's kitchen with oversized island and abundant seating, serving as a perfect gathering spot for family and friends. The dining area features gorgeous custom cabinetry, wine bar and a convenient built in Miele coffee maker. A cozy screened in porch extends the living space and offers a peaceful retreat or additional space for entertaining. The serene primary suite occupies the main level with its own spa-like ensuite bath, complete with a large tiled shower, dual vanities, elegant stone countertops, and a sprawling custom closet. A dedicated laundry room adjoins the primary closet for ultimate convenience. Upstairs, three generously sized bedrooms, each with private baths and walk in closets, provides comfort and privacy for family and guests. An inviting loft area offers flexibility, while the walk up attic and a second full laundry room adds exceptional practicality and additional space. The finished terrace level, a rare find in this neighborhood, is a true asset. This versatile level features a bedroom with a full bath and walk in closet. A separate room provides space for an office, exercise studio, or creative pursuits. A generous open area is perfectly suited for a media room or secondary family room. Outside, a private patio provides quiet space for morning coffee while a charming deck area is perfect for a cozy evening by the firepit. This prestigious address offers something truly special in a community unlike any other....
Contact an agent
Home facts
- Year built:2018
- Listing ID #:7778820
- Updated:May 29, 2026 at 10:41 PM
Rooms and interior
- Bedrooms:5
- Total bathrooms:6
- Full bathrooms:5
- Half bathrooms:1
- Flooring:Carpet, Ceramic Tile, Hardwood
- Dining Description:Butlers Pantry, Open Concept
- Bathrooms Description:Double Vanity
- Kitchen Description:Cabinets White, Dishwasher, Disposal, Double Oven, Gas Cooktop, Keeping Room, Kitchen Island, Microwave, Pantry, Stone Counters, View to Family Room
- Bedroom Description:Master on Main
- Basement Description:Daylight, Finished, Finished Bath, Full, Interior Entry
- Living area:4,869 sq. ft.
Heating and cooling
- Cooling:Ceiling Fan(s), Central Air, Zoned
- Heating:Central, Zoned
- Central air:Yes
Structure and exterior
- Roof:Composition
- Year built:2018
- Building area:4,869 sq. ft.
- Lot area:0.17 Acres
- Lot Features:Back Yard, Front Yard, Landscaped, Wooded
- Architectural Style:European, Traditional
- Construction Materials:Cedar, Wood Siding
- Exterior Features:Covered, Front Porch, Private Yard, Rear Porch, Screened
- Levels:3+ Story
Schools
- High school:Lassiter
- Middle school:Simpson
- Elementary school:Rocky Mount
Utilities
- Water:Public, Water Available
- Sewer:Public Sewer
Finances and disclosures
- Price:$1,450,000
- Price per sq. ft.:$297.8
- Tax amount:$14,619 (2025)
Features and amenities
- Laundry features:Laundry Room, Main Level, Upper Level
- Amenities:Entrance Foyer, High Ceilings 10 ft Lower, High Ceilings 10 ft Main, High Ceilings 10 ft Upper, High Speed Internet, Permanent Attic Stairs, Tankless Water Heater, Walk-In Closet(s), Wet Bar
Parking
- Parking description:Garage, Kitchen Level
- Garage spaces:2
 Listings identified with the FMLS IDX logo come from FMLS and are held by brokerage firms other than the owner of this website. The listing brokerage is identified in any listing details. Information is deemed reliable but is not guaranteed. If you believe any FMLS listing contains material that infringes your copyrighted work please click here (https://www.fmls.com/dmca) to review our DMCA policy and learn how to submit a takedown request. ©2026 First Multiple Listing Service, Inc. FIRSTMLS Member Broker: Kendall Chance
New listings near 3935 Cash Landing
- New
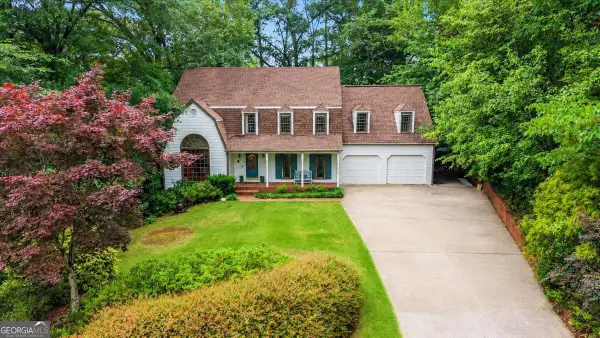 $789,000Active5 beds 3 baths3,459 sq. ft.
3560 Saxon Way, Marietta, GA 30062
MLS# 10774782Listed by: Keller Williams Realty Atlanta North - New
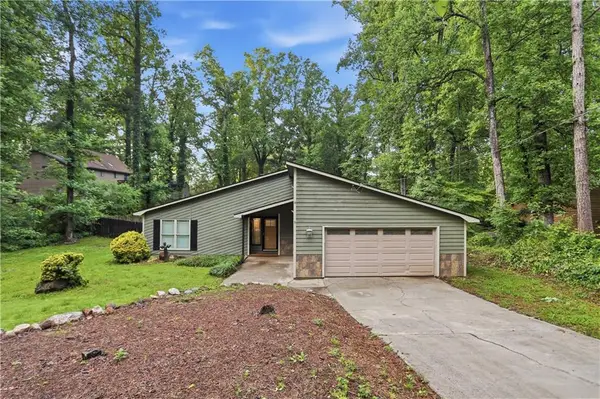 $425,000Active3 beds 2 baths2,180 sq. ft.
1485 Barrier Road, Marietta, GA 30066
MLS# 7779176Listed by: OPENDOOR BROKERAGE, LLC - New
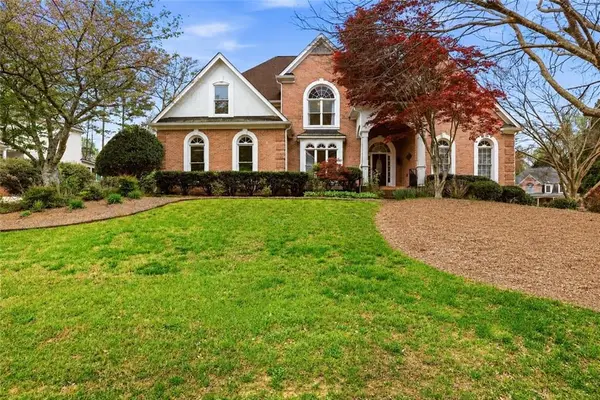 $825,000Active5 beds 5 baths5,441 sq. ft.
2059 Fairhill Lane Nw, Marietta, GA 30064
MLS# 7777609Listed by: KELLER WILLIAMS REALTY PEACHTREE RD. - New
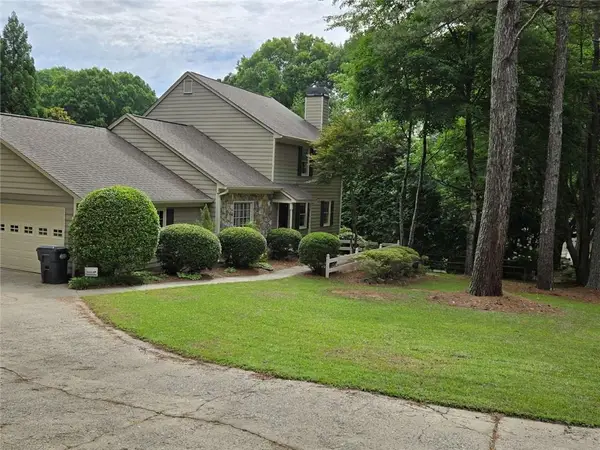 $725,000Active3 beds 2 baths2,548 sq. ft.
1726 W Point Circle, Marietta, GA 30068
MLS# 7779160Listed by: CLICKIT REALTY - Coming Soon
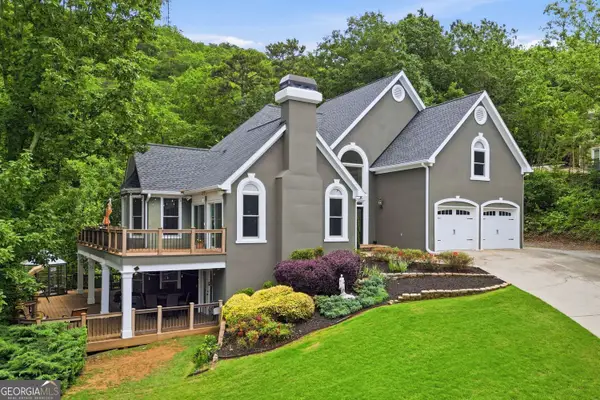 $998,500Coming Soon5 beds 5 baths
2951 Summitop Court, Marietta, GA 30066
MLS# 10774569Listed by: The Agency - Atlanta Metro - Coming Soon
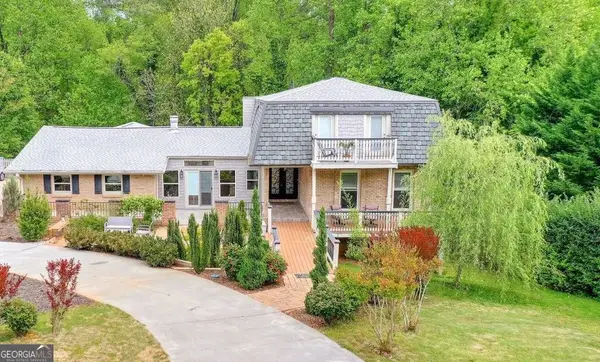 $925,000Coming Soon6 beds 7 baths
212 Kings Row, Marietta, GA 30067
MLS# 10774587Listed by: Real Broker, LLC - New
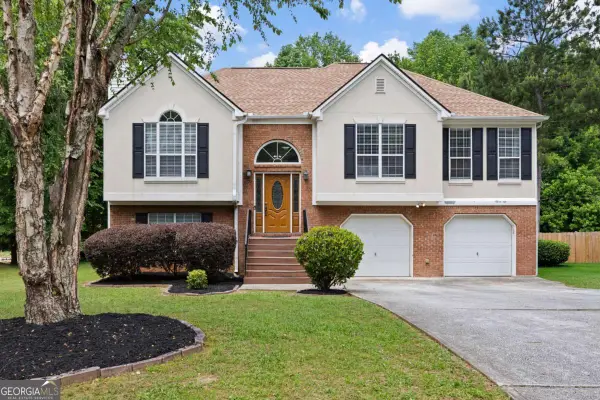 $410,000Active5 beds 3 baths2,570 sq. ft.
1476 Bellemeade Farms Road Sw, Marietta, GA 30008
MLS# 10774653Listed by: Real Broker, LLC - Coming Soon
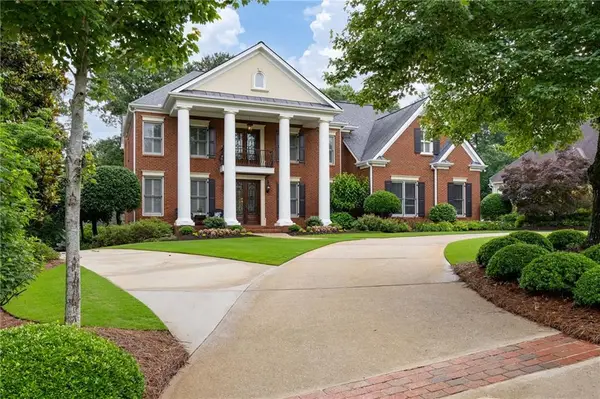 $1,495,000Coming Soon5 beds 5 baths
4268 Bristlecone Drive Nw, Marietta, GA 30064
MLS# 7731521Listed by: KELLER WILLIAMS REALTY SIGNATURE PARTNERS - Coming Soon
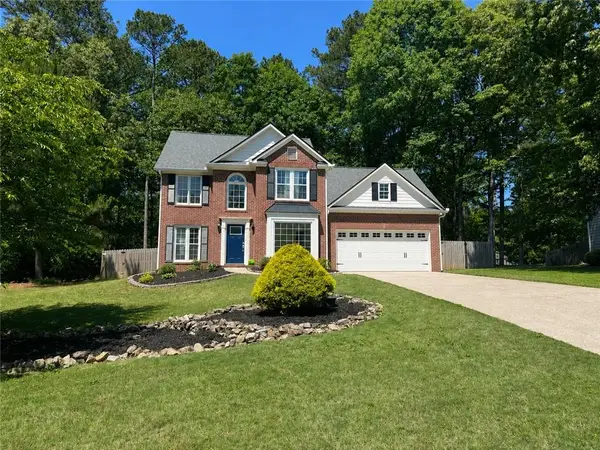 $500,000Coming Soon4 beds 3 baths
1262 Harwick Knolls, Marietta, GA 30066
MLS# 7778972Listed by: KELLER WILLIAMS REALTY SIGNATURE PARTNERS - New
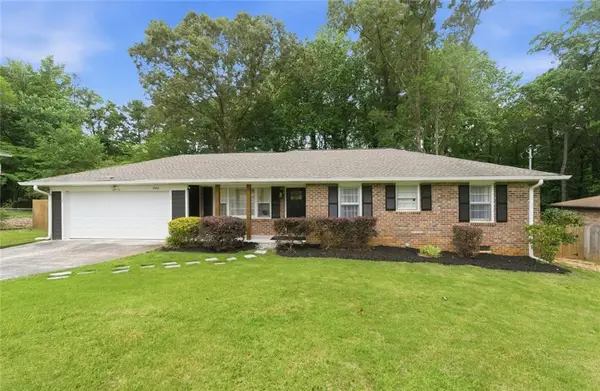 $350,000Active3 beds 2 baths
3161 Woods Lane Sw, Marietta, GA 30060
MLS# 7779007Listed by: KELLER WILLIAMS REALTY WEST ATLANTA


Protect your home and budget from life's surprises with an Assurant Home Warranty, backed by a partner that supports you through every step of homeownership. Explore Plans.
©2026 Century 21 Real Estate LLC. All rights reserved. CENTURY 21®, the CENTURY 21 Logo and C21® are service marks owned by Century 21 Real Estate LLC. Century 21 Real Estate LLC fully supports the principles of the Fair Housing Act and the Equal Opportunity Act. Each office is independently owned and operated. Listing information is deemed reliable but not guaranteed accurate.