
3951 Chapel Grove Drive, Marietta, GA 30062
Local realty services provided by:CENTURY 21 The Avenues
3951 Chapel Grove Drive,Marietta, GA 30062
$1,269,900
- 6 Beds
- 5 Baths
- 6,628 sq. ft.
- Single family
- Coming Soon
Listed by: kyle shoren
Office: atlanta fine homes sotheby's international
MLS#:7852876
Source:FIRSTMLS
Price summary
- Price:$1,269,900
- Price per sq. ft.:$191.6
- Monthly HOA dues:$61.25
About this home
Rare opportunity to own a true custom Black & David home in the swim/tennis community of Highlands at Wesley Chapel. Offering 4,684 sq ft above grade plus 1,944 sq ft of fully finished terrace level for a total of 6,628+/- finished square feet on a private 0.37-acre lot. Built in 2005 with custom millwork, detailed ceilings, and timeless craftsmanship by one of Cobb County's most respected builders. Designed for flexible living across three finished levels with 6 bedrooms, 5 full baths, bonus room, and 3-car garage. The main level welcomes you with an open, sunlit foyer, flexible den / office, and formal dining room, flowing into a fireside living room and keeping room that open to the kitchen and deck. The kitchen features original custom cabinetry, expansive island, breakfast area, and sight lines to the fenced backyard with deck and grass. A full bedroom with full bath on the main adds ideal flexibility for guests or multigenerational living. Upper level features a private primary suite with separate his and her closets and full bath, three additional bedrooms, versatile bonus room, and convenient upper-level laundry. Terrace level is an entertainer's dream - expansive and thoughtfully designed for hosting, featuring a home theater, private gym, true full bar complete with beverage fridge, dedicated ice maker, dishwasher, and full sink, dedicated music stage with integrated sound, and spacious game room. Completing the level is a sixth bedroom with its own private full bathroom, offering abundant natural light from large windows, exceptional privacy, and ideal as a guest suite or executive home office. Exterior offers a fully fenced backyard with deck and open grass. Located in Highlands at Wesley Chapel with community pool and tennis courts, minutes from 88-acre Mabry Park with paved and nature trails, playgrounds, open green space, and equestrian facilities. Zoned for Garrison Mill Elementary, Mabry Middle, and Lassiter High School. Easy access to Roswell, Woodstock, and East Cobb shopping and dining....
Contact an agent
Home facts
- Year built:2005
- Subdivision & Development:Highlands at Wesley Chapel
- Listing ID #:7852876
- Updated:October 14, 2026 at 11:42 PM
Rooms and interior
- Bedrooms:6
- Total bathrooms:5
- Full bathrooms:5
- Flooring:Carpet, Ceramic Tile, Hardwood
- Dining Description:Separate Dining Room
- Bathrooms Description:Double Vanity, Separate His/Hers, Separate Tub/Shower, Soaking Tub
- Kitchen Description:Breakfast Bar, Cabinets Stain, Dishwasher, Disposal, Double Oven, Eat-in Kitchen, Gas Cooktop, Kitchen Island, Microwave, Pantry Walk-In, Refrigerator, Self Cleaning Oven, Stone Counters, View to Family Room
- Bedroom Description:Oversized Master, Sitting Room
- Basement Description:Daylight, Finished, Finished Bath, Full
- Living area:6,628 sq. ft.
Heating and cooling
- Cooling:Ceiling Fan(s), Central Air, Zoned
- Heating:Central, Forced Air, Natural Gas
- Central air:Yes
Structure and exterior
- Roof:Composition, Shingle
- Year built:2005
- Building area:6,628 sq. ft.
- Lot area:0.37 Acres
- Lot Features:Back Yard, Corner Lot, Landscaped, Level, Private
- Architectural Style:Traditional
- Construction Materials:Brick 4 Sides, Fiber Cement
- Exterior Features:Deck, Front Porch, Garden, Patio, Private Yard, Rain Gutters, Rear Porch
- Levels:2 Story
Schools
- High school:Lassiter
- Middle school:Mabry
- Elementary school:Garrison Mill
Utilities
- Water:Public, Water Available
- Sewer:Public Sewer
Finances and disclosures
- Price:$1,269,900
- Price per sq. ft.:$191.6
- Tax amount:$10,837 (2026)
Features and amenities
- Appliances:Home Theater
- Laundry features:Dryer, Laundry Room, Upper Level, Washer
- Amenities:Bookcases, Coffered Ceiling(s), Disappearing Attic Stairs, Entrance Foyer 2 Story, High Ceilings 10 ft Lower, High Speed Internet, His and Hers Closets, Walk-In Closet(s)
Parking
- Parking description:Driveway, Garage, Garage Door Opener, Garage Faces Front, Garage Faces Side, On Street
- Garage spaces:3
 Listings identified with the FMLS IDX logo come from FMLS and are held by brokerage firms other than the owner of this website. The listing brokerage is identified in any listing details. Information is deemed reliable but is not guaranteed. If you believe any FMLS listing contains material that infringes your copyrighted work please click here (https://www.fmls.com/dmca) to review our DMCA policy and learn how to submit a takedown request. ©2026 First Multiple Listing Service, Inc.
New listings near 3951 Chapel Grove Drive
- Coming Soon
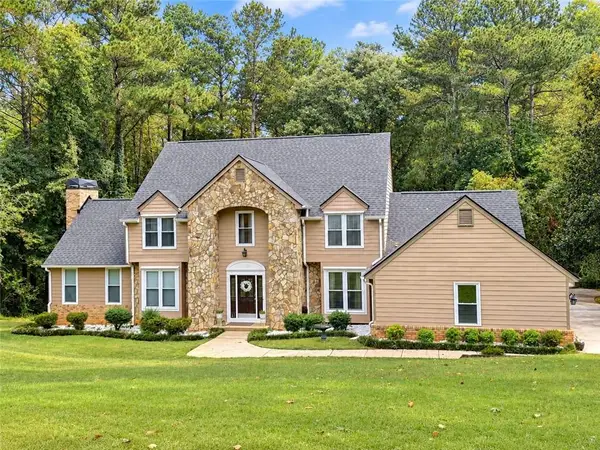 $649,000Coming Soon6 beds 4 baths3,680 sq. ft.
1208 Milford Forest Drive Sw, Marietta, GA 30008
MLS# 7853732Listed by: VIRTUAL PROPERTIES REALTY.COM - Coming Soon
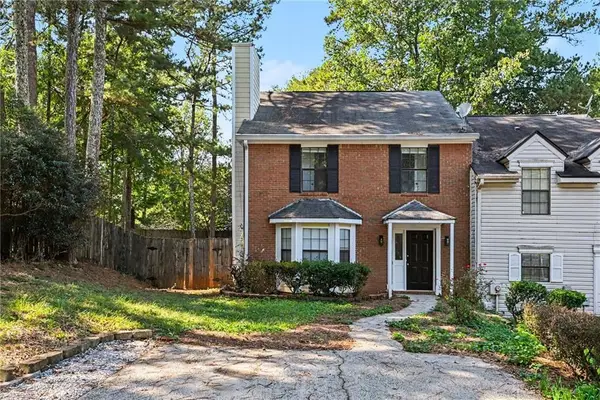 $280,000Coming Soon3 beds 3 baths1,678 sq. ft.
751 Coventry Township Place, Marietta, GA 30062
MLS# 7854143Listed by: EXP REALTY, LLC. - Coming Soon
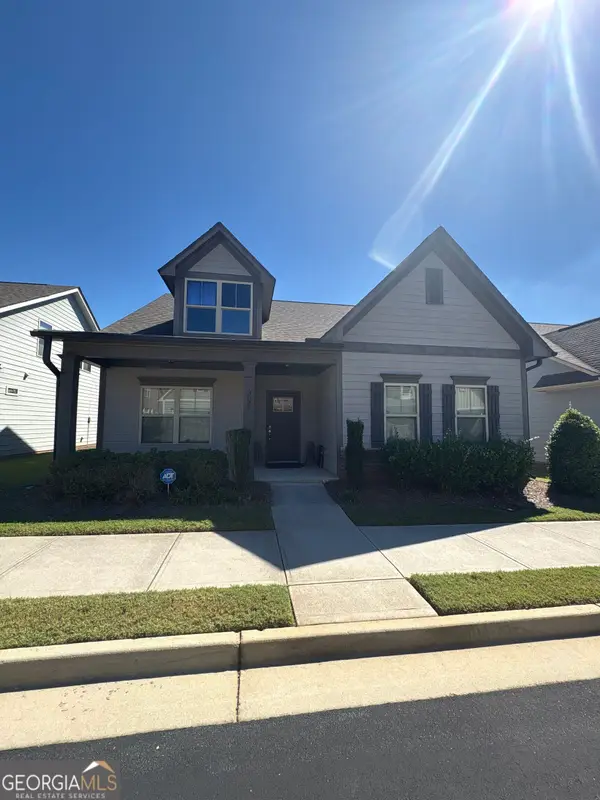 $475,000Coming Soon3 beds 3 baths2,315 sq. ft.
3027 Patriot Square Southwest, Marietta, GA 30064
MLS# 10872602Listed by: Mark Spain Real Estate - Coming Soon
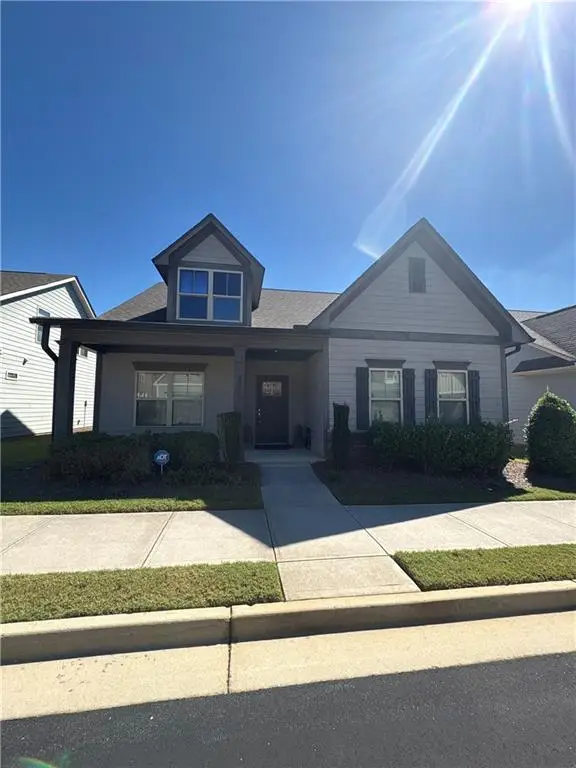 $475,000Coming Soon3 beds 3 baths2,315 sq. ft.
3027 Patriot Square Southwest, Marietta, GA 30064
MLS# 7853983Listed by: MARK SPAIN REAL ESTATE - Coming Soon
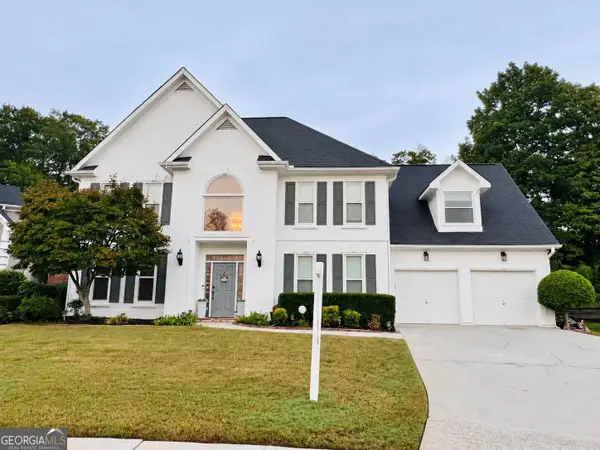 $850,000Coming Soon5 beds 3 baths3,282 sq. ft.
1116 Midsummer Court Ne, Marietta, GA 30068
MLS# 10872412Listed by: Keller Williams Realty North Atlanta - Coming Soon
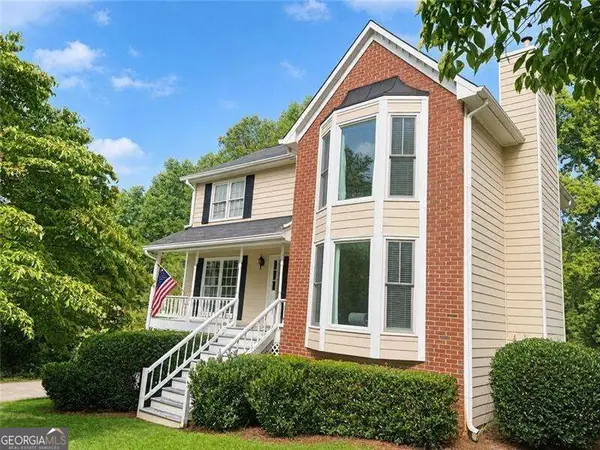 $425,000Coming Soon3 beds 3 baths
381 Strawberry Wynde Nw, Marietta, GA 30064
MLS# 10872418Listed by: Orchard Brokerage, LLC - Coming Soon
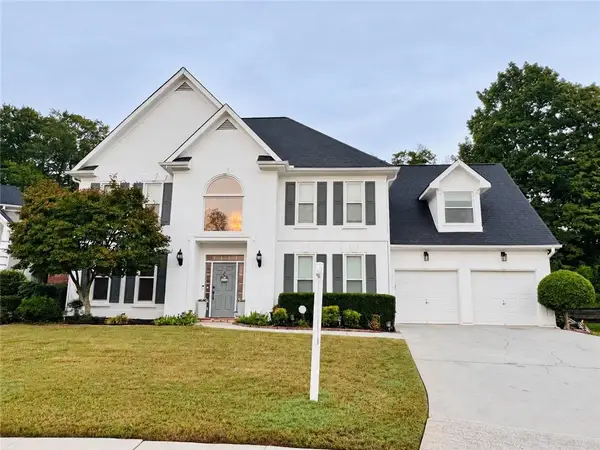 $850,000Coming Soon5 beds 3 baths3,482 sq. ft.
1116 Midsummer Court Ne, Marietta, GA 30068
MLS# 7846455Listed by: KELLER WILLIAMS NORTH ATLANTA - Coming Soon
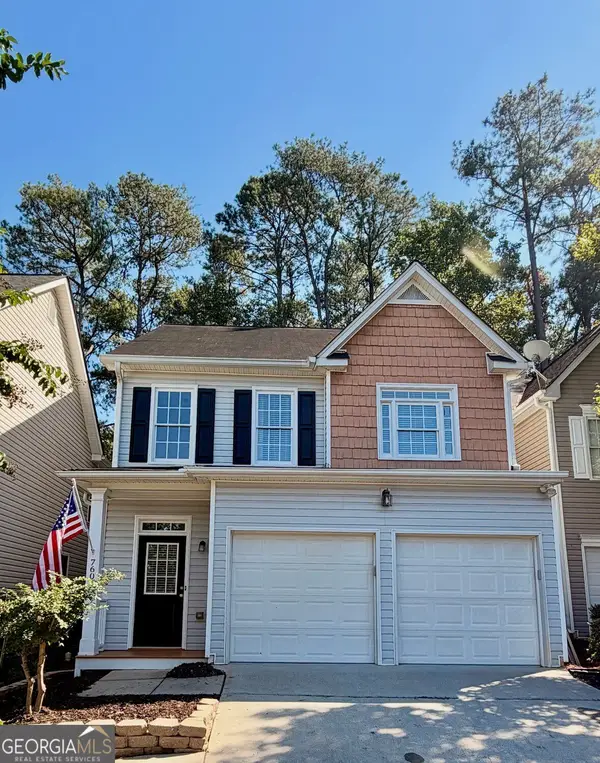 $415,000Coming Soon3 beds 3 baths1,693 sq. ft.
760 Gardenside Circle Se, Marietta, GA 30067
MLS# 10872090Listed by: Harry Norman Realtors - Coming Soon
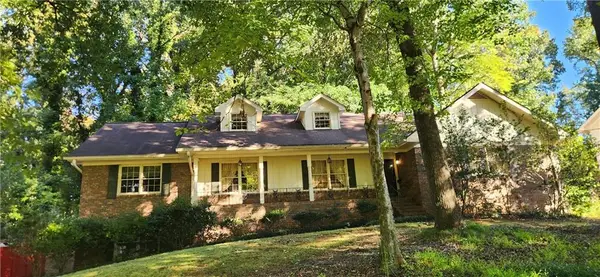 $535,000Coming Soon5 beds 3 baths3,849 sq. ft.
834 Thackston Drive, Marietta, GA 30068
MLS# 7853470Listed by: VIBE REALTY, LLC - Coming Soon
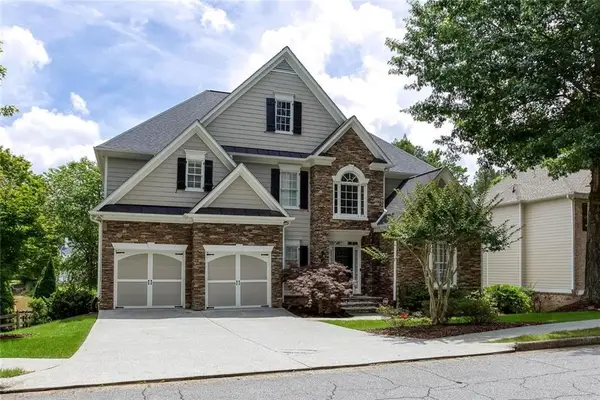 $850,000Coming Soon5 beds 5 baths5,500 sq. ft.
1688 Holcomb Lake Road, Marietta, GA 30062
MLS# 7853247Listed by: PARK PLACE BROKERS


Protect your home and budget from life's surprises with an Assurant Home Warranty, backed by a partner that supports you through every step of homeownership. Explore Plans.
©2026 Century 21 Real Estate LLC. All rights reserved. CENTURY 21®, the CENTURY 21 Logo and C21® are service marks owned by Century 21 Real Estate LLC. Century 21 Real Estate LLC fully supports the principles of the Fair Housing Act and the Equal Opportunity Act. Each office is independently owned and operated. Listing information is deemed reliable but not guaranteed accurate.