
4028 Rock Mill Drive, Marietta, GA 30062
Local realty services provided by:CENTURY 21 North East
4028 Rock Mill Drive,Marietta, GA 30062
$399,900
- 3 Beds
- 3 Baths
- 1,780 sq. ft.
- Single family
- Active
Listed by: courtney newton
Office: the rezerve
MLS#:10760459
Source:METROMLS
Price summary
- Price:$399,900
- Price per sq. ft.:$224.66
About this home
Set on a generous lot with a sprawling backyard and fresh landscaping, this split level checks all the boxes without feeling like it was built from a checklist. The heart of the main level is a great room with real presence featuring soaring ceilings, clerestory windows, and double sliding doors that spill out onto a large deck/patio. It's the kind of space that makes you want to have people over. The kitchen keeps pace with white cabinetry, quartz counters, subway tile, & stainless appliances that are functional, & beautiful. Upstairs, the primary suite earns its name. A walk in closet, double vanities, a large shower, and a freestanding soaking tub that actually looks like it belongs there. Two more bedrooms and an updated full bath round out the floor. Heading downstairs and the tone shifts, a stone hearth fireplace anchors a generous family room wrapped in large windows. There's also a remodeled full bath, laundry, and access to the attached two car garage. Three bedrooms, two and a half baths, new floors and paint throughout, and nothing left on the to do list....
Contact an agent
Home facts
- Year built:1978
- Listing ID #:10760459
- Updated:May 31, 2026 at 10:47 AM
Rooms and interior
- Bedrooms:3
- Total bathrooms:3
- Full bathrooms:2
- Half bathrooms:1
- Flooring:Carpet
- Bathrooms Description:Double Vanity
- Kitchen Description:Breakfast Area, Dishwasher, Microwave, Oven/Range (Combo), Refrigerator
- Bedroom Description:Walk-In Closet(s)
- Basement Description:Bath Finished, Finished, Partial
- Living area:1,780 sq. ft.
Heating and cooling
- Cooling:Ceiling Fan(s), Central Air
- Heating:Central, Natural Gas
- Central air:Yes
Structure and exterior
- Roof:Composition
- Year built:1978
- Building area:1,780 sq. ft.
- Lot area:0.25 Acres
- Lot Features:Private
- Architectural Style:Contemporary
- Exterior Features:Deck, Deck/Patio
- Levels:Multi/Split
Schools
- High school:Lassiter
- Middle school:Simpson
- Elementary school:Shallowford Falls
Utilities
- Water:Public, Water Available
- Sewer:Public Sewer, Sewer Available
Finances and disclosures
- Price:$399,900
- Price per sq. ft.:$224.66
- Tax amount:$756 (2025)
Features and amenities
- Appliances:Dishwasher, Microwave, Oven/Range (Combo), Refrigerator
- Laundry features:Laundry Closet
- Amenities:Vaulted Ceiling(s)
Parking
- Total parking spaces:2
- Parking description:Basement, Garage
- Garage:Yes
 2026 Georgia MLS. All rights reserved. Information Deem Reliable But Not Guaranteed May 31, 2026 METROMLS Member Broker: Jim D’Amico
New listings near 4028 Rock Mill Drive
- New
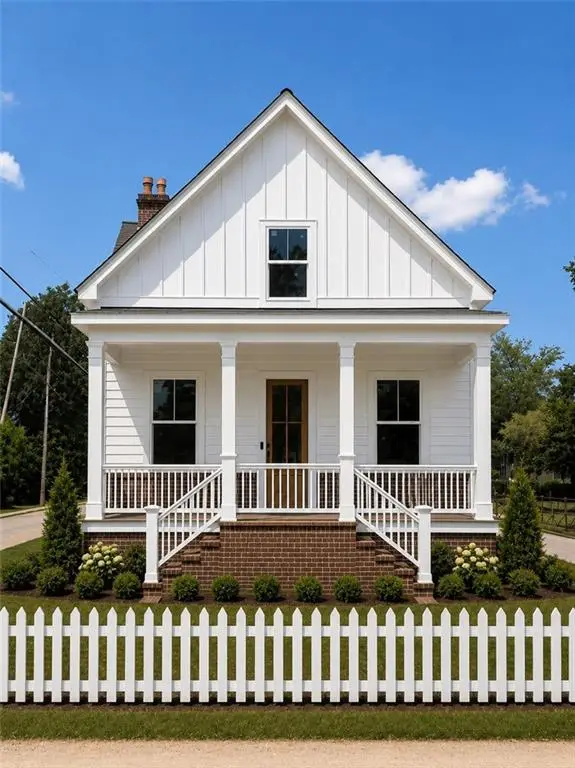 $889,000Active5 beds 5 baths2,700 sq. ft.
325 Wright Street, Marietta, GA 30064
MLS# 7778088Listed by: COLDWELL BANKER REALTY - New
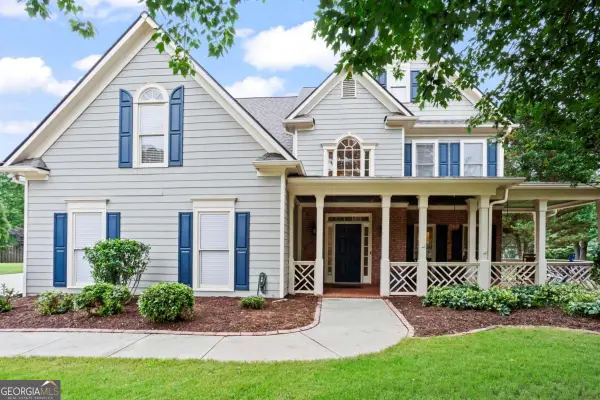 $650,000Active5 beds 4 baths3,390 sq. ft.
2446 Retreat Close, Marietta, GA 30066
MLS# 10774917Listed by: 1 Look Real Estate - Coming Soon
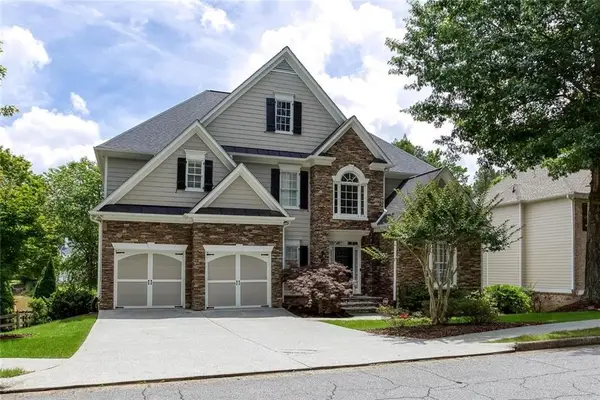 $889,000Coming Soon5 beds 5 baths
1688 Holcomb Lake Road, Marietta, GA 30062
MLS# 7775894Listed by: PARK PLACE BROKERS - New
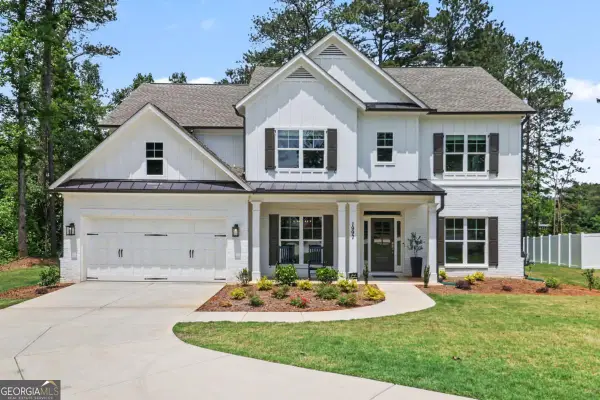 $820,000Active5 beds 4 baths3,176 sq. ft.
1997 Shallowford Road, Marietta, GA 30066
MLS# 10774837Listed by: Atlanta Communities - New
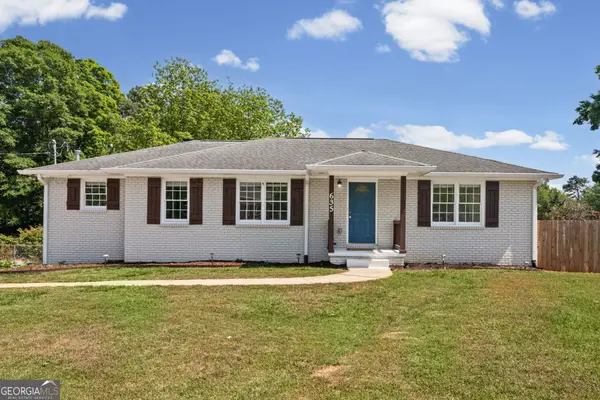 $379,900Active3 beds 3 baths1,492 sq. ft.
635 Birchwood Lane Sw, Marietta, GA 30060
MLS# 10774864Listed by: Kolt Christopher Homes Inc. - New
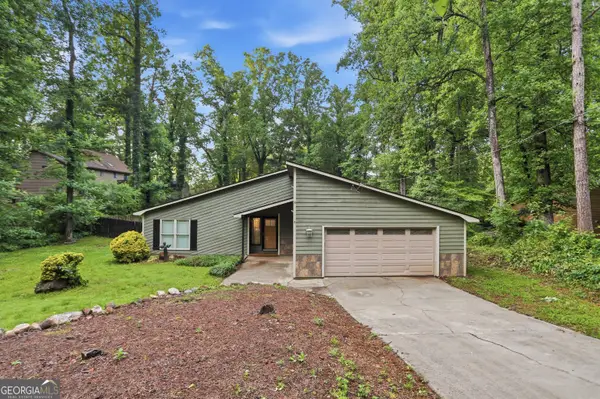 $425,000Active3 beds 2 baths2,180 sq. ft.
1485 Barrier Road, Marietta, GA 30066
MLS# 10774754Listed by: Opendoor Brokerage - New
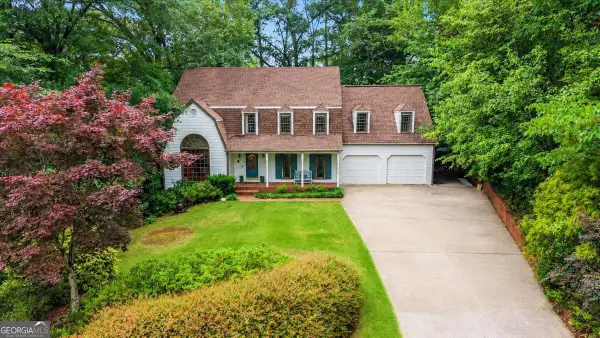 $789,000Active5 beds 3 baths3,459 sq. ft.
3560 Saxon Way, Marietta, GA 30062
MLS# 10774782Listed by: Keller Williams Realty Atlanta North - New
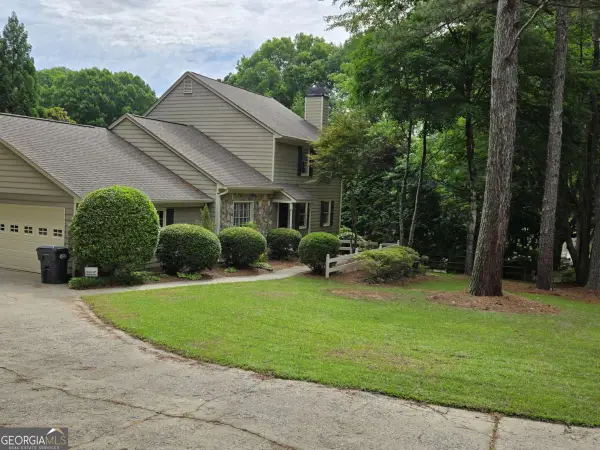 $725,000Active3 beds 2 baths2,548 sq. ft.
1726 W Point Circle, Marietta, GA 30068
MLS# 10774715Listed by: Clickit Realty Inc. - New
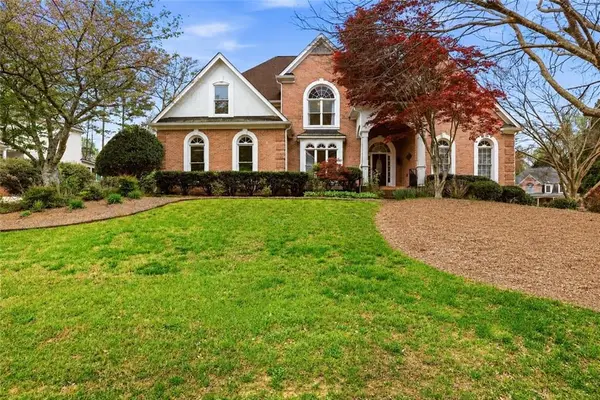 $825,000Active5 beds 5 baths5,441 sq. ft.
2059 Fairhill Lane Nw, Marietta, GA 30064
MLS# 7777609Listed by: KELLER WILLIAMS REALTY PEACHTREE RD. - New
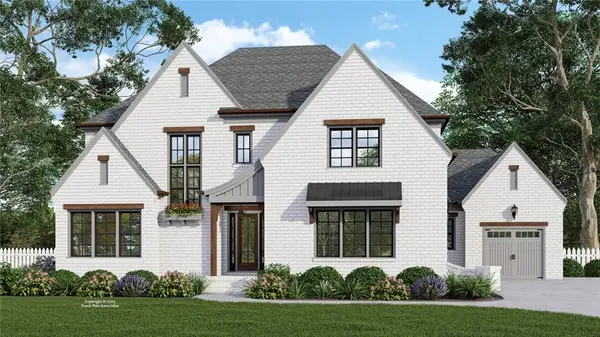 $1,499,915Active5 beds 6 baths3,600 sq. ft.
3840 Havenrock Drive, Marietta, GA 30066
MLS# 7779078Listed by: ALL ATLANTA REALTY, LLC


Protect your home and budget from life's surprises with an Assurant Home Warranty, backed by a partner that supports you through every step of homeownership. Explore Plans.
©2026 Century 21 Real Estate LLC. All rights reserved. CENTURY 21®, the CENTURY 21 Logo and C21® are service marks owned by Century 21 Real Estate LLC. Century 21 Real Estate LLC fully supports the principles of the Fair Housing Act and the Equal Opportunity Act. Each office is independently owned and operated. Listing information is deemed reliable but not guaranteed accurate.