
5271 Sunset Trail, Marietta, GA 30068
Local realty services provided by:CENTURY 21 NUWAY REALTY
5271 Sunset Trail,Marietta, GA 30068
$525,000
- 3 Beds
- 2 Baths
- 1,643 sq. ft.
- Single family
- Active
Listed by: omie high
Office: homesmart
MLS#:10876842
Source:METROMLS
Price summary
- Price:$525,000
- Price per sq. ft.:$319.54
About this home
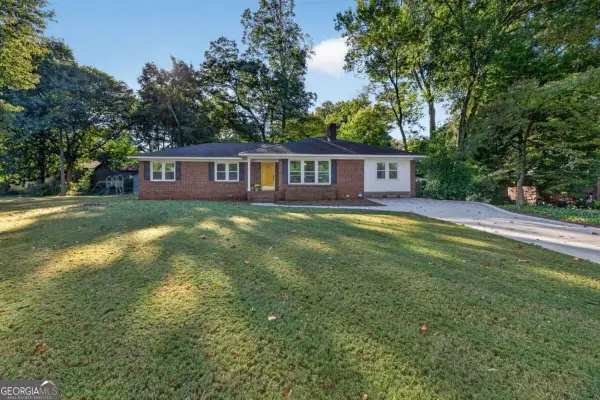
EXTENSIVELY RENOVATED, MOVE-IN READY EAST COBB RANCH! This 3-bedroom, 2-bath home combines single-level convenience with substantial updates, including new flooring throughout, all-new appliances, new plumbing, refreshed landscaping, updated lighting and fixtures throughout, and additional renovations. With major improvements already completed, you can settle in and enjoy the space. Inside, the inviting floor plan balances comfortable everyday living with room to entertain. The kitchen features granite countertops, cabinetry for everyday storage, and brand-new appliances. A striking stone fireplace and beamed ceiling give the living area character, while the new flooring, lighting, and fixtures provide a clean, cohesive look throughout the home. Outdoors, newly installed landscaping enhances the property's curb appeal. LOCATION IS A STANDOUT! Enjoy proximity to East Cobb shopping, dining, grocery stores, and everyday conveniences, including The Avenue East Cobb. Nearby green spaces and the Chattahoochee River National Recreation Area offer options for walking, hiking, and outdoor recreation. Truist Park and The Battery Atlanta bring Atlanta Braves baseball, restaurants, and entertainment within convenient reach. Access to Roswell, Sandy Springs, Cumberland, and key metro Atlanta routes adds flexibility for commuting and weekend plans....
Contact an agent
Home facts
- Year built:1976
- Subdivision & Development:Woodland Hills
- Listing ID #:10876842
- Updated:October 24, 2026 at 11:28 AM
Rooms and interior
- Bedrooms:3
- Total bathrooms:2
- Full bathrooms:2
- Flooring:Laminate
- Kitchen Description:Oven/Range (Combo), Refrigerator, Stainless Steel Appliance(s)
- Bedroom Description:Master On Main Level, Walk-In Closet(s)
- Living area:1,643 sq. ft.
Heating and cooling
- Cooling:Central Air
- Heating:Central
- Central air:Yes
Structure and exterior
- Roof:Composition
- Year built:1976
- Building area:1,643 sq. ft.
- Lot area:0.27 Acres
- Lot Features:Private
- Architectural Style:Ranch
- Construction Materials:Vinyl Siding
- Levels:1 Story
Schools
- High school:Walton
- Middle school:Dickerson
- Elementary school:Sope Creek
Utilities
- Water:Public
- Sewer:Public Sewer
Finances and disclosures
- Price:$525,000
- Price per sq. ft.:$319.54
- Tax amount:$2,025 (4976)
Features and amenities
- Appliances:Dryer, Oven/Range (Combo), Refrigerator, Stainless Steel Appliance(s), Washer
- Laundry features:Common Area, Dryer, Washer
- Amenities:Beamed Ceilings
Parking
- Parking description:Attached, Garage, Garage Door Opener, Kitchen Level
- Garage:Yes
 2026 Georgia MLS. All rights reserved. Information Deem Reliable But Not Guaranteed October 24, 2026
New listings near 5271 Sunset Trail
- Coming Soon
 $465,000Coming Soon5 beds 4 baths
1202 Commonwealth Avenue Sw, Marietta, GA 30064
MLS# 10877588Listed by: Keller Williams Realty Atlanta North - Coming Soon
 $600,000Coming Soon3 beds 2 baths
139 Atwood Drive Nw, Marietta, GA 30064
MLS# 10877149Listed by: Atlanta Communities - Coming Soon
 $525,000Coming Soon4 beds 3 baths3,664 sq. ft.
1434 Woodwind Court, Marietta, GA 30068
MLS# 10874931Listed by: Atlanta Communities - Coming Soon
 $425,000Coming Soon3 beds 3 baths2,058 sq. ft.
381 Strawberry Wynde Nw, Marietta, GA 30064
MLS# 7841624Listed by: ORCHARD BROKERAGE LLC - Coming Soon
 $819,500Coming Soon4 beds 4 baths3,759 sq. ft.
2955 Gateland, Marietta, GA 30062
MLS# 7852720Listed by: HARRY NORMAN REALTORS - Coming Soon
 $819,500Coming Soon4 beds 4 baths3,275 sq. ft.
2955 Gateland Square, Marietta, GA 30062
MLS# 10871171Listed by: Harry Norman Realtors - Coming Soon
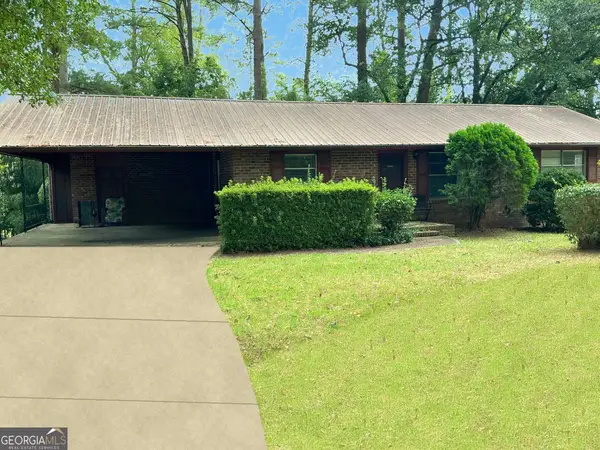 $280,000Coming Soon3 beds 2 baths1,663 sq. ft.
951 Oriole Lane, Marietta, GA 30067
MLS# 10866621Listed by: Weichert Realtors Cara & Assoc - Coming Soon
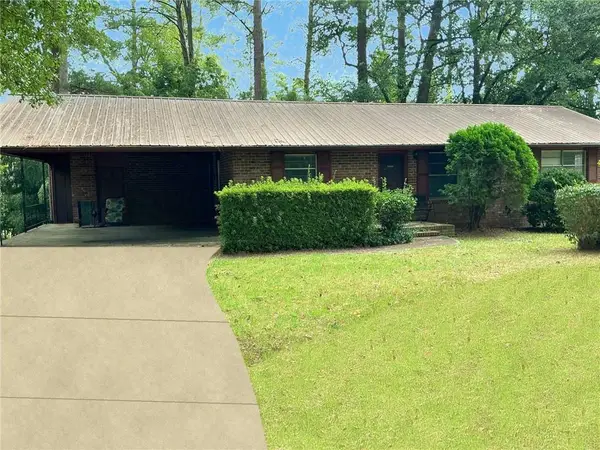 $280,000Coming Soon3 beds 2 baths1,663 sq. ft.
951 Oriole Lane Se, Marietta, GA 30067
MLS# 7848046Listed by: WEICHERT REALTORS CARA AND ASSOC. - Coming Soon
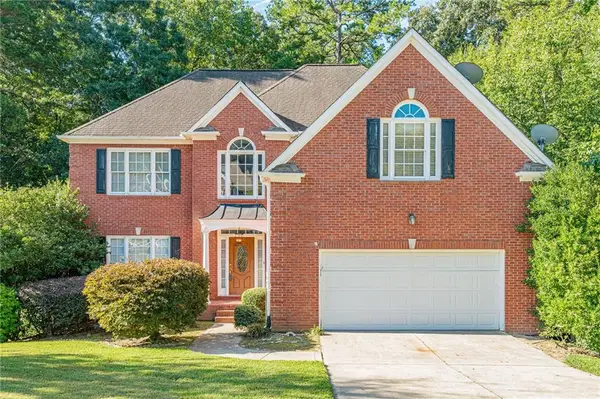 $749,900Coming Soon6 beds 4 baths4,400 sq. ft.
2330 Tall Timbers Ne, Marietta, GA 30066
MLS# 7843911Listed by: VIRTUAL PROPERTIES REALTY. BIZ - Coming Soon
 $625,000Coming Soon5 beds 4 baths3,141 sq. ft.
465 Chatfield Pointe Nw, Marietta, GA 30064
MLS# 10845405Listed by: Harry Norman Realtors


Protect your home and budget from life's surprises with an Assurant Home Warranty, backed by a partner that supports you through every step of homeownership. Explore Plans.
©2026 Century 21 Real Estate LLC. All rights reserved. CENTURY 21®, the CENTURY 21 Logo and C21® are service marks owned by Century 21 Real Estate LLC. Century 21 Real Estate LLC fully supports the principles of the Fair Housing Act and the Equal Opportunity Act. Each office is independently owned and operated. Listing information is deemed reliable but not guaranteed accurate.