
1455 Milford Court S, Marietta, GA 30008
Local realty services provided by:CENTURY 21 North East
1455 Milford Court S,Marietta, GA 30008
$395,000
- 4 Beds
- 4 Baths
- - sq. ft.
- Single family
- Coming Soon
Listed by: michelle brewer
Office: sanders real estate
MLS#:10822027
Source:METROMLS
Price summary
- Price:$395,000
- Monthly HOA dues:$43.75
About this home
Welcome home to a charming Marietta retreat tucked away in a peaceful cul-de-sac, where comfort, character, and endless possibilities come together. Located just a short 10-minute drive from the beloved Marietta Square, this inviting home offers the space, flexibility, and character to grow with you. Inside, you'll find 4 bedrooms and 3.5 baths, along with warm architectural details that give the home its timeless personality. The kitchen features beautiful wood cabinetry, granite countertops, and classic red brick accents, creating a welcoming space where everyday meals can easily become family gatherings and lasting memories. At the heart of the home is an oversized primary suite designed to feel like a private retreat. The spacious primary bedroom includes its own separate sitting/living area, offering the perfect place to unwind, read, work from home, or simply enjoy a little extra privacy. The primary bathroom continues the retreat-like experience with dual his-and-her sinks, a separate shower featuring his-and-her showerheads, and a luxurious soaking tub-creating a space designed for comfort and relaxation.But the story of this home doesn't end upstairs. The walk-out, daylight basement offers an incredible opportunity for multigenerational living, extended family, guests, or potential additional income. Complete with a mother-in-law suite and secondary kitchen, this private lower level provides the flexibility to create a space that works beautifully for your unique lifestyle.Step outside and discover even more possibilities with an additional workspace featuring its own bedroom and living area. Whether you envision a private home office, creative studio, guest retreat, or additional living space, this bonus area gives you room to dream and make the home your own.From the peaceful cul-de-sac setting to the oversized primary suite, multiple living spaces, and flexible basement layout, this property offers something truly special: a home with room for everyone, space to create, and possibilities that extend well beyond the traditional floor plan. And with Marietta Square just minutes away, you can enjoy the charm, dining, shopping, and community that make Marietta such a desirable place to call home. Come discover the possibilities and imagine your next chapter here....
Contact an agent
Home facts
- Year built:1988
- Subdivision & Development:Milford Chase
- Listing ID #:10822027
- Updated:August 09, 2026 at 02:33 AM
Rooms and interior
- Bedrooms:4
- Total bathrooms:4
- Full bathrooms:3
- Half bathrooms:1
- Flooring:Carpet, Laminate, Tile
- Kitchen Description:Breakfast Area, Dishwasher, Pantry, Refrigerator
- Bedroom Description:Walk-In Closet(s)
- Basement Description:Bath Finished, Daylight, Exterior Entry, Finished, Full
Heating and cooling
- Cooling:Central Air
- Heating:Central, Forced Air, Natural Gas
- Central air:Yes
Structure and exterior
- Roof:Composition
- Year built:1988
- Lot Features:Cul-De-Sac, Private
- Architectural Style:Brick Front, Colonial, Traditional
- Construction Materials:Vinyl Siding
- Exterior Features:Deck
- Levels:3+ Story
Schools
- High school:Osborne
- Middle school:Smitha
- Elementary school:Birney
Utilities
- Water:Public, Water Available
- Sewer:Public Sewer, Sewer Available
Finances and disclosures
- Price:$395,000
- Tax amount:$4,431 (2025)
Features and amenities
- Appliances:Dishwasher, Dryer, Electric Water Heater, Refrigerator, Washer
- Laundry features:Dryer, Laundry Closet, Upper Level, Washer
- Amenities:Carbon Monoxide Detector(s), Central Vacuum, Double Pane Windows, Electric Water Heater, Smoke Detector(s), Wet Bar
Parking
- Total parking spaces:2
- Parking description:Attached, Garage, Side/Rear Entrance
- Garage:Yes
 2026 Georgia MLS. All rights reserved. Information Deem Reliable But Not Guaranteed August 9, 2026 METROMLS Member Broker: Jim D’Amico
New listings near 1455 Milford Court S
- New
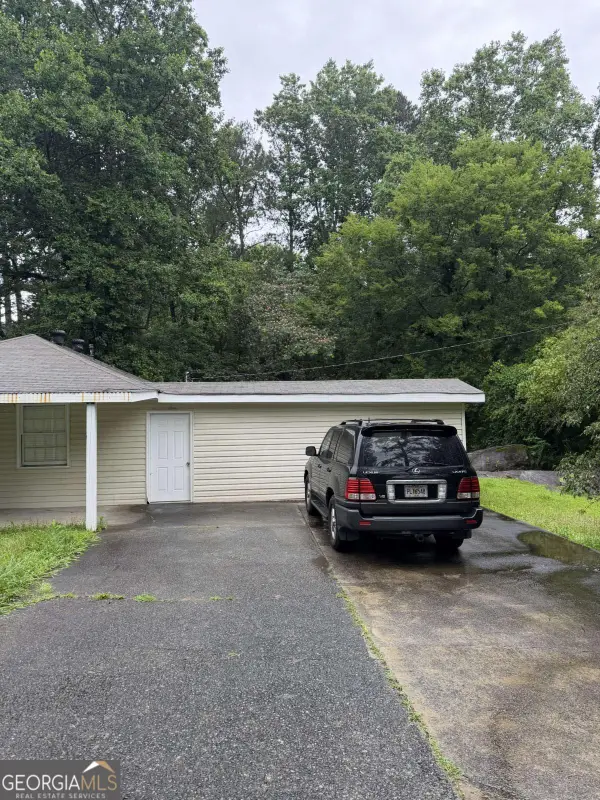 $249,000Active3 beds 1 baths1,220 sq. ft.
2580 Burnt Hickory Road Nw, Marietta, GA 30064
MLS# 10822211Listed by: TOP Brokerage - New
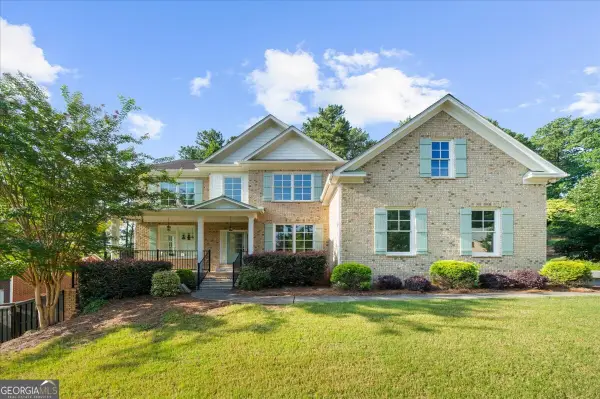 $875,000Active6 beds 4 baths
2217 Birchtree Way, Marietta, GA 30062
MLS# 10822203Listed by: Fathom Realty GA, LLC - New
 $425,000Active4 beds 2 baths2,192 sq. ft.
250 Lancaster Circle, Marietta, GA 30066
MLS# 10822100Listed by: Virtual Properties Realty.com - New
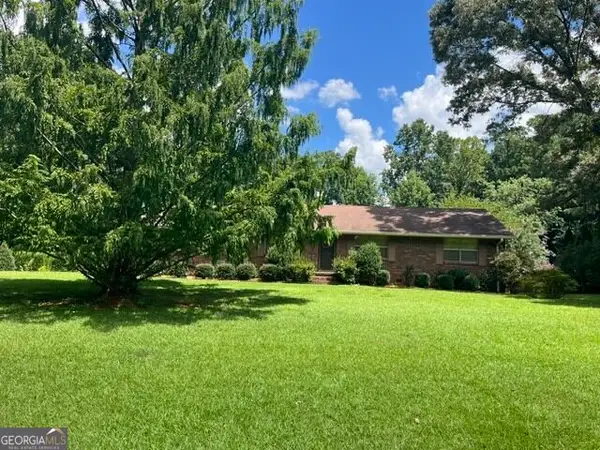 $280,000Active3 beds 2 baths1,200 sq. ft.
2009 Eula Drive Ne, Marietta, GA 30066
MLS# 10822140Listed by: Maximum One Grt. Atl. REALTORS - Coming Soon
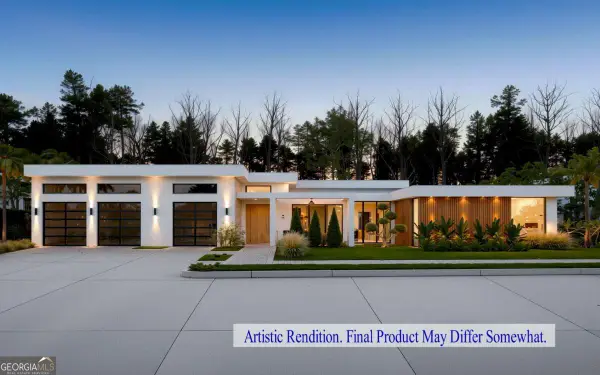 $2,750,000Coming Soon4 beds 6 baths
632 Cagle Road, Marietta, GA 30068
MLS# 10822075Listed by: Markcorp Worldwide, Inc. - Coming Soon
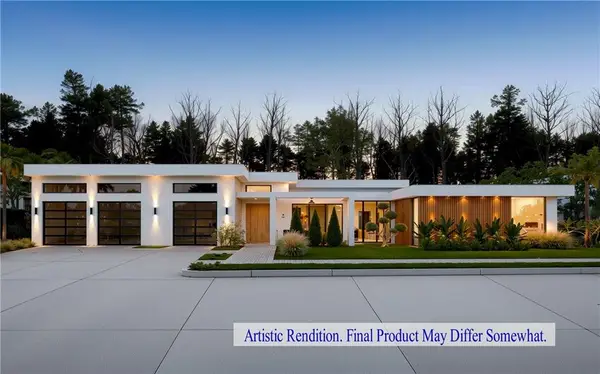 $2,750,000Coming Soon4 beds 6 baths
632 Cagle Road, Marietta, GA 30068
MLS# 7811115Listed by: MARKCORP WORLDWIDE, INC. DBA TEAM NICHE REALTY - Coming Soon
 $395,000Coming Soon4 beds 4 baths
1455 Milford Court S, Marietta, GA 30008
MLS# 7818246Listed by: SANDERS RE, LLC - New
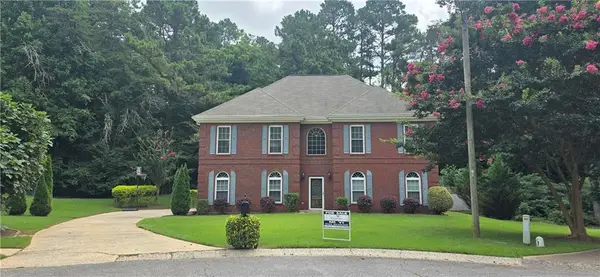 $615,000Active4 beds 3 baths2,984 sq. ft.
4937 Chalden Lane Ne, Marietta, GA 30066
MLS# 7818216Listed by: WEALTHPOINT REALTY, LLC. - Open Sun, 2 to 4:30pmNew
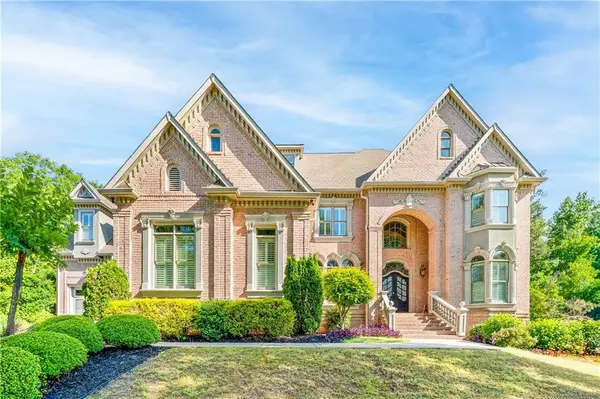 $1,790,000Active6 beds 7 baths7,795 sq. ft.
1287 Adams Oaks Landing, Marietta, GA 30062
MLS# 7818233Listed by: STRATEGY REAL ESTATE INTERNATIONAL, LLC.


Protect your home and budget from life's surprises with an Assurant Home Warranty, backed by a partner that supports you through every step of homeownership. Explore Plans.
©2026 Century 21 Real Estate LLC. All rights reserved. CENTURY 21®, the CENTURY 21 Logo and C21® are service marks owned by Century 21 Real Estate LLC. Century 21 Real Estate LLC fully supports the principles of the Fair Housing Act and the Equal Opportunity Act. Each office is independently owned and operated. Listing information is deemed reliable but not guaranteed accurate.