
2009 Eula Drive Ne, Marietta, GA 30066
Local realty services provided by:CENTURY 21 The Avenues
2009 Eula Drive Ne,Marietta, GA 30066
$280,000
- 3 Beds
- 2 Baths
- 1,200 sq. ft.
- Single family
- Active
Listed by: keely george
Office: maximum one greater atlanta realtors
MLS#:7763866
Source:FIRSTMLS
Price summary
- Price:$280,000
- Price per sq. ft.:$233.33
About this home
Welcome home to this charming, stately four-sided brick ranch nestled on a private wooded corner lot in an incredible upscale, established neighborhood. Full of potential and waiting for the right buyer to bring their vision, this home offers an excellent opportunity to create something truly special with a little sweat equity.A spacious front porch welcomes you into the warm and inviting interior, where you’ll find a huge living room—the perfect space to relax, entertain, and gather with family and friends. The kitchen offers abundant prep space and functionality for everyday living and entertaining.The dining room opens directly to an oversized deck, creating an ideal setting for grilling, outdoor dining, or simply enjoying the peaceful, wooded backyard.The primary bedroom features a convenient half bath, while two generously sized secondary bedrooms share a full bathroom. Outside, the private yard includes a whole house generator and a storage shed, perfect for lawn equipment, tools, or additional storage.A double carport and extra-long driveway provide plenty of parking for residents and guests.With its classic brick exterior, spacious rooms, private setting, and tremendous potential, this home offers a wonderful opportunity to transform an already charming property into your dream home.Come see the possibilities and make this one yours—Welcome Home!...
Contact an agent
Home facts
- Year built:1971
- Subdivision & Development:None
- Listing ID #:7763866
- Updated:August 09, 2026 at 03:42 AM
Rooms and interior
- Bedrooms:3
- Total bathrooms:2
- Full bathrooms:1
- Half bathrooms:1
- Flooring:Carpet
- Dining Description:Separate Dining Room
- Kitchen Description:Cabinets Stain, Electric Range
- Bedroom Description:Master on Main
- Living area:1,200 sq. ft.
Heating and cooling
- Cooling:Central Air
- Heating:Central
- Central air:Yes
Structure and exterior
- Roof:Composition
- Year built:1971
- Building area:1,200 sq. ft.
- Lot area:0.33 Acres
- Lot Features:Back Yard, Corner Lot, Front Yard, Level, Private, Wooded
- Architectural Style:Ranch, Traditional
- Construction Materials:Brick 4 Sides
- Exterior Features:Deck, Front Porch, Private Yard, Storage
- Levels:1 Story
Schools
- High school:Kell
- Middle school:McCleskey
- Elementary school:Keheley
Utilities
- Water:Public, Water Available
- Sewer:Septic Tank
Finances and disclosures
- Price:$280,000
- Price per sq. ft.:$233.33
- Tax amount:$446 (2025)
Features and amenities
- Appliances:Generator
- Laundry features:In Garage, Laundry Room
Parking
- Parking description:2 Carport Space(s), Attached, Carport, Driveway, Level Driveway
- Carport spaces:2
 Listings identified with the FMLS IDX logo come from FMLS and are held by brokerage firms other than the owner of this website. The listing brokerage is identified in any listing details. Information is deemed reliable but is not guaranteed. If you believe any FMLS listing contains material that infringes your copyrighted work please click here (https://www.fmls.com/dmca) to review our DMCA policy and learn how to submit a takedown request. ©2026 First Multiple Listing Service, Inc.
New listings near 2009 Eula Drive Ne
- New
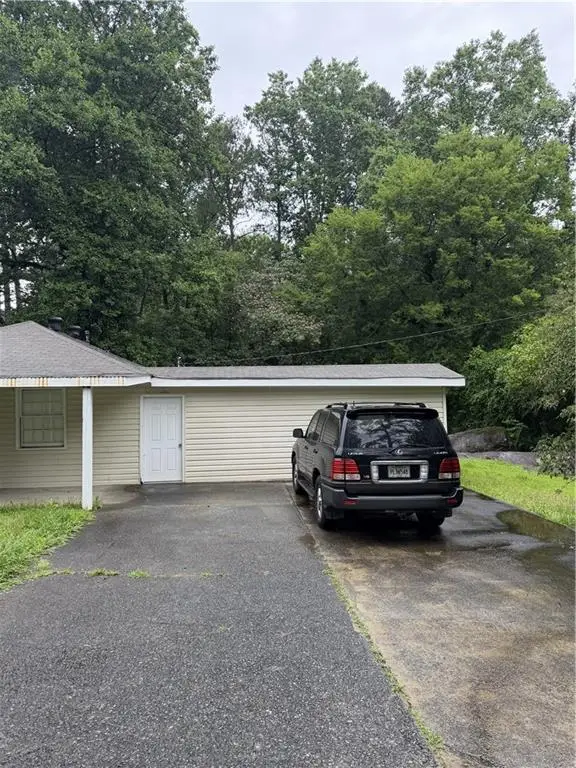 $249,000Active3 beds 1 baths1,220 sq. ft.
2580 Burnt Hickory Road Nw, Marietta, GA 30064
MLS# 7818406Listed by: TOP BROKERAGE, LLC - New
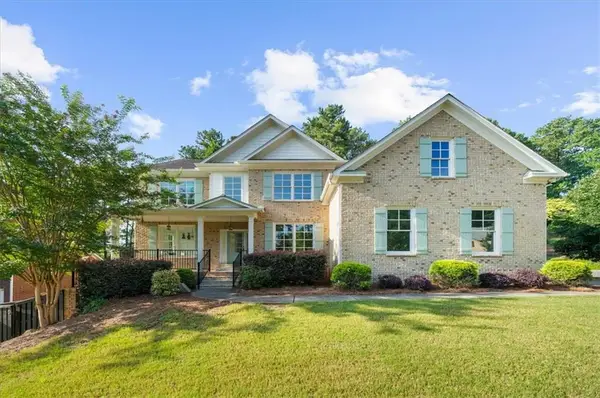 $875,000Active6 beds 4 baths4,894 sq. ft.
2217 Birchtree Way, Marietta, GA 30062
MLS# 7818374Listed by: FATHOM REALTY GA, LLC - New
 $425,000Active4 beds 2 baths2,192 sq. ft.
250 Lancaster Circle, Marietta, GA 30066
MLS# 7817787Listed by: VIRTUAL PROPERTIES REALTY.COM - Coming Soon
 $395,000Coming Soon4 beds 4 baths
1455 Milford Court S, Marietta, GA 30008
MLS# 10822027Listed by: Sanders Real Estate - Coming Soon
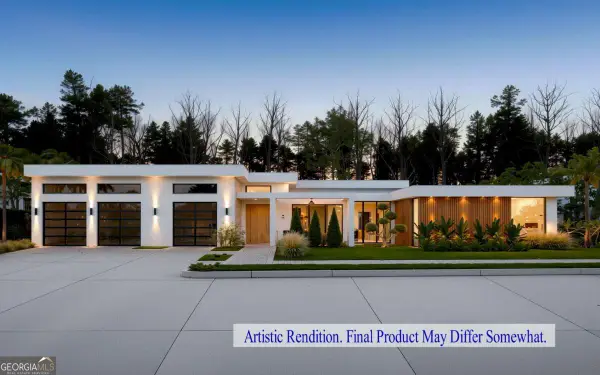 $2,750,000Coming Soon4 beds 6 baths
632 Cagle Road, Marietta, GA 30068
MLS# 10822075Listed by: Markcorp Worldwide, Inc. - Coming Soon
 $2,750,000Coming Soon4 beds 6 baths
632 Cagle Road, Marietta, GA 30068
MLS# 7811115Listed by: MARKCORP WORLDWIDE, INC. DBA TEAM NICHE REALTY - Coming Soon
 $395,000Coming Soon4 beds 4 baths
1455 Milford Court S, Marietta, GA 30008
MLS# 7818246Listed by: SANDERS RE, LLC - New
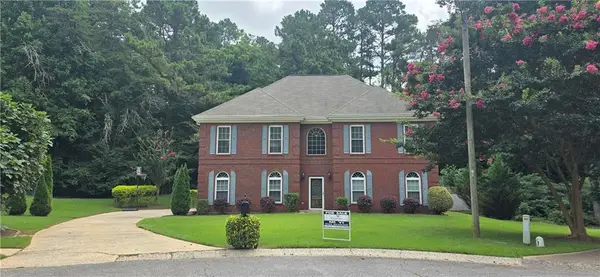 $615,000Active4 beds 3 baths2,984 sq. ft.
4937 Chalden Lane Ne, Marietta, GA 30066
MLS# 7818216Listed by: WEALTHPOINT REALTY, LLC. - Open Sun, 2 to 4:30pmNew
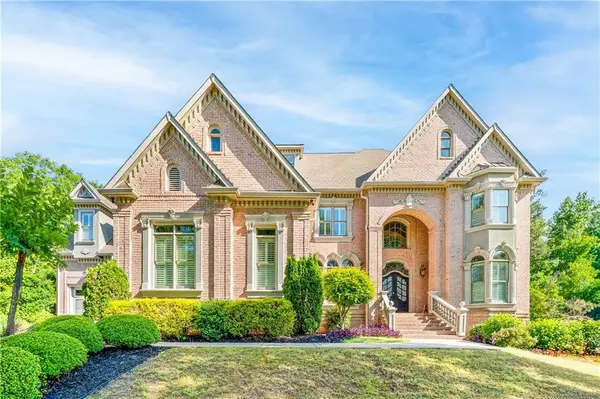 $1,790,000Active6 beds 7 baths7,795 sq. ft.
1287 Adams Oaks Landing, Marietta, GA 30062
MLS# 7818233Listed by: STRATEGY REAL ESTATE INTERNATIONAL, LLC.


Protect your home and budget from life's surprises with an Assurant Home Warranty, backed by a partner that supports you through every step of homeownership. Explore Plans.
©2026 Century 21 Real Estate LLC. All rights reserved. CENTURY 21®, the CENTURY 21 Logo and C21® are service marks owned by Century 21 Real Estate LLC. Century 21 Real Estate LLC fully supports the principles of the Fair Housing Act and the Equal Opportunity Act. Each office is independently owned and operated. Listing information is deemed reliable but not guaranteed accurate.