
702 Cheswich Overlook Se, Marietta, GA 30067
Local realty services provided by:CENTURY 21 The Avenues
702 Cheswich Overlook Se,Marietta, GA 30067
$1,120,000
- 4 Beds
- 5 Baths
- - sq. ft.
- Single family
- Sold
Listed by: andrea lam
Office: atlanta communities
MLS#:7770796
Source:FIRSTMLS
Sorry, we are unable to map this address
Price summary
- Price:$1,120,000
- Monthly HOA dues:$91.67
About this home
Welcome to this beautifully-updated, spacious home perfectly situated on a cul-de-sac next to the walking path to Sope Creek Elementary and zoned for top-rated Wheeler High School. Just minutes from I-75, 285 and Truist Park, its location in Belmont's beautiful swim and tennis community can't be beat! Step inside to discover a contemporary kitchen that serves as the heart of the home. Featuring premium finishes, high-end appliances, and a sleek built-in refrigerator, this gourmet space is ideal for both casual meals and elegant entertaining. The new bathrooms throughout showcase contemporary style, spa-like finishes, and quality craftsmanship, providing a fresh, move-in-ready feel in every corner of the house. With a dedicated office, you can work from home; and the formal living & dining rooms, along with the breakfast area and expansive den/family room, offer multiple spaces for entertaining guests or relaxing. Ceilings throughout the home are 9 ft+, with a soaring 17-foot ceiling in the den, lending the home a spacious, airy feeling. With a 2023 roof, gutters with leaf guards [with wildlife exclusion guarantee!] installed in 2025, and newer HVAC systems, you can truly relax in the home without a worry! You can enjoy your morning coffee while listening to the birds on your new screened-in porch with Trex decking, and grill burgers in the evening on the smaller covered deck off the dining room. Upstairs in the expansive primary suite, you'll find plenty of closets and a luxurious new primary bathroom, complete with new quartz counters, accent wall and soaking tub. Two bedrooms are joined by a jack-and-jill bathroom, and the fourth bedroom has an ensuite bathroom. The basement boasts a movie theater, full bath plus recreation space, and the unfinished portion of the basement offers plenty of storage or an opportunity to finish out an additional bedroom that can be accessed by a private external entrance. The home sits on just over half an acre with a wooded area behind, providing complete privacy, but also allows ample space to build a pool....
Contact an agent
Home facts
- Year built:1996
- Listing ID #:7770796
- Updated:July 29, 2026 at 06:46 AM
Rooms and interior
- Bedrooms:4
- Total bathrooms:5
- Full bathrooms:4
- Half bathrooms:1
- Flooring:Carpet, Hardwood
- Dining Description:Separate Dining Room
- Bathrooms Description:Double Vanity, Separate Tub/Shower, Soaking Tub, Vaulted Ceiling(s)
- Kitchen Description:Breakfast Bar, Breakfast Room, Cabinets White, Dishwasher, Disposal, Eat-in Kitchen, Gas Range, Kitchen Island, Microwave, Pantry, Refrigerator, View to Family Room
- Bedroom Description:Oversized Master
- Basement Description:Daylight, Exterior Entry, Finished Bath, Interior Entry, Partial
Heating and cooling
- Cooling:Central Air, Zoned
- Heating:Central, Natural Gas, Zoned
- Central air:Yes
Structure and exterior
- Roof:Composition
- Year built:1996
- Lot Features:Cul-De-Sac, Landscaped, Private
- Architectural Style:Traditional
- Construction Materials:Brick 3 Sides
- Exterior Features:Deck, Private Yard, Rain Gutters, Rear Stairs, Screened
- Levels:3+ Story
Schools
- High school:Wheeler
- Middle school:East Cobb
- Elementary school:Sope Creek
Utilities
- Water:Public, Water Available
- Sewer:Public Sewer, Sewer Available
Finances and disclosures
- Price:$1,120,000
- Tax amount:$10,384 (2024)
Features and amenities
- Appliances:Home Theater
- Laundry features:Laundry Room, Main Level
- Amenities:Bookcases, Gas Water Heater, High Ceilings 9 ft Lower, High Ceilings 9 ft Main, High Ceilings 9 ft Upper, High Speed Internet, His and Hers Closets, Tray Ceiling(s), Walk-In Closet(s)
Parking
- Total parking spaces:3
- Parking description:Attached, Garage, Garage Door Opener, Garage Faces Side, Kitchen Level, Parking Pad
- Garage spaces:3
 Listings identified with the FMLS IDX logo come from FMLS and are held by brokerage firms other than the owner of this website. The listing brokerage is identified in any listing details. Information is deemed reliable but is not guaranteed. If you believe any FMLS listing contains material that infringes your copyrighted work please click here (https://www.fmls.com/dmca) to review our DMCA policy and learn how to submit a takedown request. ©2026 First Multiple Listing Service, Inc.
New listings near 702 Cheswich Overlook Se
- New
 $350,000Active3 beds 3 baths1,780 sq. ft.
605 Serramonte Drive, Marietta, GA 30068
MLS# 7812179Listed by: REVOLVE REAL ESTATE - New
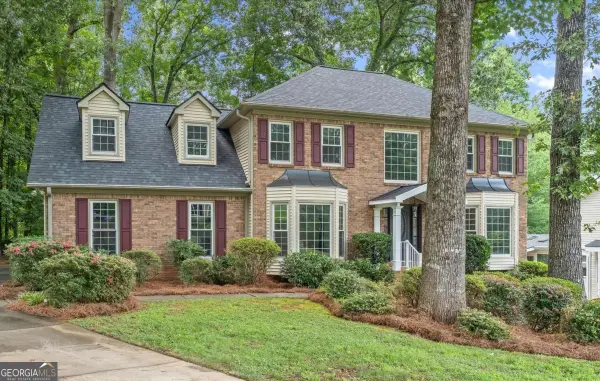 $699,000Active4 beds 3 baths2,604 sq. ft.
2711 Arbor Summit, Marietta, GA 30066
MLS# 10814447Listed by: eXp Realty - New
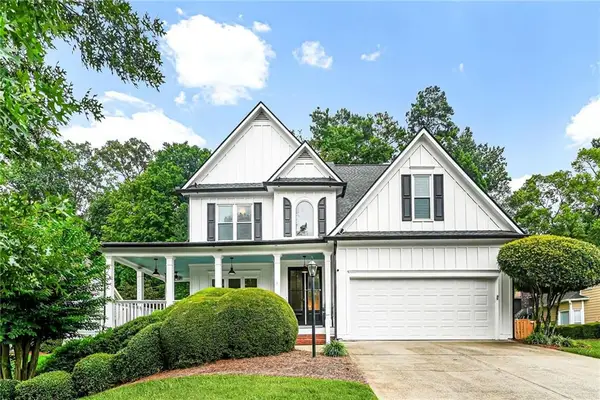 $679,000Active4 beds 3 baths3,074 sq. ft.
2437 Retreat Close, Marietta, GA 30066
MLS# 7807211Listed by: ATLANTA COMMUNITIES - New
 $1,325,000Active7 beds 7 baths7,420 sq. ft.
751 Parkside Trail Nw, Marietta, GA 30064
MLS# 7811994Listed by: ATLANTA FINE HOMES SOTHEBY'S INTERNATIONAL - New
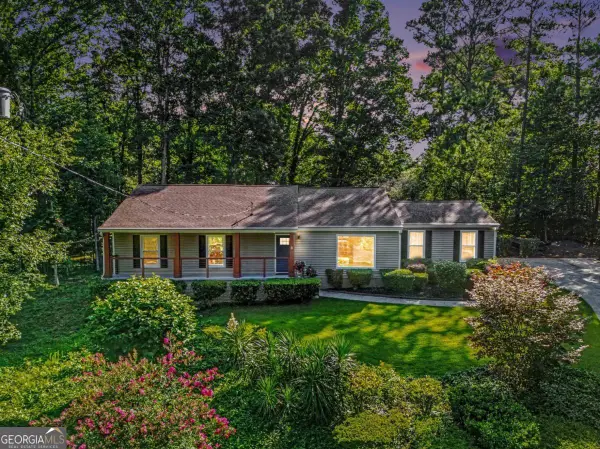 $749,000Active3 beds 2 baths1,970 sq. ft.
480 Surrey Place, Marietta, GA 30068
MLS# 10814304Listed by: Simply List - New
 $469,000Active-- beds -- baths
360 Bellemeade Drive Sw, Marietta, GA 30008
MLS# 10814245Listed by: Keller Williams Realty North Atlanta - New
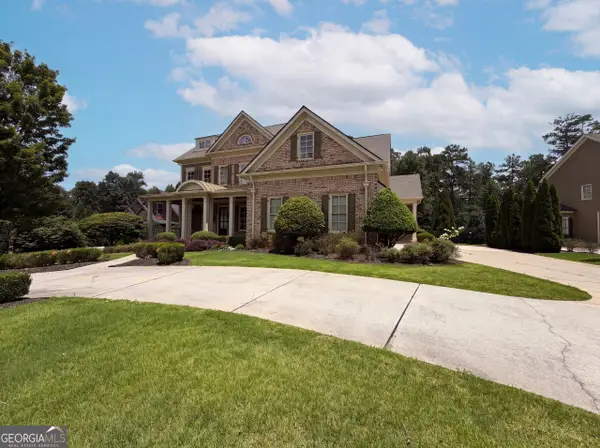 $1,450,000Active7 beds 7 baths8,003 sq. ft.
256 Hanson Way, Marietta, GA 30064
MLS# 10814249Listed by: Opendoor Brokerage - New
 $235,000Active4 beds 1 baths
2226 Lynn Drive Sw, Marietta, GA 30060
MLS# 10814266Listed by: RE/MAX Town & Country - Coming Soon
 $559,900Coming Soon3 beds 3 baths
62 Mount Calvary Road Nw, Marietta, GA 30064
MLS# 10814058Listed by: Atlantic Real Estate Brokers - New
 $659,999Active4 beds 3 baths2,221 sq. ft.
3741 Northpoint Drive, Marietta, GA 30062
MLS# 7800304Listed by: ATLANTA COMMUNITIES


Protect your home and budget from life's surprises with an Assurant Home Warranty, backed by a partner that supports you through every step of homeownership. Explore Plans.
©2026 Century 21 Real Estate LLC. All rights reserved. CENTURY 21®, the CENTURY 21 Logo and C21® are service marks owned by Century 21 Real Estate LLC. Century 21 Real Estate LLC fully supports the principles of the Fair Housing Act and the Equal Opportunity Act. Each office is independently owned and operated. Listing information is deemed reliable but not guaranteed accurate.