
746 Mockingbird Lane, Marietta, GA 30068
Local realty services provided by:CENTURY 21 Novus
746 Mockingbird Lane,Marietta, GA 30068
$1,300,000
- 5 Beds
- 6 Baths
- 7,025 sq. ft.
- Single family
- Active
Listed by: heather braun, marci muster
Office: atlanta homes real estate, llc.
MLS#:7778575
Source:FIRSTMLS
Price summary
- Price:$1,300,000
- Price per sq. ft.:$185.05
About this home
Unrivaled craftsmanship meets modern functionality in this custom 5 bedroom, 5.5 bathroom home built by renowned builder Rick Porter, known for the neighboring High Gates luxury homes. Situated on a private 0.54-acre lot on a quiet street, this residence combines high-end architectural detail with no HOA. The main level is designed for both comfort and elegance, featuring 9 1/4-inch site-finished pine plank flooring and a centrally controlled music system integrated throughout multiple main-level living spaces. The chef’s kitchen—complete with stone countertops, professional Wolf and Bosch appliances, and an oversized island—opens seamlessly to the keeping room with one of the home’s three fireplaces. Just beyond, the screened covered porch overlooks the flat backyard and wooded setting, creating a peaceful outdoor retreat. The main-level primary suite offers vaulted ceilings, a private fireplace, and a whirlpool tub. Upstairs features continues with 9 1/4-inch site -finished pine plank flooring in three generously sized bedrooms, each with its own ensuite bathroom and custom closets, along with a dedicated office space offering flexibility for work, study, or additional living needs. Designed for flexibility and convenience, the terrace level features a separate exterior entrance with additional pathway access from the street. The spacious layout offers enhanced maneuverability and was updated in 2024 with stylish LVP flooring. Functioning as a true secondary living space, this level includes a full kitchen, separate laundry area, guest suite, and private covered porch with a dedicated grilling station—well suited for extended stays, guests, live-in support, or a variety of household needs.
Additional features include a dedicated home theater, game room, and family room, along with a water circulating pump providing near-instant hot water throughout the home. Currently zoned for Walton High School, Dodgen Middle School, and East Side Elementary School. Conveniently located near East Cobb Avenue, Downtown Roswell, shopping, dining, and endless entertainment....
Contact an agent
Home facts
- Year built:2008
- Listing ID #:7778575
- Updated:May 29, 2026 at 11:50 PM
Rooms and interior
- Bedrooms:5
- Total bathrooms:6
- Full bathrooms:5
- Half bathrooms:1
- Flooring:Ceramic Tile, Hardwood
- Dining Description:Seats 12+, Separate Dining Room
- Bathrooms Description:Double Vanity, Separate His/Hers, Separate Tub/Shower, Whirlpool Tub
- Kitchen Description:Breakfast Bar, Breakfast Room, Cabinets Stain, Dishwasher, Disposal, Double Oven, Eat-in Kitchen, Gas Oven, Gas Range, Keeping Room, Kitchen Island, Microwave, Pantry Walk-In, Stone Counters, View to Family Room
- Bedroom Description:In-Law Floorplan, Master on Main, Oversized Master
- Basement Description:Daylight, Exterior Entry, Finished, Finished Bath, Full
- Living area:7,025 sq. ft.
Heating and cooling
- Cooling:Ceiling Fan(s), Central Air
- Heating:Natural Gas, Zoned
- Central air:Yes
Structure and exterior
- Roof:Composition
- Year built:2008
- Building area:7,025 sq. ft.
- Lot area:0.54 Acres
- Lot Features:Back Yard, Front Yard, Landscaped
- Architectural Style:Traditional
- Construction Materials:Stone
- Exterior Features:Covered, Deck, Private Yard, Screened
- Levels:2 Story
Schools
- High school:Walton
- Middle school:Dodgen
- Elementary school:East Side
Utilities
- Water:Public
- Sewer:Public Sewer
Finances and disclosures
- Price:$1,300,000
- Price per sq. ft.:$185.05
- Tax amount:$12,293 (2025)
Features and amenities
- Appliances:Home Theater
- Laundry features:Laundry Room, Lower Level, Main Level
- Amenities:Bookcases, Cathedral Ceiling(s), Entrance Foyer 2 Story, Gas Water Heater, Walk-In Closet(s)
Parking
- Parking description:Garage
- Garage spaces:3
 Listings identified with the FMLS IDX logo come from FMLS and are held by brokerage firms other than the owner of this website. The listing brokerage is identified in any listing details. Information is deemed reliable but is not guaranteed. If you believe any FMLS listing contains material that infringes your copyrighted work please click here (https://www.fmls.com/dmca) to review our DMCA policy and learn how to submit a takedown request. ©2026 First Multiple Listing Service, Inc. FIRSTMLS Member Broker: Kendall Chance
New listings near 746 Mockingbird Lane
- New
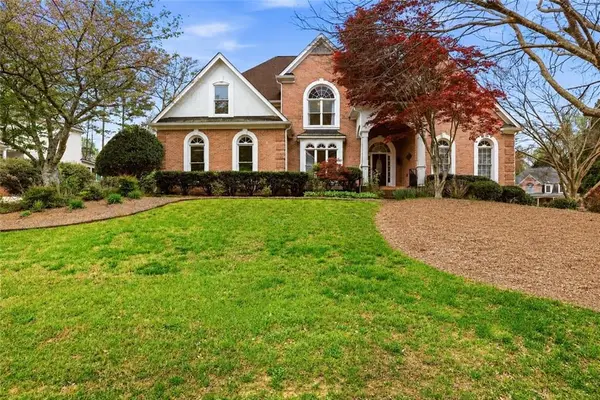 $825,000Active5 beds 5 baths5,441 sq. ft.
2059 Fairhill Lane Nw, Marietta, GA 30064
MLS# 7777609Listed by: KELLER WILLIAMS REALTY PEACHTREE RD. - New
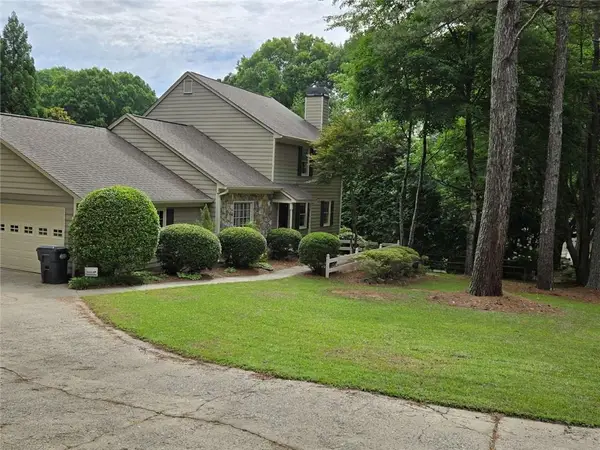 $725,000Active3 beds 2 baths2,548 sq. ft.
1726 W Point Circle, Marietta, GA 30068
MLS# 7779160Listed by: CLICKIT REALTY - Coming Soon
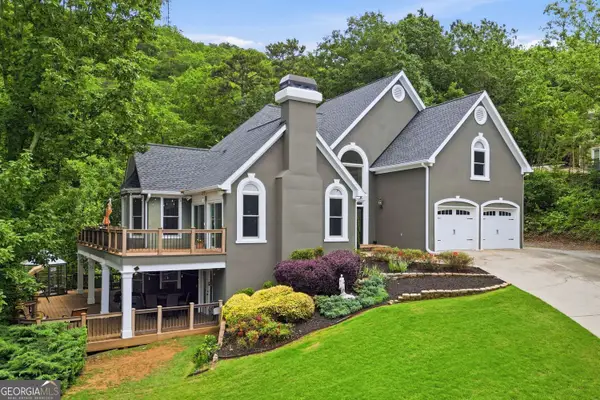 $998,500Coming Soon5 beds 5 baths
2951 Summitop Court, Marietta, GA 30066
MLS# 10774569Listed by: The Agency - Atlanta Metro - Coming Soon
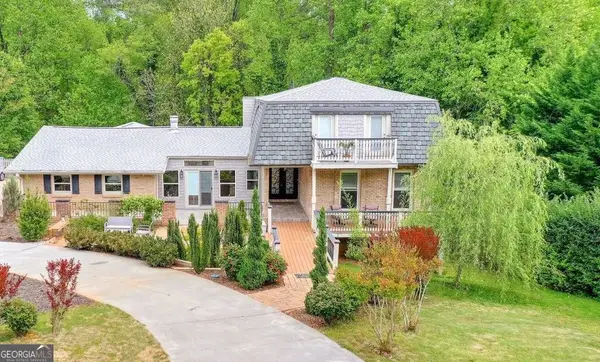 $925,000Coming Soon6 beds 7 baths
212 Kings Row, Marietta, GA 30067
MLS# 10774587Listed by: Real Broker, LLC - Coming Soon
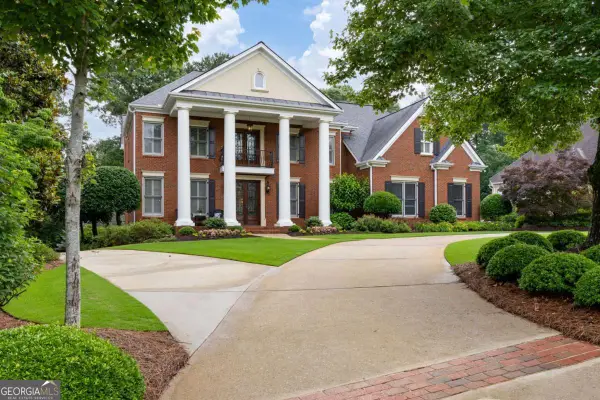 $1,495,000Coming Soon5 beds 5 baths
4268 Bristlecone Drive Nw, Marietta, GA 30064
MLS# 10774599Listed by: Keller Williams Realty - New
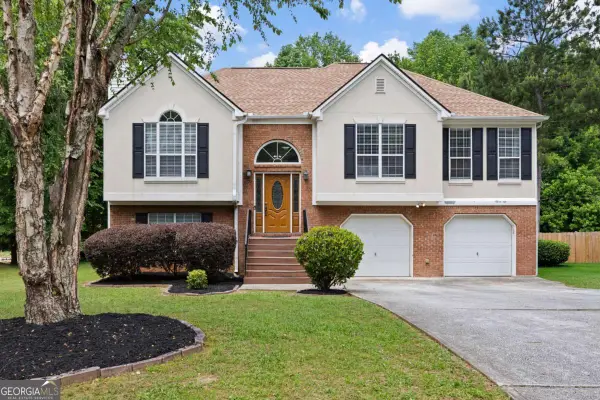 $410,000Active5 beds 3 baths2,570 sq. ft.
1476 Bellemeade Farms Road Sw, Marietta, GA 30008
MLS# 10774653Listed by: Real Broker, LLC - Coming Soon
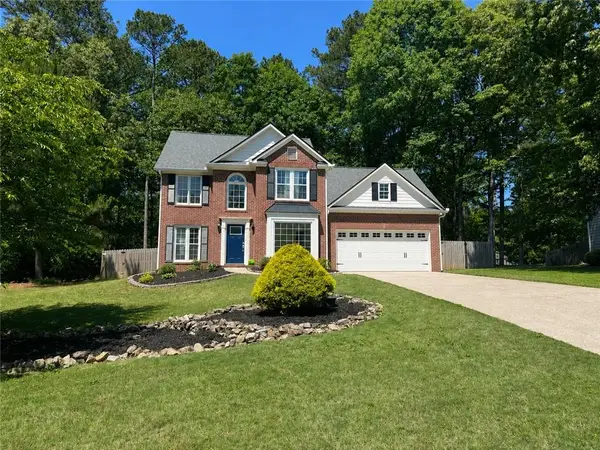 $500,000Coming Soon4 beds 3 baths
1262 Harwick Knolls, Marietta, GA 30066
MLS# 7778972Listed by: KELLER WILLIAMS REALTY SIGNATURE PARTNERS - New
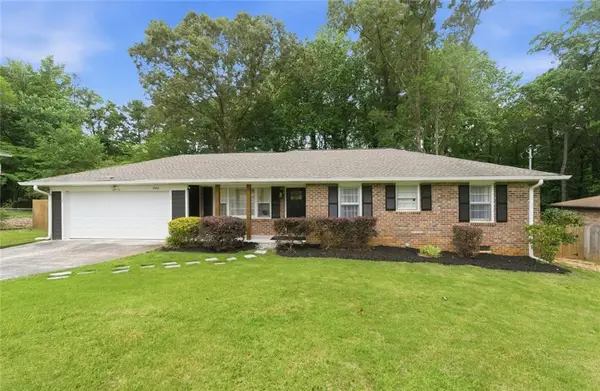 $350,000Active3 beds 2 baths
3161 Woods Lane Sw, Marietta, GA 30060
MLS# 7779007Listed by: KELLER WILLIAMS REALTY WEST ATLANTA - New
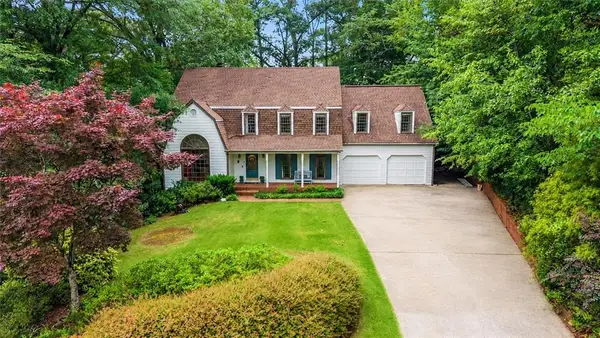 $789,000Active5 beds 3 baths3,375 sq. ft.
3560 Saxon Way, Marietta, GA 30062
MLS# 7779134Listed by: KELLER WILLIAMS REALTY ATL NORTH - Open Sun, 2 to 4pmNew
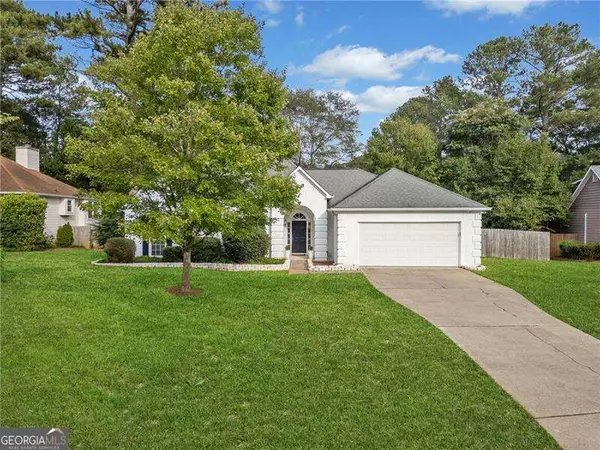 $525,000Active3 beds 3 baths1,670 sq. ft.
2376 Battle Forest Drive Sw, Marietta, GA 30064
MLS# 10774523Listed by: Coldwell Banker Realty


Protect your home and budget from life's surprises with an Assurant Home Warranty, backed by a partner that supports you through every step of homeownership. Explore Plans.
©2026 Century 21 Real Estate LLC. All rights reserved. CENTURY 21®, the CENTURY 21 Logo and C21® are service marks owned by Century 21 Real Estate LLC. Century 21 Real Estate LLC fully supports the principles of the Fair Housing Act and the Equal Opportunity Act. Each office is independently owned and operated. Listing information is deemed reliable but not guaranteed accurate.