
862 Chestnut Lake Drive Ne, Marietta, GA 30068
Local realty services provided by:CENTURY 21 The Avenues
862 Chestnut Lake Drive Ne,Marietta, GA 30068
$1,150,000
- 5 Beds
- 5 Baths
- 4,655 sq. ft.
- Single family
- Active
Listed by: pat junod, kim abbate
Office: atlanta fine homes sotheby's international
MLS#:7852413
Source:FIRSTMLS
Price summary
- Price:$1,150,000
- Price per sq. ft.:$247.05
- Monthly HOA dues:$70.83
About this home
This is the home you have been waiting for in Hampton Woods! This stately brick traditional is not only beautiful but also features a level, Zoysia-sodded yard and numerous updates throughout. Improvements include a newer roof, HVAC systems, windows, Hardie-plank siding, deck, refinished hardwood floors, updated baths, fresh Benjamin Moore interior paint, and new luxury plank flooring on the finished terrace level. Truly move-in ready!
The home offers generously sized rooms and an open, inviting feel. The living room flows into a spacious den featuring newly installed hardwood floors, built-in bookcases flanking a gas-log fireplace, and a wet bar with additional storage cabinets. The den opens to the sunny, updated kitchen, which features a vaulted breakfast area with skylights, a snack bar, and a desk area. The breakfast area leads to a lovely, screened porch, perfect for relaxing or entertaining.
A highly functional mudroom off the kitchen offers abundant cabinetry and storage and provides access to the side-entry garage, which is spacious enough for two cars and a golf cart. The formal dining room could also serve as a main-level office.
Upstairs, the primary suite features a tray ceiling and a walk-in closet with custom shelving. The beautifully updated primary bath offers heated tile floors, separate custom vanities, a spa tub, and a custom all-glass shower. Two additional generously sized bedrooms share a beautifully renovated bath with a double-sink vanity. A fourth bedroom features its own renovated en-suite bath. Front and rear staircases provide convenient access to the second level.
The recently remodeled terrace level features new luxury plank flooring and offers exceptional versatility, with a studio/bedroom, full bath, workshop, office, and spacious multipurpose area ideal for a home gym and TV room. Walk out to the grassy backyard, fenced across the rear and offering plenty of room to kick a soccer ball, throw a baseball, or enjoy gardening.
Enjoy an outstanding location in the Walton High School district, within walking distance of Dickerson Middle School and the soccer fields at JF Baptist Church. Come see this beautiful home and imagine the lifestyle it offers, with space, comfort, and so many desirable features!...
Contact an agent
Home facts
- Year built:1987
- Subdivision & Development:Hampton Woods
- Listing ID #:7852413
- Updated:October 24, 2026 at 10:40 AM
Rooms and interior
- Bedrooms:5
- Total bathrooms:5
- Full bathrooms:4
- Half bathrooms:1
- Flooring:Carpet, Ceramic Tile, Hardwood
- Dining Description:Seats 12+, Separate Dining Room
- Bathrooms Description:Double Vanity, Separate Tub/Shower, Skylights, Vaulted Ceiling(s)
- Kitchen Description:Breakfast Bar, Breakfast Room, Cabinets White, Dishwasher, Disposal, Eat-in Kitchen, Electric Oven, Gas Cooktop, Microwave, Pantry, Refrigerator, Self Cleaning Oven, Solid Surface Counters, View to Family Room
- Bedroom Description:Split Bedroom Plan
- Basement Description:Daylight, Finished, Finished Bath, Full
- Living area:4,655 sq. ft.
Heating and cooling
- Cooling:Ceiling Fan(s), Central Air, Heat Pump, Zoned
- Heating:Central, Heat Pump, Natural Gas, Zoned
- Central air:Yes
Structure and exterior
- Roof:Composition
- Year built:1987
- Building area:4,655 sq. ft.
- Lot area:0.37 Acres
- Lot Features:Back Yard, Front Yard, Landscaped, Level
- Architectural Style:Traditional
- Construction Materials:Brick 3 Sides, Cement Siding, HardiPlank Type
- Exterior Features:Deck, Garden, Gas Grill, Private Yard, Rear Porch, Screened
- Levels:2 Story
Schools
- High school:Walton
- Middle school:Dickerson
- Elementary school:Mount Bethel
Utilities
- Water:Public, Water Available
- Sewer:Public Sewer, Sewer Available
Finances and disclosures
- Price:$1,150,000
- Price per sq. ft.:$247.05
- Tax amount:$1,783 (2025)
Features and amenities
- Laundry features:Laundry Room, Main Level, Mud Room
- Amenities:Bookcases, Disappearing Attic Stairs, Entrance Foyer, Entrance Foyer 2 Story, Gas Water Heater, High Ceilings 9 ft Main, High Speed Internet, Tray Ceiling(s), Walk-In Closet(s), Wet Bar
Parking
- Parking description:Garage, Garage Faces Side, Kitchen Level, Level Driveway, Storage
- Garage spaces:2
 Listings identified with the FMLS IDX logo come from FMLS and are held by brokerage firms other than the owner of this website. The listing brokerage is identified in any listing details. Information is deemed reliable but is not guaranteed. If you believe any FMLS listing contains material that infringes your copyrighted work please click here (https://www.fmls.com/dmca) to review our DMCA policy and learn how to submit a takedown request. ©2026 First Multiple Listing Service, Inc.
New listings near 862 Chestnut Lake Drive Ne
- Coming Soon
 $465,000Coming Soon5 beds 4 baths
1202 Commonwealth Avenue Sw, Marietta, GA 30064
MLS# 10877588Listed by: Keller Williams Realty Atlanta North - Coming Soon
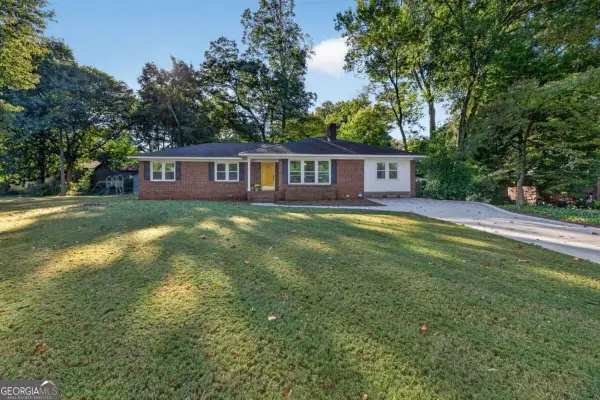 $600,000Coming Soon3 beds 2 baths
139 Atwood Drive Nw, Marietta, GA 30064
MLS# 10877149Listed by: Atlanta Communities - Coming Soon
 $525,000Coming Soon4 beds 3 baths3,664 sq. ft.
1434 Woodwind Court, Marietta, GA 30068
MLS# 10874931Listed by: Atlanta Communities - Coming Soon
 $425,000Coming Soon3 beds 3 baths2,058 sq. ft.
381 Strawberry Wynde Nw, Marietta, GA 30064
MLS# 7841624Listed by: ORCHARD BROKERAGE LLC - Coming Soon
 $819,500Coming Soon4 beds 4 baths3,759 sq. ft.
2955 Gateland, Marietta, GA 30062
MLS# 7852720Listed by: HARRY NORMAN REALTORS - Coming Soon
 $819,500Coming Soon4 beds 4 baths3,275 sq. ft.
2955 Gateland Square, Marietta, GA 30062
MLS# 10871171Listed by: Harry Norman Realtors - Coming Soon
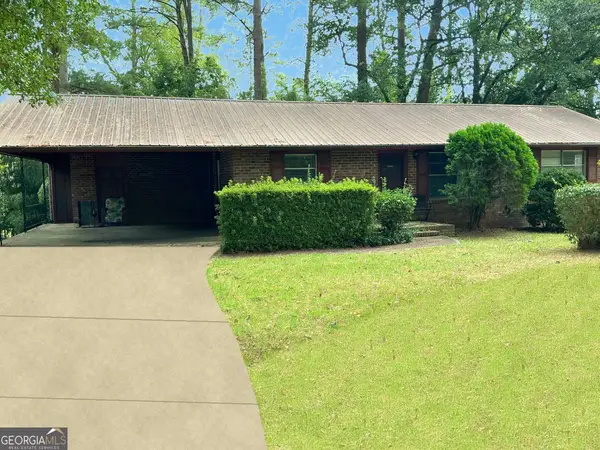 $280,000Coming Soon3 beds 2 baths1,663 sq. ft.
951 Oriole Lane, Marietta, GA 30067
MLS# 10866621Listed by: Weichert Realtors Cara & Assoc - Coming Soon
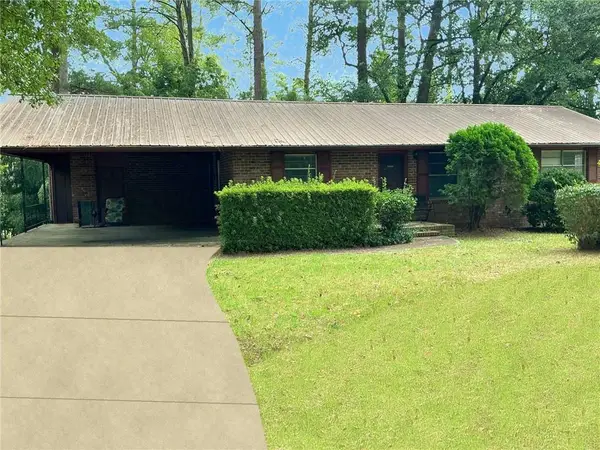 $280,000Coming Soon3 beds 2 baths1,663 sq. ft.
951 Oriole Lane Se, Marietta, GA 30067
MLS# 7848046Listed by: WEICHERT REALTORS CARA AND ASSOC. - Coming Soon
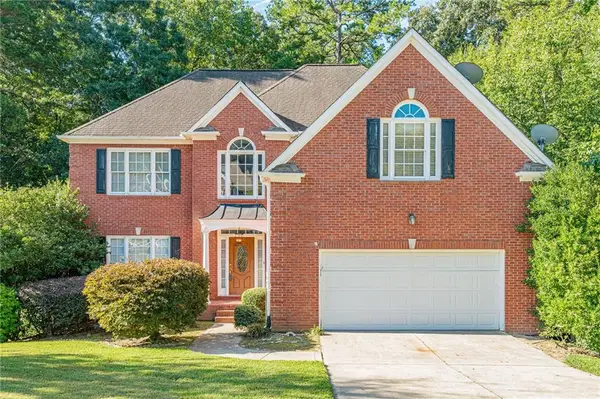 $749,900Coming Soon6 beds 4 baths4,400 sq. ft.
2330 Tall Timbers Ne, Marietta, GA 30066
MLS# 7843911Listed by: VIRTUAL PROPERTIES REALTY. BIZ - Coming Soon
 $625,000Coming Soon5 beds 4 baths3,141 sq. ft.
465 Chatfield Pointe Nw, Marietta, GA 30064
MLS# 10845405Listed by: Harry Norman Realtors


Protect your home and budget from life's surprises with an Assurant Home Warranty, backed by a partner that supports you through every step of homeownership. Explore Plans.
©2026 Century 21 Real Estate LLC. All rights reserved. CENTURY 21®, the CENTURY 21 Logo and C21® are service marks owned by Century 21 Real Estate LLC. Century 21 Real Estate LLC fully supports the principles of the Fair Housing Act and the Equal Opportunity Act. Each office is independently owned and operated. Listing information is deemed reliable but not guaranteed accurate.