
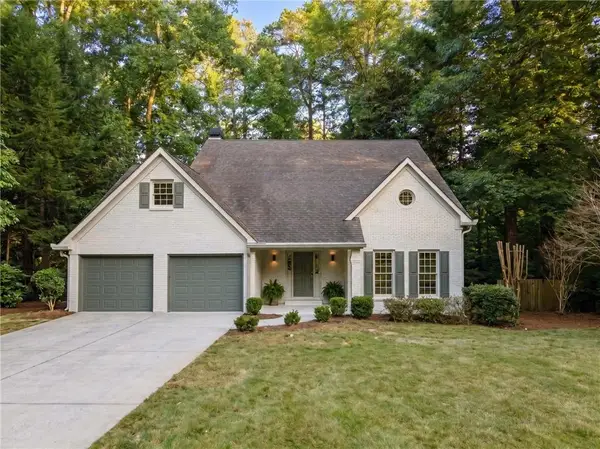
871 Chestnut Lake Drive Ne, Marietta, GA 30068
Local realty services provided by:CENTURY 21 Realty 1 Professionals
871 Chestnut Lake Drive Ne,Marietta, GA 30068
$1,098,000
- 5 Beds
- 5 Baths
- 5,160 sq. ft.
- Single family
- Active
Listed by: mariam depriest
Office: keller williams realty atlanta north
MLS#:10803462
Source:METROMLS
Price summary
- Price:$1,098,000
- Price per sq. ft.:$212.79
- Monthly HOA dues:$62.5
About this home
Exceptional space, thoughtful updates and outstanding value come together in this beautifully appointed brick home in coveted Hampton Woods. For buyers comparing homes in East Cobb, this home offers an impressive amount of finished living space and flexibility... an increasingly rare combination in the Walton High School district. A light-filled two-story foyer opens to an inviting floor plan designed to accommodate both everyday living and effortless entertaining. Multiple living areas on the main level provide room to gather, work and unwind, while the renovated kitchen opens seamlessly to the great room and dining area. One of the home's standout features is the beautifully designed scullery/second kitchen, adding exceptional prep space, storage and functionality when entertaining. French doors extend the living space outdoors to the deck, while an additional sunroom/family room offers yet another flexible living space. Whether you need a private home office, quiet sitting room, playroom or additional gathering space, this home offers the flexibility to evolve with the way you live, including the space to create a second primary suite on the main level for multigenerational living. Upstairs, the spacious primary suite feels like a true retreat, with a renovated bath featuring dual vanities, separate tub and shower. The secondary bedrooms are well served by two updated baths, including a spacious en-suite bath and a beautifully renovated hall bath. The finished terrace level adds another remarkable layer of living space, with multiple areas that can accommodate a media or recreation room, home gym, office, guest space and more. Step outside to the covered porch and you'll find one of the home's most inviting spaces... a private place to relax, entertain and enjoy the peaceful backyard setting. The large, private backyard offers plenty of space to play or add a pool. This home has many significant improvements including a renovated kitchen and scullery, beautiful hardwood flooring on the main, updated bathrooms, fresh interior paint throughout, new carpet, new terrace-level flooring and a full replacement of the home's plumbing, allowing the new owner to simply move in and enjoy. Hampton Woods is one of East Cobb's most sought-after swim and tennis communities, with a large community pool and Pavilion, lighted tennis and pickleball courts, a community lake and an active social calendar with a genuine neighborhood atmosphere. The home is served by award winning Mount Bethel Elementary, Dickerson Middle and Walton High School and is convenient to nature trails, Historic Roswell, Sandy Springs and major commuter routes. The value of this stunning home is compelling: substantial finished living space, multiple gathering and work-from-home areas, a renovated kitchen with separate scullery, finished terrace level, extensive updates and a premier Hampton Woods location, all at a price positioned well below recent neighborhood sales. If you've been looking for the perfect blend of space, flexibility and value, your search is over!...
Contact an agent
Home facts
- Year built:1987
- Subdivision & Development:Hampton Woods
- Listing ID #:10803462
- Updated:September 14, 2026 at 12:36 PM
Rooms and interior
- Bedrooms:5
- Total bathrooms:5
- Full bathrooms:4
- Half bathrooms:1
- Flooring:Carpet, Hardwood, Tile
- Dining Description:Seats 12+
- Kitchen Description:Breakfast Area, Breakfast Bar, Dishwasher, Double Oven, Kitchen Island, Microwave, Refrigerator, Solid Surface Counters
- Bedroom Description:Walk-In Closet(s)
- Basement Description:Bath Finished, Exterior Entry, Finished, Full, Interior Entry
- Living area:5,160 sq. ft.
Heating and cooling
- Cooling:Central Air
- Heating:Central
- Central air:Yes
Structure and exterior
- Year built:1987
- Building area:5,160 sq. ft.
- Lot area:0.35 Acres
- Lot Features:Level, Private
- Architectural Style:Brick 3 Side, Traditional
- Construction Materials:Brick
- Exterior Features:Screened
- Levels:2 Story
Schools
- High school:Walton
- Middle school:Dickerson
- Elementary school:Mount Bethel
Utilities
- Water:Public, Water Available
- Sewer:Public Sewer, Sewer Available
Finances and disclosures
- Price:$1,098,000
- Price per sq. ft.:$212.79
- Tax amount:$8,551 (2025)
Features and amenities
- Appliances:Dishwasher, Double Oven, Microwave, Refrigerator
- Laundry features:In Kitchen
- Amenities:Bookcases, Double Pane Windows, Pulldown Attic Stairs, Tray Ceiling(s), Vaulted Ceiling(s)
Parking
- Total parking spaces:2
- Parking description:Garage, Kitchen Level
- Garage:Yes
 2026 Georgia MLS. All rights reserved. Information Deem Reliable But Not Guaranteed September 14, 2026 METROMLS Member Broker: Angela Whitmire
 New listings near 871 Chestnut Lake Drive Ne
- Coming Soon
 $750,000Coming Soon4 beds 3 baths2,946 sq. ft.
1420 Lafayette Lane Ne, Marietta, GA 30068
MLS# 7837389Listed by: HARRY NORMAN REALTORS - Coming Soon
 $625,000Coming Soon5 beds 4 baths3,141 sq. ft.
465 Chatfield Pointe Nw, Marietta, GA 30064
MLS# 7837317Listed by: HARRY NORMAN REALTORS - Coming Soon
 $565,000Coming Soon4 beds 4 baths2,578 sq. ft.
2119 Wilshire Drive Sw, Marietta, GA 30064
MLS# 7837343Listed by: SIMPLY LIST - Coming Soon
 $625,000Coming Soon5 beds 4 baths3,141 sq. ft.
465 Chatfield Pointe Nw, Marietta, GA 30064
MLS# 10845405Listed by: Harry Norman Realtors - Coming Soon
 $195,000Coming Soon3 beds 2 baths1,290 sq. ft.
1816 Ashborough Road Se #E, Marietta, GA 30067
MLS# 7837181Listed by: VERIBAS REAL ESTATE, LLC - Coming Soon
 $349,000Coming Soon3 beds 1 baths1,546 sq. ft.
1563 Cloverdale Drive Se, Marietta, GA 30067
MLS# 7836425Listed by: BERKSHIRE HATHAWAY HOMESERVICES GEORGIA PROPERTIES - Coming Soon
 $600,000Coming Soon3 beds 3 baths1,754 sq. ft.
1235 Fairfield Drive, Marietta, GA 30068
MLS# 7835181Listed by: ATLANTA FINE HOMES SOTHEBY'S INTERNATIONAL - Coming Soon
 $210,000Coming Soon3 beds 3 baths1,839 sq. ft.
878 Lake Hollow Boulevard Sw, Marietta, GA 30064
MLS# 10842771Listed by: Mark Spain Real Estate - Coming Soon
 $210,000Coming Soon3 beds 3 baths1,839 sq. ft.
878 Lake Hollow Boulevard Southwest, Marietta, GA 30064
MLS# 7835133Listed by: MARK SPAIN REAL ESTATE - Coming Soon
 $400,000Coming Soon3 beds 3 baths
4916 Hawk Trail Ne, Marietta, GA 30066
MLS# 10842369Listed by: Willow Bend Properties


Protect your home and budget from life's surprises with an Assurant Home Warranty, backed by a partner that supports you through every step of homeownership. Explore Plans.
©2026 Century 21 Real Estate LLC. All rights reserved. CENTURY 21®, the CENTURY 21 Logo and C21® are service marks owned by Century 21 Real Estate LLC. Century 21 Real Estate LLC fully supports the principles of the Fair Housing Act and the Equal Opportunity Act. Each office is independently owned and operated. Listing information is deemed reliable but not guaranteed accurate.