105 Whitestone Drive, McDonough, GA 30253
Local realty services provided by:CENTURY 21 The Avenues
105 Whitestone Drive,McDonough, GA 30253
$889,900
- 5 Beds
- 6 Baths
- 5,157 sq. ft.
- Single family
- Active
Listed by: felisa osment, whittney self
Office: self property advisors, llc.
MLS#:7842651
Source:FIRSTMLS
Price summary
- Price:$889,900
- Price per sq. ft.:$172.56
- Monthly HOA dues:$50
About this home
PRICE IMPROVEMENT- MOTIVATED SELLER!!!
This exquisite custom-built luxury home in the prestigious Whitestone Community has it ALL. The exterior features a professionally landscaped yard with gorgeous curb appeal, an attached three-car garage. The backyard is a private oasis with resort-style amenities including a tropical pool, hot tub, outdoor TV/ Projector with retractable screen, and surround sound throughout yard, pool, and patio area, and remarkable kitchen/bar with 2 burner, gas grill, XL Green Egg, and ready for entertaining. The front walkway enters into a custom covered entry with oversized double glass doors opening into a massive two-story foyer with winding staircase. The main level encompasses multiple living areas, two fireplaces, and a large sunroom all anchored by a beautiful chef's kitchen featuring granite countertops, custom cabinetry, stainless appliances with a separate service bar. All overlooking the breathtaking backyard. Off the living room is the oversized master suite offering wonderful daylight exposure. Opening into a bathroom oasis's featuring a unique island-style garden jetted soaking tub in the center that separates his and her private dressing area with sink, ample counter space, in addition to expansive walk in closets. The master bedroom also allows private access onto the covered slate patio overlooking the beautiful backyard featuring a breathtaking pool, hot tub, accented by the stack stone waterfall surrounded with stunning landscaping and seasonal flowers. The patio also features a complete outdoor kitchen, bar area, and outdoor theater. At the top of the second-floor staircase is a spacious loft living area centered by the four spacious bedrooms. Two bedrooms have private baths, with the third and fourth bedrooms having hallway/bathroom access. All feature large closets, access to the main entry staircase as well as the back staircase from the kitchen hallway. The basement has 1800+ sqft partially completed. Currently one room is a designated full gym workout room with mirrored. The other unfinished space would be perfect for storage, workshop with garage door, or finish for more living space. Only shown by scheduled appt- Use Showing time...
Contact an agent
Home facts
- Year built:2005
- Subdivision & Development:Whitestone
- Listing ID #:7842651
- Updated:October 23, 2026 at 01:25 PM
Rooms and interior
- Bedrooms:5
- Total bathrooms:6
- Full bathrooms:5
- Half bathrooms:1
- Flooring:Carpet, Ceramic Tile, Hardwood
- Dining Description:Separate Dining Room
- Bathrooms Description:Double Vanity, Separate Tub/Shower
- Kitchen Description:Breakfast Bar, Cabinets Stain, Dishwasher, Electric Oven, Electric Range, Kitchen Island, Microwave, Pantry Walk-In, Refrigerator, Solid Surface Counters, View to Family Room
- Bedroom Description:Master on Main, Oversized Master
- Basement Description:Bath/Stubbed, Boat Door, Exterior Entry, Interior Entry, Partial
- Living area:5,157 sq. ft.
Heating and cooling
- Cooling:Ceiling Fan(s), Central Air
- Heating:Central
- Central air:Yes
Structure and exterior
- Roof:Composition, Ridge Vents, Shingle
- Year built:2005
- Building area:5,157 sq. ft.
- Lot area:1 Acres
- Lot Features:Back Yard, Front Yard, Landscaped, Private
- Architectural Style:Craftsman, Traditional
- Construction Materials:Stucco
- Exterior Features:Covered, Gas Grill, Private Yard, Rear Porch
- Levels:3+ Story
Schools
- High school:Hampton
- Middle school:Hampton
- Elementary school:Mount Carmel - Henry
Utilities
- Water:Public, Water Available
- Sewer:Septic Tank
Finances and disclosures
- Price:$889,900
- Price per sq. ft.:$172.56
- Tax amount:$13,649 (2025)
Features and amenities
- Laundry features:Laundry Room, Main Level
- Amenities:Electric Water Heater, Entrance Foyer, High Ceilings 9 ft Main, His and Hers Closets, Tray Ceiling(s), Walk-In Closet(s), Wet Bar
- Pool features:In Ground
Parking
- Parking description:Driveway, Garage, Garage Door Opener, Kitchen Level
- Garage spaces:3
 Listings identified with the FMLS IDX logo come from FMLS and are held by brokerage firms other than the owner of this website. The listing brokerage is identified in any listing details. Information is deemed reliable but is not guaranteed. If you believe any FMLS listing contains material that infringes your copyrighted work please click here (https://www.fmls.com/dmca) to review our DMCA policy and learn how to submit a takedown request. ©2026 First Multiple Listing Service, Inc.
New listings near 105 Whitestone Drive
- Coming Soon
 $389,000Coming Soon5 beds 3 baths3,042 sq. ft.
1008 Rowanshyre Circle, McDonough, GA 30253
MLS# 10878018Listed by: eXp Realty - Coming Soon
 $425,000Coming Soon5 beds 3 baths2,985 sq. ft.
405 Canoga Court, Mcdonough, GA 30253
MLS# 7856394Listed by: JOE STOCKDALE REAL ESTATE, LLC - Coming Soon
 $425,000Coming Soon5 beds 3 baths2,985 sq. ft.
405 Canoga Court, McDonough, GA 30253
MLS# 10875596Listed by: Joe Stockdale Real Estate - Coming Soon
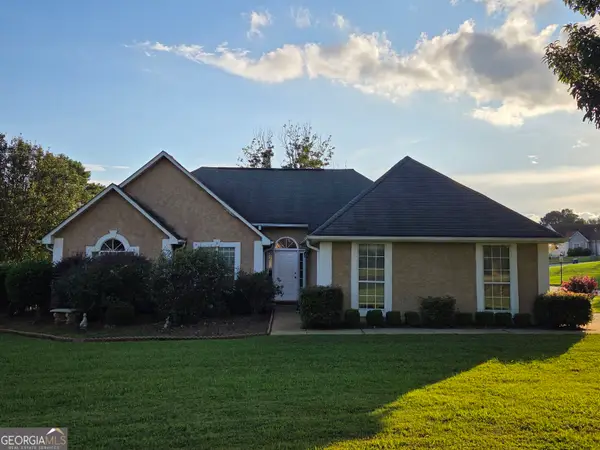 $299,999Coming Soon3 beds 2 baths1,391 sq. ft.
2150 Kellington Drive, McDonough, GA 30253
MLS# 10866851Listed by: CMOCS Realty - Coming Soon

 $269,500Coming Soon3 beds 2 baths1,730 sq. ft.
207 Cobblestone Lane, McDonough, GA 30252
MLS# 10854003Listed by: Century 21 Integra - Coming Soon
 $424,900Coming Soon5 beds 4 baths3,305 sq. ft.
187 Shaker Hollow Drive, Mcdonough, GA 30253
MLS# 7312134Listed by: MARK SPAIN REAL ESTATE - New
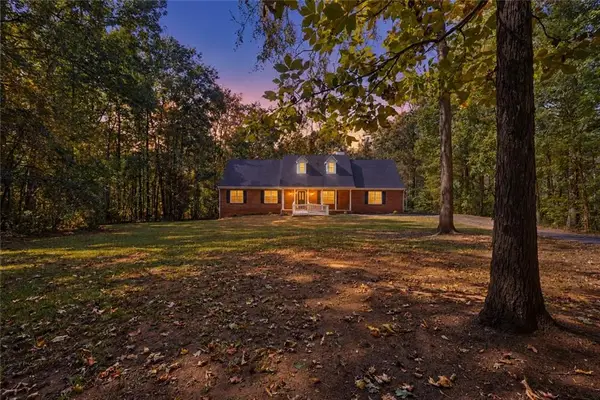 $425,000Active5 beds 3 baths2,491 sq. ft.
11 The Farm Road, Mcdonough, GA 30252
MLS# 7858777Listed by: THE LEGACY REAL ESTATE GROUP, LLC - New
 $474,950Active3 beds 3 baths2,135 sq. ft.
8290 Knollbrook Lane, Mcdonough, GA 30253
MLS# 7857783Listed by: MERIDIAN RESIDE, LLC - New
 $306,240Active3 beds 3 baths1,764 sq. ft.
2017 Pienza Drive, Mcdonough, GA 30253
MLS# 7858578Listed by: STARLIGHT HOMES GEORGIA REALTY LLC - New
 $269,900Active4 beds 3 baths2,356 sq. ft.
170 Parker Drive, McDonough, GA 30253
MLS# 10878390Listed by: Southern Classic Realtors


Protect your home and budget from life's surprises with an Assurant Home Warranty, backed by a partner that supports you through every step of homeownership. Explore Plans.
©2026 Century 21 Real Estate LLC. All rights reserved. CENTURY 21®, the CENTURY 21 Logo and C21® are service marks owned by Century 21 Real Estate LLC. Century 21 Real Estate LLC fully supports the principles of the Fair Housing Act and the Equal Opportunity Act. Each office is independently owned and operated. Listing information is deemed reliable but not guaranteed accurate.